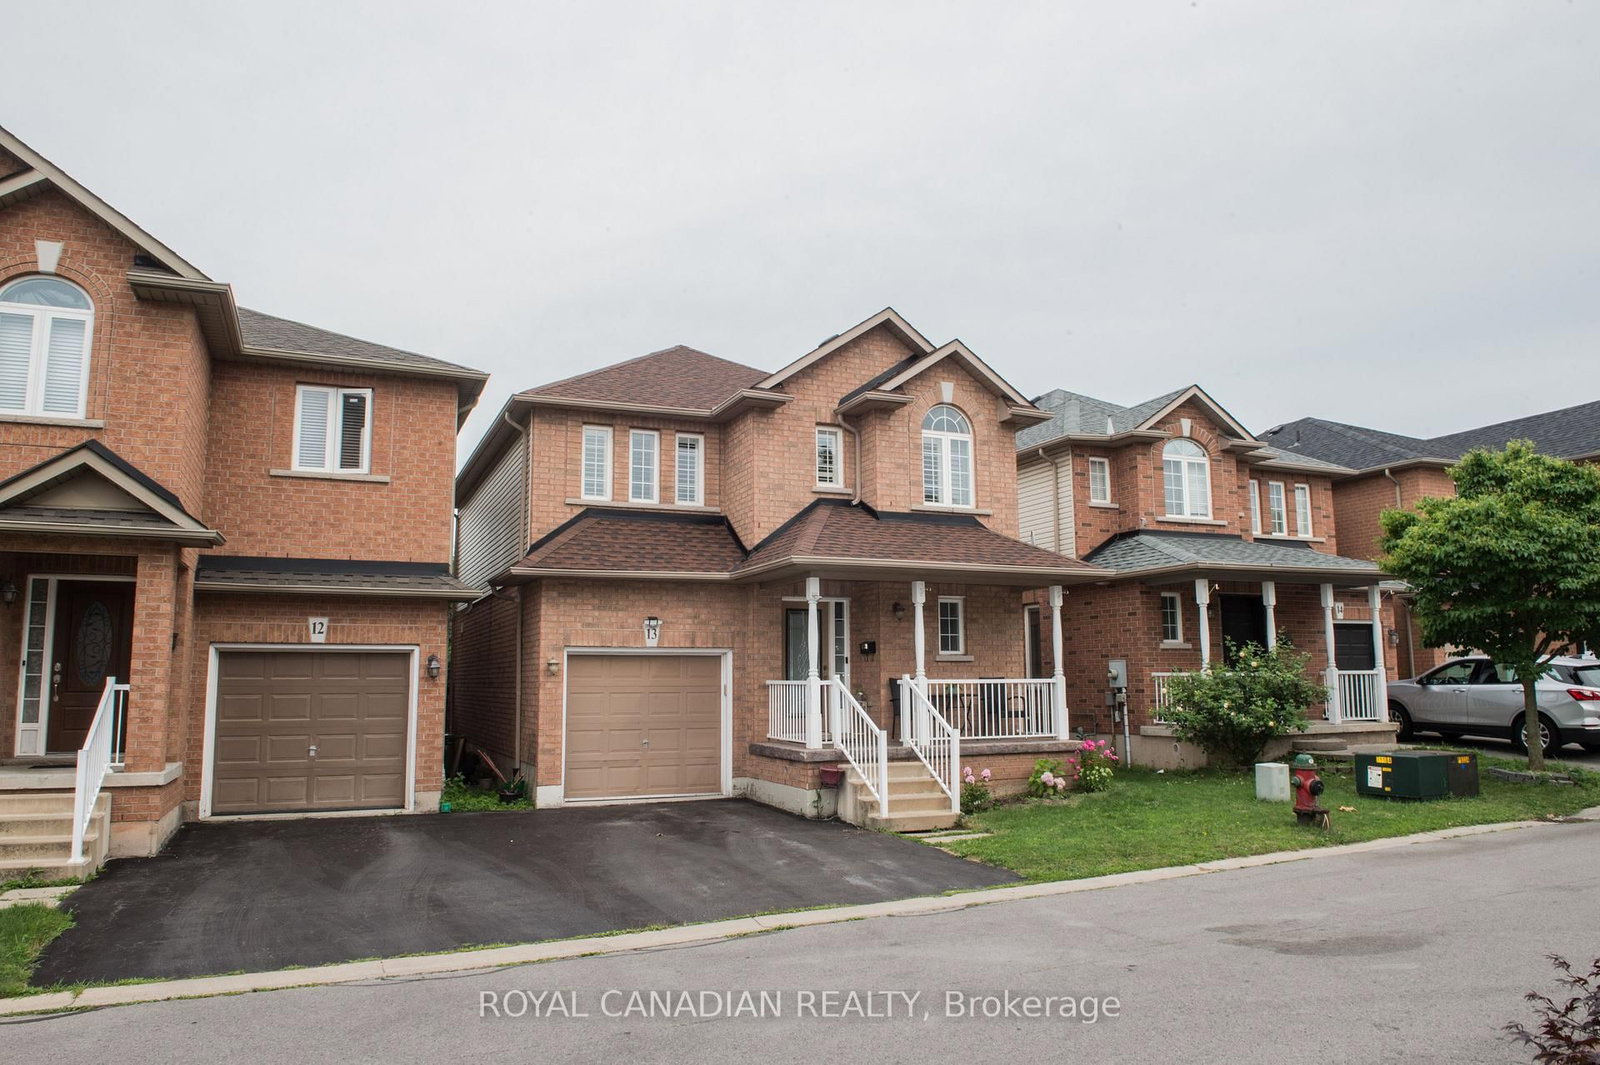
Welcome to this beautifully maintained detached two-storey home offering 3 spacious bedrooms and 3 bathrooms in a highly sought-after, family-friendly Stoney Creek neighbourhood. This bright and inviting home features a functional open-concept layout, elegant hardwood flooring throughout the main and upper levels, generous principal rooms, and large windows that fill the home with natural light. The modern kitchen offers ample cabinetry and counter space, while the spacious living and dining areas are perfect for everyday living and entertaining. The primary bedroom includes a private ensuite, and the fully finished basement provides versatile additional living space ideal for a recreation room, family room, home office, gym, or play area. Enjoy a private fully fenced backyard, perfect for relaxing, entertaining, or family gatherings, along with an attached garage and private driveway. Pride of ownership is evident throughout-this exceptionally clean and well-maintained home is truly move-in ready. Conveniently located close to schools, parks, shopping, restaurants, public transit, and with easy access to the QEW, Red Hill Valley Parkway, and all major amenities, this home offers the perfect combination of comfort, space, and convenience for families and professionals alike.
Listing Brokerage: Royal Canadian Realty - Disclaimer: The information contained in this listing has not been verified by Royal Canadian Realty and should be verified by the buyer.





 Share



 3
 3
 1
 30.74 x 90.38 ft lot