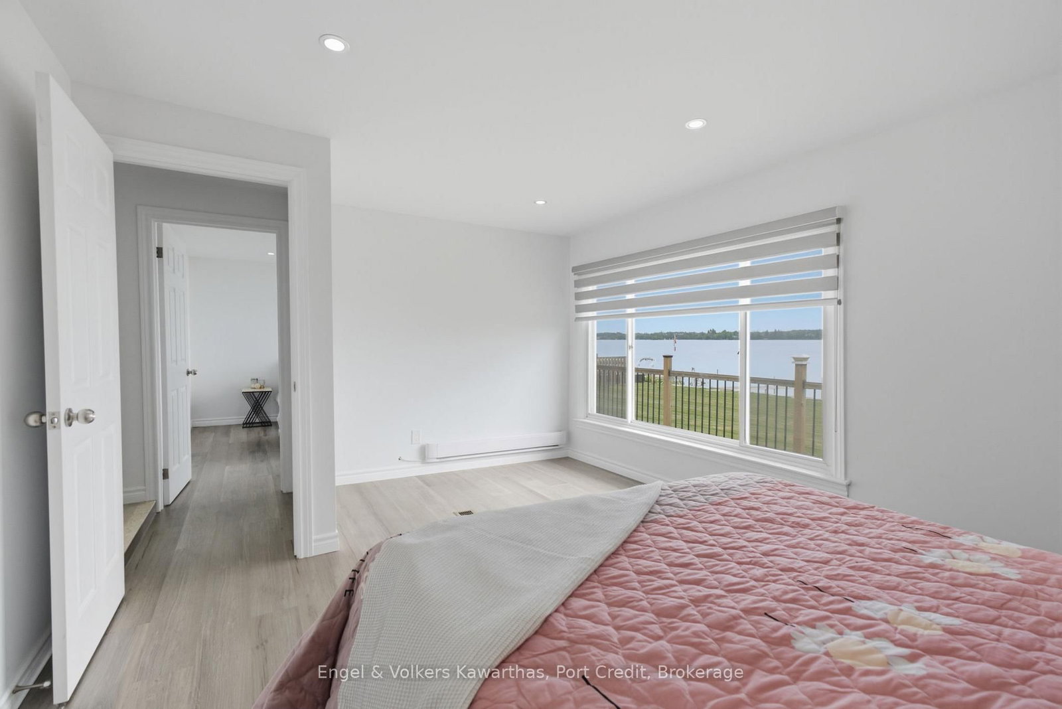
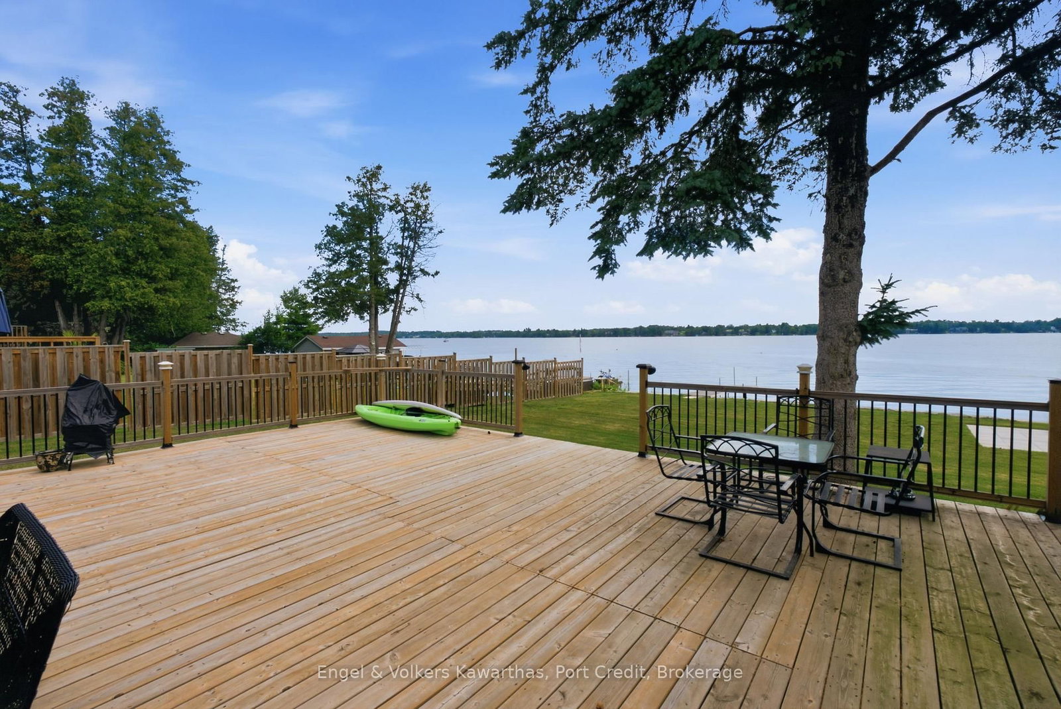
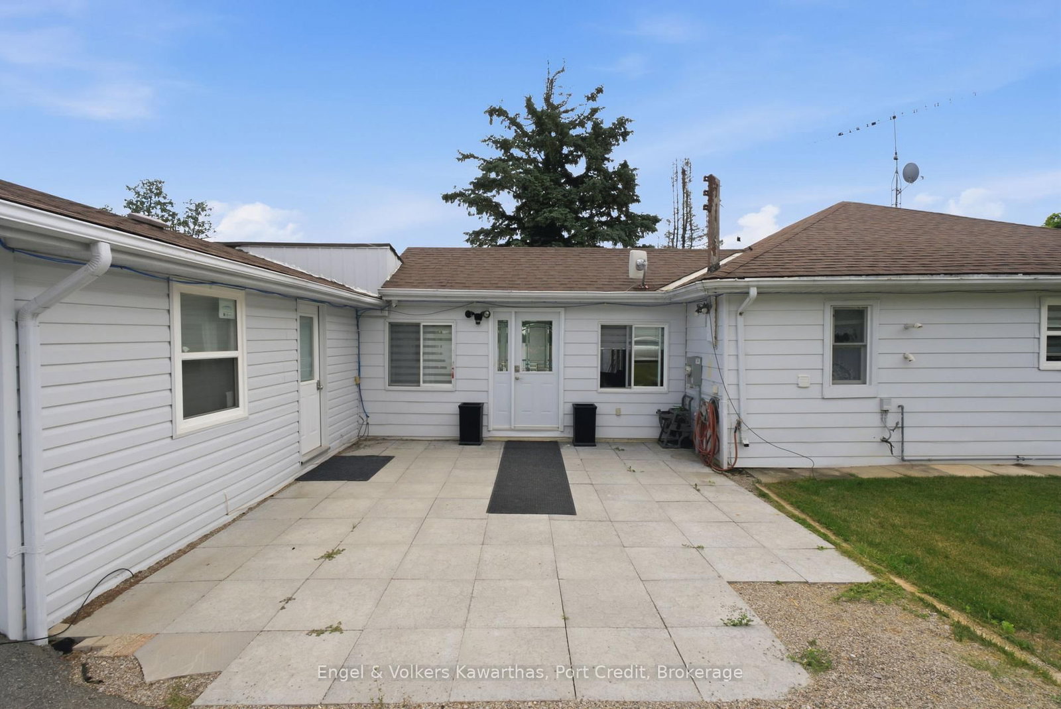
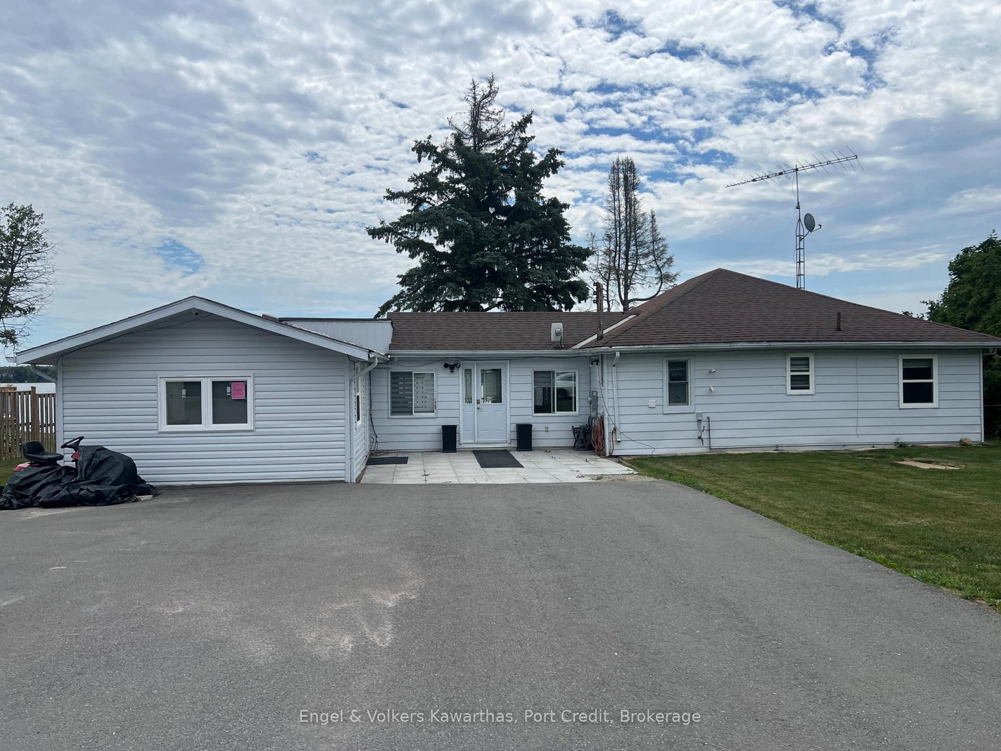
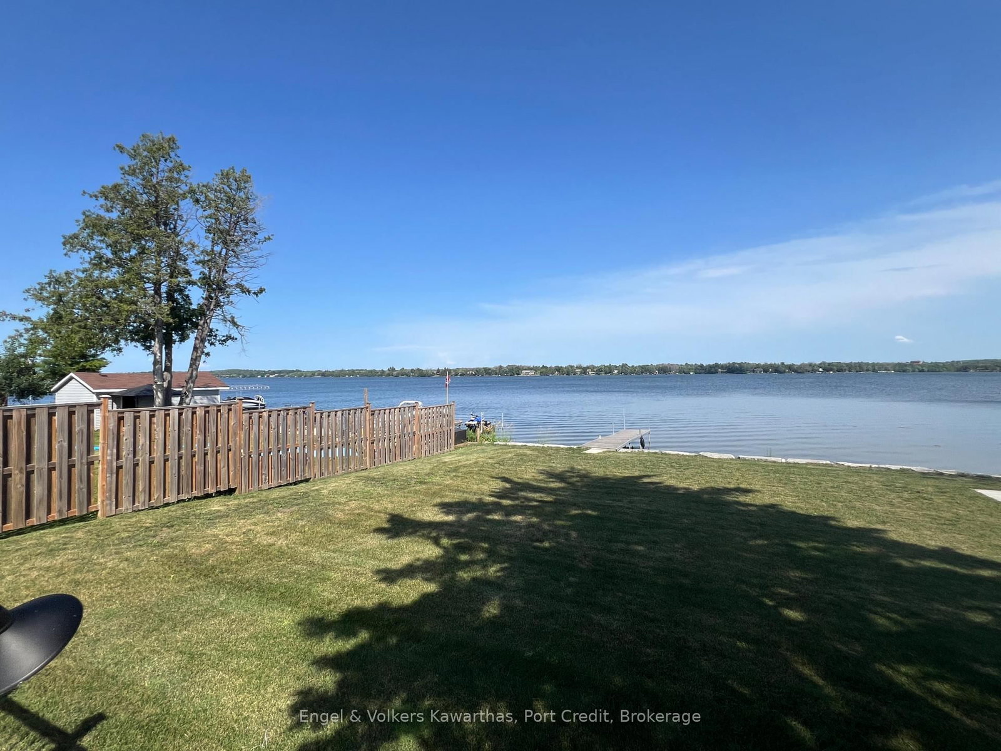
A light filled, spacious 5 + 1 bedroom, 2 1/2 bathrooms has beautiful water views from many of the rooms. This renovated four - season bungalow has an oversized deck that is 27 ft x 28 ft and over 105 Ft of Stunning Prime Waterfront on Chemong Lake and is on a year round accessible road. Shows well with the modern kitchen, laminate floors and updated bathrooms and pot lights through out. Includes 2 Docks, a Double car garage with 2 bays and lots of windows that is 5 years old. A solid, move in ready lake home in a sought after community. Has all the modern conveniences like high speed internet and cell service. Don't miss your opportunity to own this little piece of paradise on the Trent Severn Waterway for endless boating, and all that lake life has to offer, yet a 10 minute drive to modern conveniences and amenities. There is a separate entrance room with ensuite for guests, rental or in-laws. The back yard is abundant and is fenced on the sides, and has beautiful greenery and a fire pit. 200 amp service, water softener & shed
Listing Brokerage: Engel & Volkers Kawarthas, Port Credit - Disclaimer: The information contained in this listing has not been verified by Engel & Volkers Kawarthas, Port Credit and should be verified by the buyer.





 Share
Share









 5
5 5
5 2
2 105 x 194.14 ft lot