By

CALL
TOUR PROPERTY
×

31 Applewood Lane in London South for sale

Asking price
$620,000
Estimate (Aug 04)
$647,813
MLS #:
X13635944
Type:
Detached, Bungalow
Approx. SQFT:
1500-2000
Basement:
Full, Unfinished
3 3
2 60.15 x 120.31 ft lot
PROPERTY HISTORY
SIGN IN REQUIRED
List Date List Price Last Status Sold Date Sold Price Days On Market
0000-00-00 $00000 Ter N/A N/A N/A
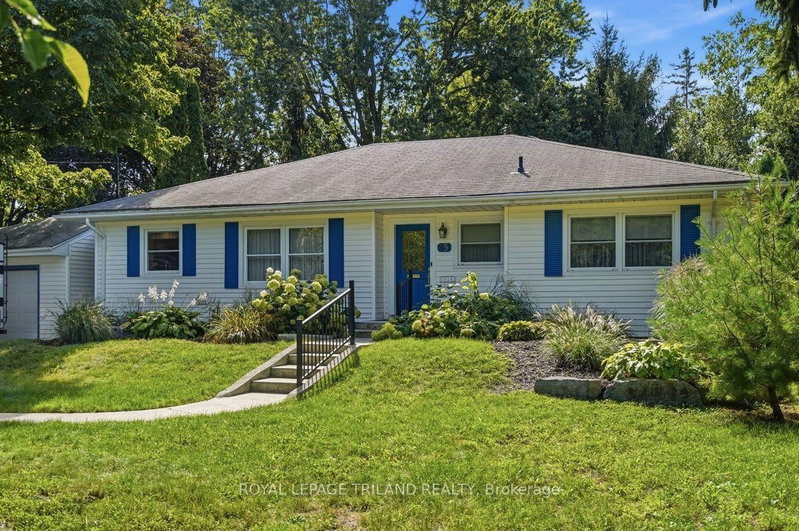
Fantastic Opportunity in Berkshire Village! Enjoy comfort, space, and convenience in this beautifully situated 3-bedroom bungalow on a generous 60 x 120 ft lot. Surrounded by mature trees, this home offers a double-car garage, a spacious kitchen with direct garage access, and a separate dining room perfect for family gatherings. The expansive main floor layout includes a formal family room overlooking a private sundeck and backyard, plus an inviting living room. Located on a quiet street in a highly desirable family neighborhood, you're just steps from transit, nearby schools, grocery stores, and only minutes to Western University and major amenities.

WHAT'S YOUR HOME WORTH?

Click here to get an instant estimate and track its value over time.

  • Date Listed: Tuesday, August 04, 2026
  • Listing Brokerage: Zolo Realty - Disclaimer: The information contained in this listing has not been verified by Zolo Realty and should be verified by the buyer.
  • Virtual Tour: View Virtual Tour for 31 Applewood Lane
  • City: London South

    More 3 bedrooms homes for sale in London South

  • Neighbourhood: South N
  • Major Intersection: Applewood Lane & Berkshire Dr
  • Full Address: 31 Applewood Lane, London South, N6J 3P9, Canada, ON, Canada
  • Kitchen: Window, B/I Dishwasher, W/O To Garage
  • Living Room: Bay Window, Laminate
  • Family Room: Fireplace, Laminate, W/O To Deck
  • Amenities:
  • Taxes: $4,870.45 (2026)
Kitchen19 x 13 ft247 sq ft
Dining10 x 11 ft110 sq ft
Living16 x 12 ft192 sq ft
Family22 x 11 ft242 sq ft
Primary15 x 12 ft180 sq ft
2nd Br15 x 10 ft150 sq ft
3rd Br10 x 10 ft100 sq ft
Rec32 x 29 ft928 sq ft
Utility30 x 18 ft540 sq ft

Recently sold comparables in South N

Similar homes for sale

WHAT'S YOUR HOME WORTH?

Click here to get an instant estimate and track its value over time.