MLS #: X13635618Type: Detached, BungalowApprox. SQFT: 700-1100Basement: Finished, Full
33
42 x 120 ft lot
PROPERTY HISTORY
List Date
List Price
Last Status
Sold Date
Sold Price
Days On Market
0000-00-00
$00000
Ter
N/A
N/A
N/A
0000-00-00
$00000
Sld
Jan 29, 2020
$308,000
0000-00-00
$00000
Sld
Apr 13, 2017
$212,000
0000-00-00
$00000
Exp
N/A
N/A
N/A
0000-00-00
$00000
Exp
N/A
N/A
N/A
0000-00-00
$00000
Sld
Dec 11, 2009
$171,500
0000-00-00
$00000
Exp
N/A
N/A
N/A
0000-00-00
$00000
Exp
N/A
N/A
N/A
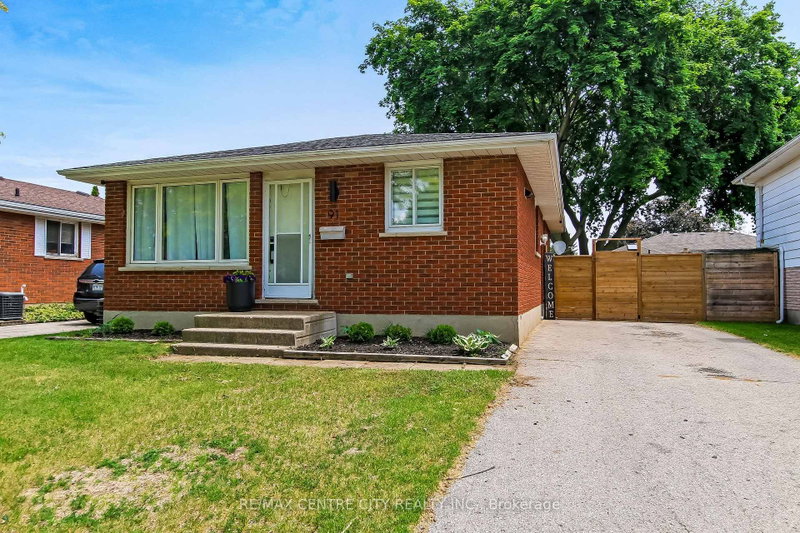
Welcome to 71 Melanie Drive in the charming community of Aylmer! This fully finished, move-in ready 3-bedroom, 2-bathroom home offers a functional layout with comfortable living space for families, first-time buyers, or downsizers alike. The bright main floor features refreshed kitchen cabinetry, inviting living areas, and well-sized bedrooms, while the finished lower level adds exceptional versatility with a spacious family room, oversized 3-piece bathroom, play room, storage room, and utility room. Important updates include shingles replaced in 2012 and furnace updated in 2015. Outside, enjoy a fully fenced backyard perfect for kids or pets, along with ample parking. Conveniently located close to parks, schools, shopping, restaurants, and everyday amenities including Aylmer Centre, this home offers a great blend of comfort, functionality, and small-town convenience.
Listing Brokerage: Nu-Vista Pinnacle Realty Brokerage Inc - Disclaimer: The information contained in this listing has not been verified by Nu-Vista Pinnacle Realty Brokerage Inc and should be verified by the buyer.





 Share
Share


 3
3 3
3 42 x 120 ft lot