By

Sign In
Sign In to view listing's details
×

122 Willson Drive in Thorold has been leased

MLS #:
X13635322
Type:
Att/Row/Twnhouse, 2-Storey
Approx. SQFT:
1100-1500
Basement:
W/O
3 3
1 Niagara
PROPERTY HISTORY
List Date List Price Last Status Sold Date Sold Price Days On Market
0000-00-00 $00000 Ter N/A N/A N/A
0000-00-00 $00000 Lsd Aug 29, 2025 $2,350
0000-00-00 $00000 Ter N/A N/A N/A
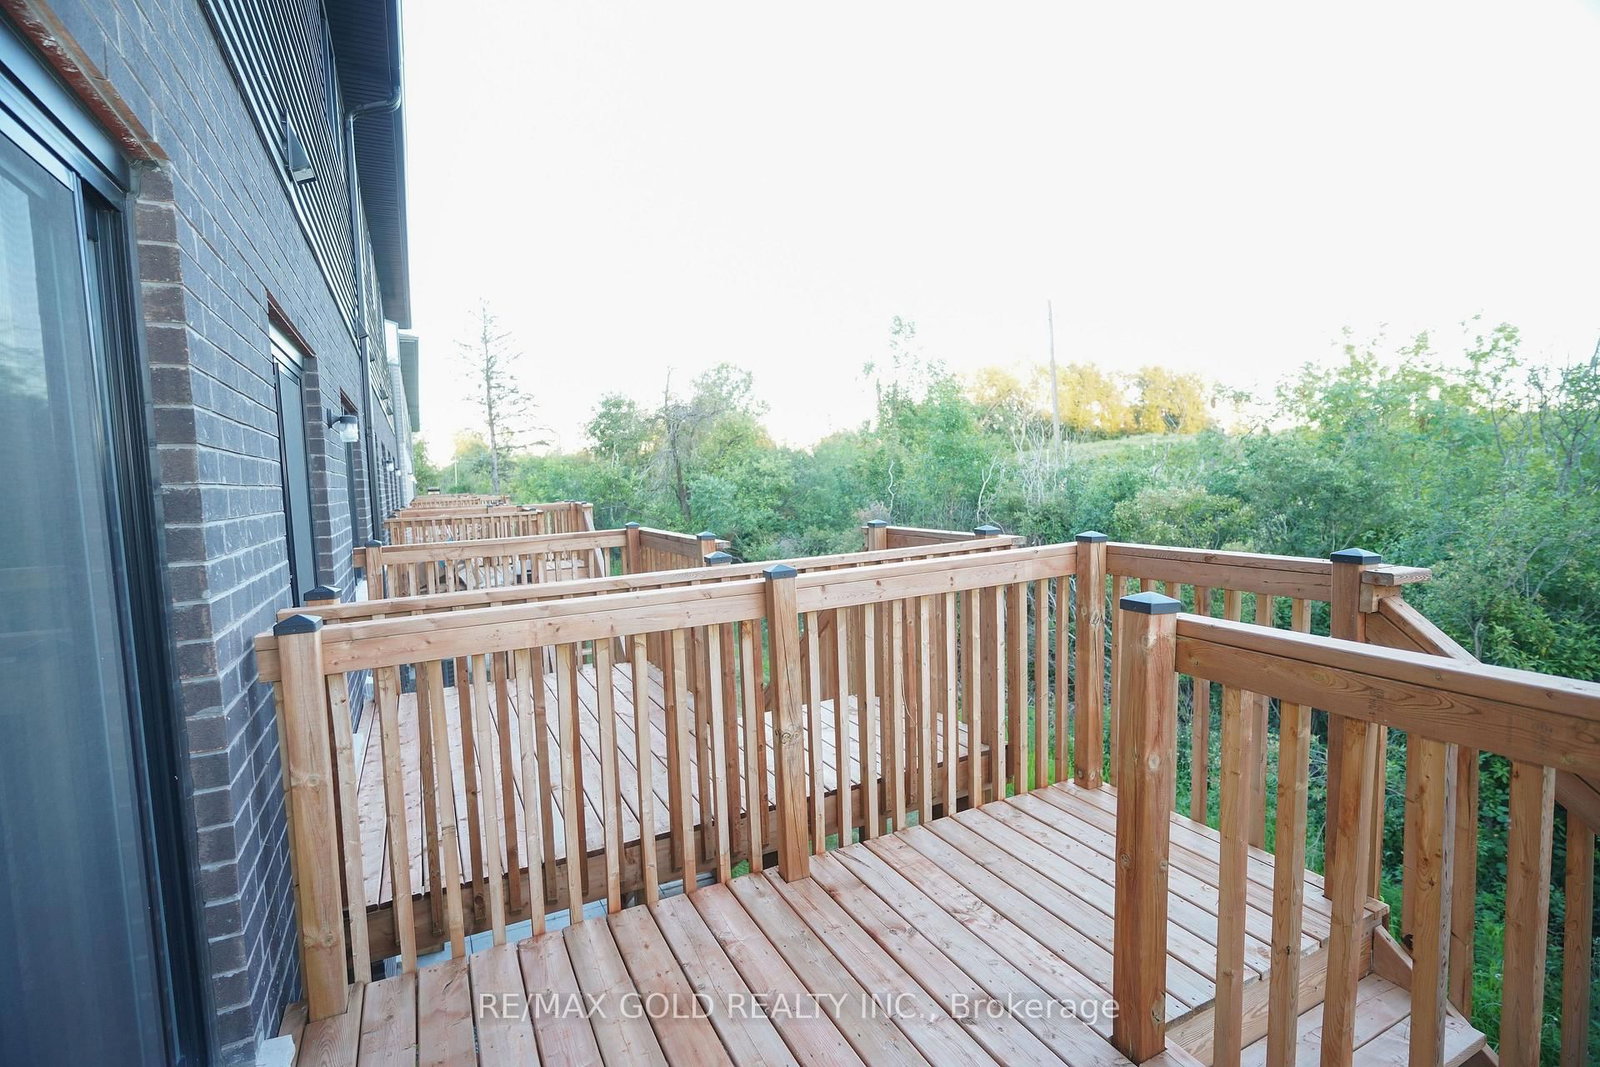
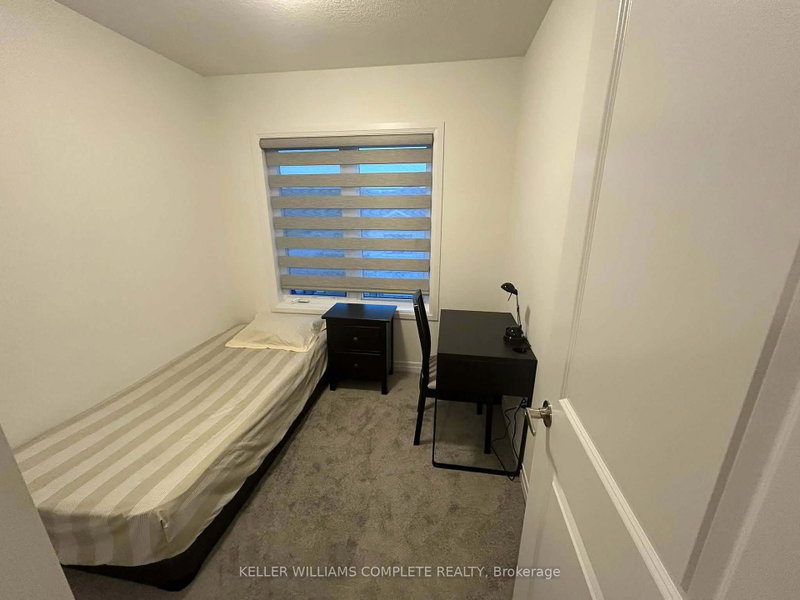
A 2-Storey End Unit Townhouse for Rent in a Family Friendly Neighbourhood! Spacious and modern layout featuring 3 bedrooms, 2.5 bathrooms, and an open-concept design. The kitchen is thoughtfully upgraded with a designer backsplash. Ideal for families or professionals. Enjoy a walkout patio and a versatile Walkout unfinished Basement perfect for storage, gym, or office. Excellent location just minutes to shopping malls, plazas, restaurants, parks, public transit, schools, Hwy 406/58/QEW, and Niagara Falls. This brand new home is ready for immediate occupancy.

WHAT'S YOUR HOME WORTH?

Click here to get an instant estimate and track its value over time.

  • Date Listed: Tuesday, August 04, 2026
  • Listing Brokerage: Re/Max Gold Realty Inc. - Disclaimer: The information contained in this listing has not been verified by Re/Max Gold Realty Inc. and should be verified by the buyer.

  • City: Thorold

    More 3 bedrooms homes for lease in Thorold

  • Neighbourhood: Hurricane/Merrittville
  • Major Intersection: Main intersection is Merritt Drive and Niagara Street
  • Full Address: 122 Willson Drive, Thorold, L3B 0A1, Canada, ON, Canada
  • Kitchen:
  • Amenities:
  • Taxes: $0.00 (null)
Great Rm3 x 3 ft9 sq ft
Dining3 x 3 ft9 sq ft
Kitchen3 x 3 ft9 sq ft
Bathroom3 x 3 ft9 sq ft
Br3 x 3 ft9 sq ft
2nd Br3 x 3 ft9 sq ft
3rd Br3 x 3 ft9 sq ft
Bathroom3 x 3 ft9 sq ft
Laundry3 x 3 ft9 sq ft

Similar homes for lease