By

Sign In
Sign In to view listing's details
×

147 WOODSIDE Street in Thunder Bay has been sold

MLS #:
X13635004
Type:
Detached, 2-Storey
Basement:
Full, Part Fin
4 4
65 x 129 ft lot
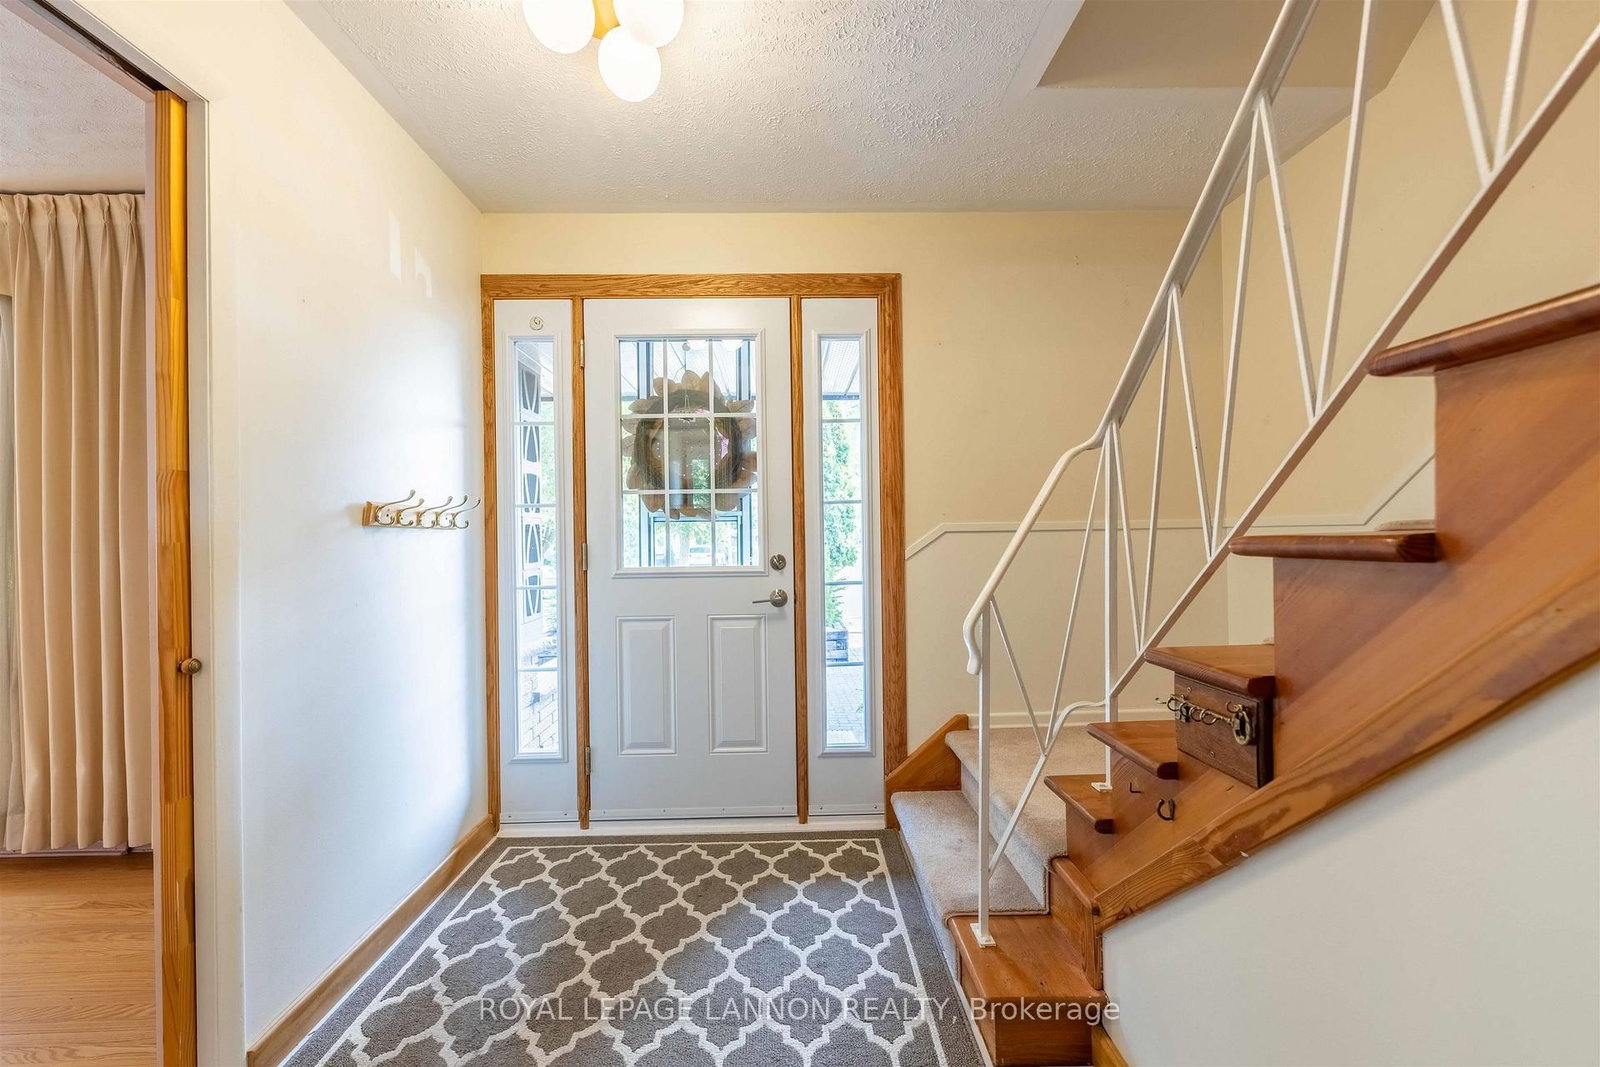
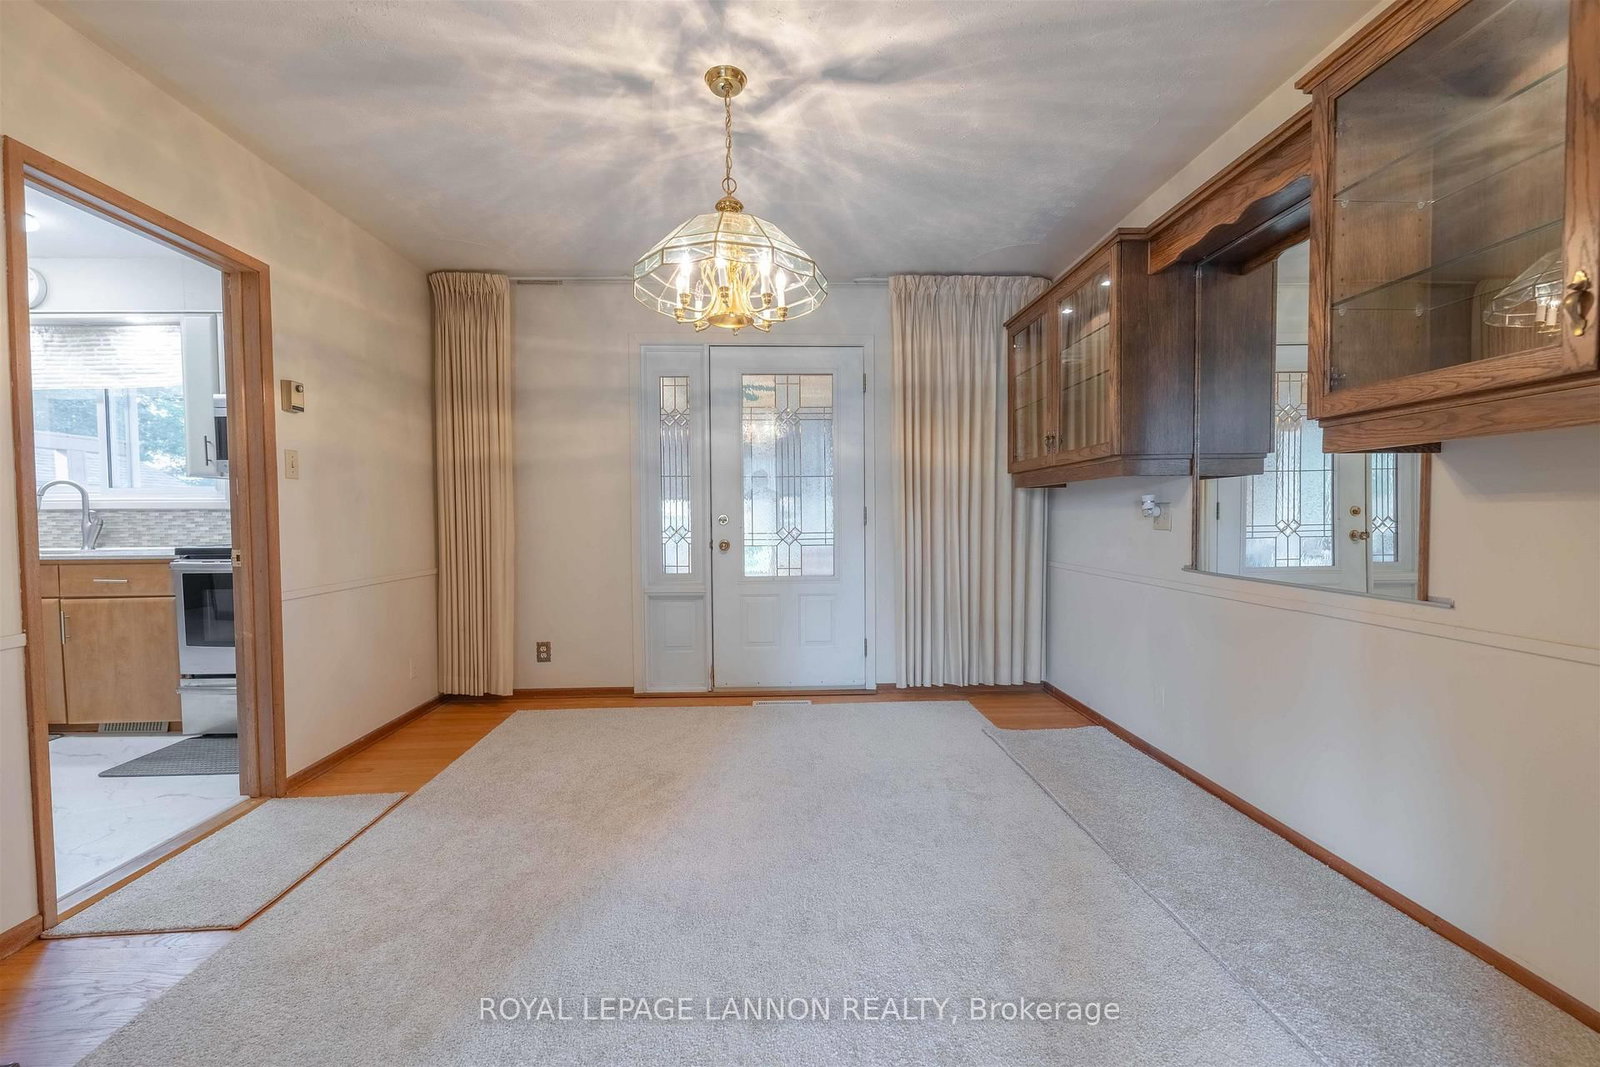
LOCATED IN THE HIGHLY DESIRABLE FAMILY FRIENDLY GRANDVIEW AREA. THIS MOVE IN READY 4 BEDROOM, 21/2 BATH HOME OFFERS EXCEPTIONAL COMFORT THROUGHOUT. THE HEART OF THE HOME FEATURES AN UPDATED KITCHEN, ALONG WITH HARDWAOOD FLOORS AND UPDATED LIGHT FILLED WINDOWS, A SPACIOUS FAMILY ROOM ANCHORED BY A COZY GAS FIREPLACE. FOR RELAXATION, STEP INTO YOUR PRIVATE INDOOR SAUAN OR ENJOY THE PEACEFUL THREE SEASON SUNROOM OVERLOOKING A LUSH BACKYARD. OUTSIDE THE PROPERTY BOASTS OUTSTANDING CURB APPEAL HIGHLIGHTED BY AN EXPANSIVE WRAP AROUND LOCKSTONE DRIVEWAY OFFERING AMPLE PARKING SPACE. SITUATEDD ON A QUIET WELCOMING STREET CLOSE TO TOP-RATED SCHOOLS,PARKS AND LOCAL AMENTIES. THIS GRANDVIEW HOME DELIVERSS QUALITY CRAFTSMANSHIP AND LASTING VALUE FOR ACTIVE FAMILY LIVING.

WHAT'S YOUR HOME WORTH?

Click here to get an instant estimate and track its value over time.

  • Date Listed: Monday, August 03, 2026
  • Listing Brokerage: Royal Lepage Lannon Realty - Disclaimer: The information contained in this listing has not been verified by Royal Lepage Lannon Realty and should be verified by the buyer.
  • City: Thunder Bay

    More 4 bedrooms homes for sale in Thunder Bay

  • Neighbourhood: Grandview
  • Major Intersection: BETWEEEN WHALEN AND MCCOMBER
  • Full Address: 147 WOODSIDE Street, Thunder Bay, P7A 7G4, Canada, ON, Canada
  • Living Room:
  • Kitchen:
  • Family Room:
  • Amenities:
  • Taxes: $5,769.00 (2026)
Living13 x 20 ft260 sq ft
Primary12 x 14 ft168 sq ft
Kitchen12 x 11 ft132 sq ft
Br10 x 10 ft100 sq ft
2nd Br9 x 13 ft117 sq ft
Sunroom11 x 14 ft154 sq ft
Laundry11 x 20 ft220 sq ft
Other8 x 11 ft88 sq ft
Dining12 x 11 ft132 sq ft
Family20 x 23 ft460 sq ft
Other8 x 13 ft104 sq ft
Foyer5 x 8 ft40 sq ft
Dining12 x 11 ft132 sq ft


Similar homes for sale