By

CALL
TOUR PROPERTY
×

54 PEBBLE BEACH Court in Woodstock for sale

Asking price
$844,900
Estimate (Aug 04)
$833,660
MLS #:
X13633828
Type:
Duplex, Bungalow-Raised
Approx. SQFT:
700-1100
Basement:
Full
3+2 3+2
2 55 x 100 ft lot
PROPERTY HISTORY
SIGN IN REQUIRED
List Date List Price Last Status Sold Date Sold Price Days On Market
0000-00-00 $00000 New N/A N/A N/A
0000-00-00 $00000 Ter N/A N/A N/A
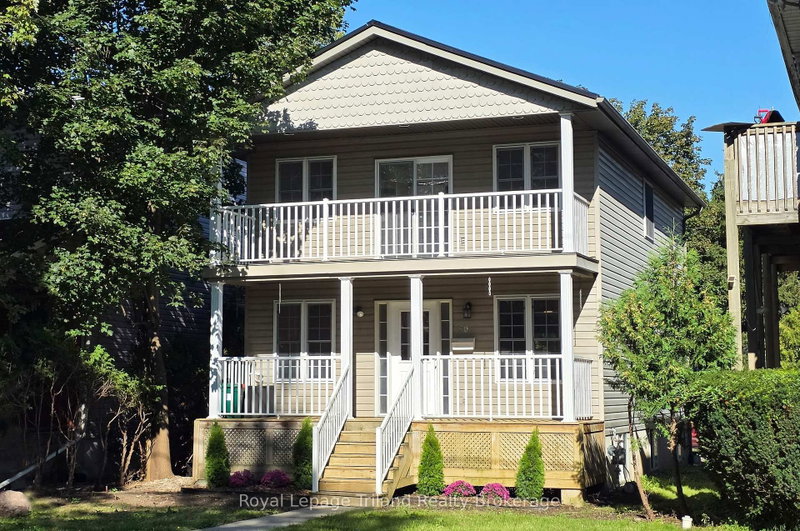
Investment Opportunity Legal Duplex! Whether you're an investor looking to grow your portfolio, a homeowner hoping to offset mortgage costs, or a family seeking a flexible multi-generational living arrangement, this legal duplex offers incredible potential. The upper unit features 3 spacious bedrooms and 1 full bathroom, while the lower unit offers 2 bedrooms and 1 full bathroom with its own separate entrance for added privacy and convenience. Built as a legal duplex with sound barrier separation between units, this property provides comfortable living for both occupants. Live in one unit and let the rental income help pay your mortgage, accommodate extended family with a private in-law suite, or maximize your investment with two income-generating units. A versatile property with strong appeal for homeowners and investors alike!

WHAT'S YOUR HOME WORTH?

Click here to get an instant estimate and track its value over time.

  • Date Listed: Tuesday, August 04, 2026
  • Listing Brokerage: Re/Max A-B Realty Ltd Brokerage - Disclaimer: The information contained in this listing has not been verified by Re/Max A-B Realty Ltd Brokerage and should be verified by the buyer.

  • Virtual Tour: View Virtual Tour for 54 PEBBLE BEACH Court
  • City: Woodstock

    More 3 bedrooms homes for sale in Woodstock

  • Neighbourhood: South
  • Major Intersection: Anderson
  • Full Address: 54 PEBBLE BEACH Court, Woodstock, N4S 8X2, Canada, ON, Canada
  • Kitchen:
  • Living Room:
  • Family Room:
  • Kitchen:
  • Amenities:
  • Taxes: $4,042.00 (2025)
Bathroom8 x 6 ft48 sq ft
Br11 x 9 ft99 sq ft
2nd Br9 x 13 ft117 sq ft
Primary12 x 13 ft156 sq ft
Dining12 x 6 ft72 sq ft
Kitchen12 x 19 ft228 sq ft
Living12 x 12 ft144 sq ft
Bathroom13 x 9 ft117 sq ft
Br12 x 14 ft168 sq ft
2nd Br11 x 14 ft154 sq ft
Family11 x 18 ft198 sq ft
Kitchen12 x 16 ft192 sq ft
Utility12 x 6 ft72 sq ft

Similar homes for sale

WHAT'S YOUR HOME WORTH?

Click here to get an instant estimate and track its value over time.