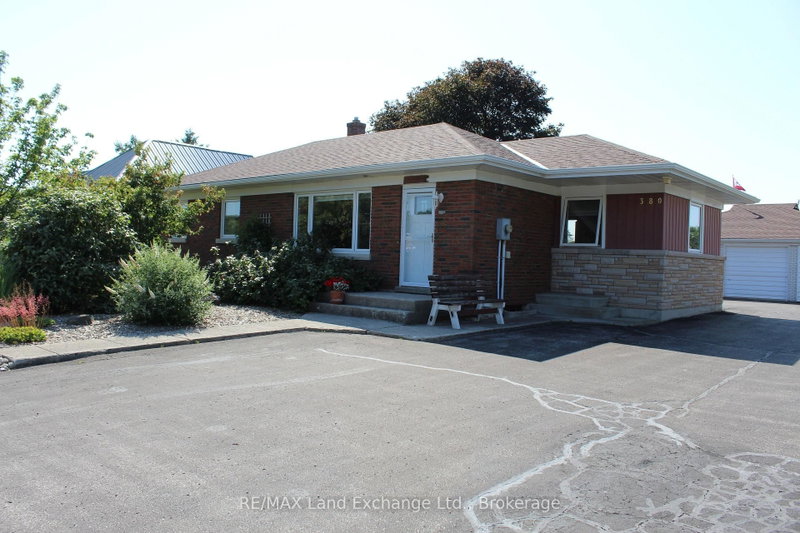
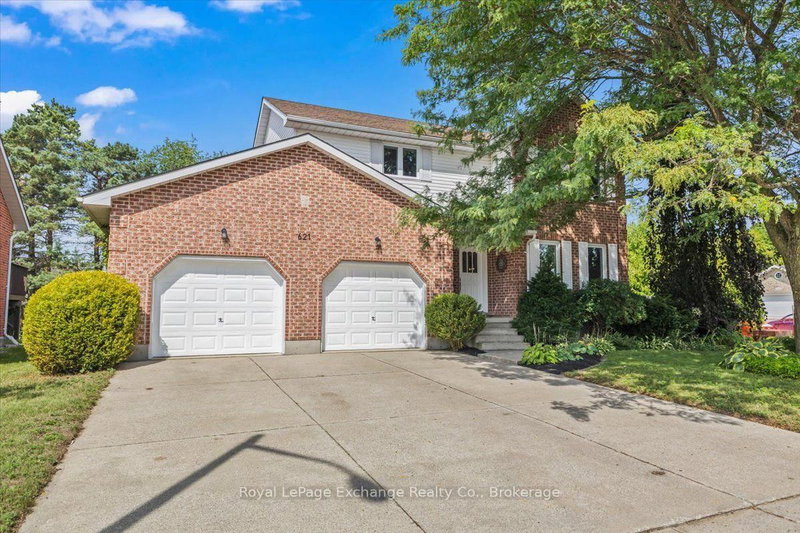

Just one block from the beach, this beautifully updated raised bungalow offers the perfect blend of comfort, functionality, and location.The bright, updated eat-in kitchen features patio doors leading to a spacious deck overlooking the fully fenced backyard-ideal for entertaining or relaxing outdoors. The main floor also offers a generous living room, three well-sized bedrooms, and a beautifully updated four-piece bathroom, all complemented by hardwood flooring throughout. The fully finished lower level provides even more living space with a cozy rec room featuring a wood stove, an additional two bedroom, a private office, a four-piece bathroom, and a convenient laundry room. Outside, you'll find an attached garage plus an impressive 20' x 24' detached shop-fully insulated and heated with propane, complete with 60-amp service and a 30 amp dedicated welding plug. Opportunities to own a workshop of this quality within town limits are incredibly rare. Home has exterior plug set up for a genoratorThis is a property that truly has it all-updated living spaces, exceptional storage and workspace, and an unbeatable location just steps from the beach.
Listing Brokerage: Royal Lepage Exchange Realty Co. - Disclaimer: The information contained in this listing has not been verified by Royal Lepage Exchange Realty Co. and should be verified by the buyer.





 Share
Share


 3+2
3+2 3+2
3+2 1
1 80 x 120.34 ft lot