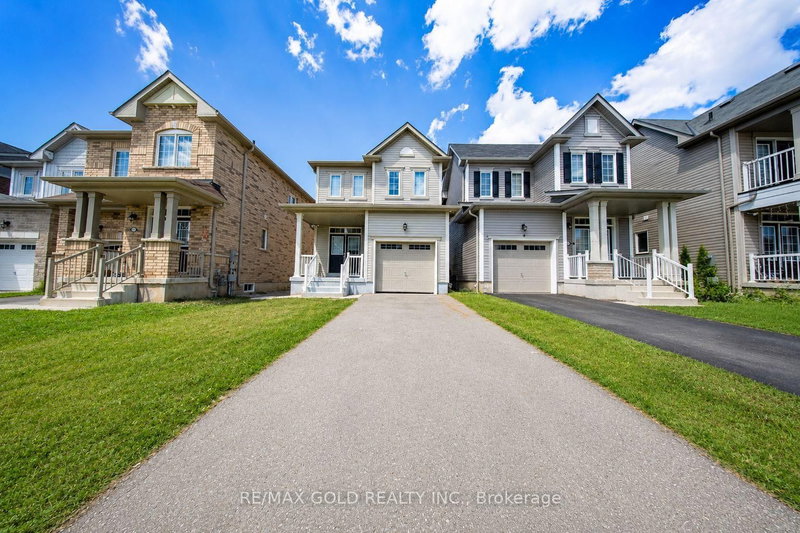
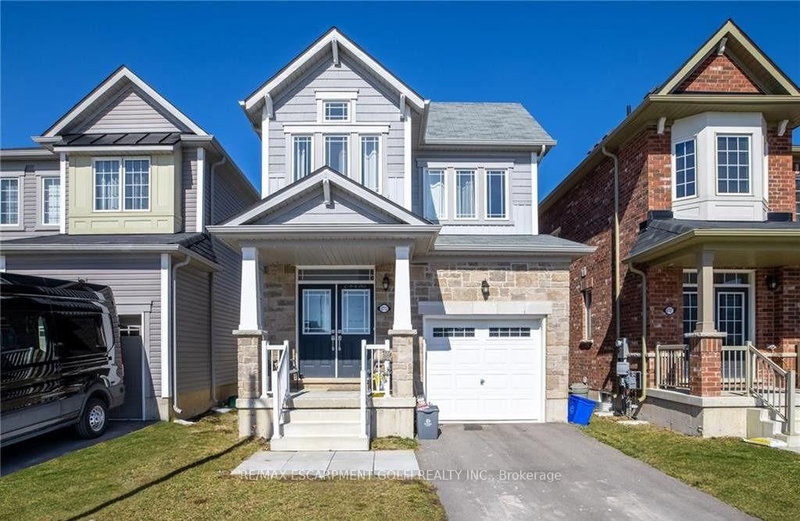
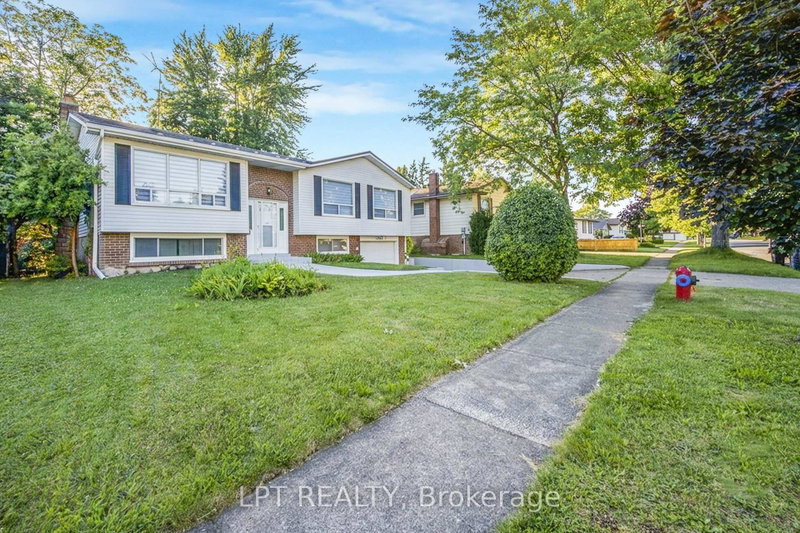
MLS #: X13632940Type: Detached, 2-StoreyApprox. SQFT: 1100-1500Basement: Finished, Full
33
19.9 x 35 ft lot
Move in ready, spotless family home in great neighbourhood, walking distance to schools!! This home has it all, functional main floor layout with direct access to fenced in yard and deck, 3 bedrooms plus loft and fully finished basement with recroom (or fourth bedroom), full bathroom and laundry! Features and extras include: engineered wood flooring in living room, kitchen with island, quartz countertops, backsplash, S/S appliances included, main bath with soaker tub plus separate shower, professionally finished basement (4 years), washer, dryer included, california shutters, central vac rough in, cedar deck, fully fenced yard, shed, all within walking distance to schools and amenities, backing onto quiet retirement residence.
Listing Brokerage: Re/Max Niagara Realty Ltd, Brokerage - Disclaimer: The information contained in this listing has not been verified by Re/Max Niagara Realty Ltd, Brokerage and should be verified by the buyer.





 Share
Share


 3
3 3
3 1
1 9.9 x 35 ft lot