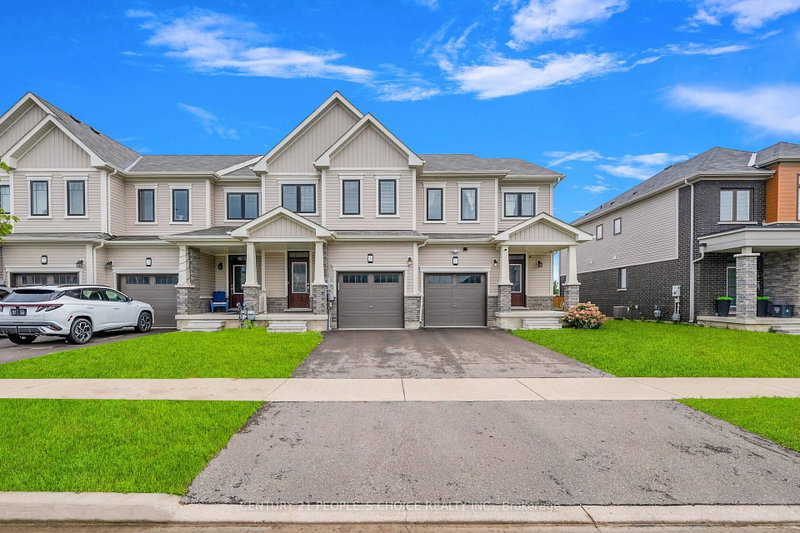
MLS #: X13632358Type: Att/Row/Twnhouse, 2-StoreyApprox. SQFT: 1500-2000Basement: Full
33
119.69 x 99.77 ft lot
PROPERTY HISTORY
List Date
List Price
Last Status
Sold Date
Sold Price
Days On Market
0000-00-00
$00000
New
N/A
N/A
N/A
0000-00-00
$00000
Ter
N/A
N/A
N/A
0000-00-00
$00000
Ter
N/A
N/A
N/A
0000-00-00
$00000
Lsd
Apr 29, 2024
$2,350
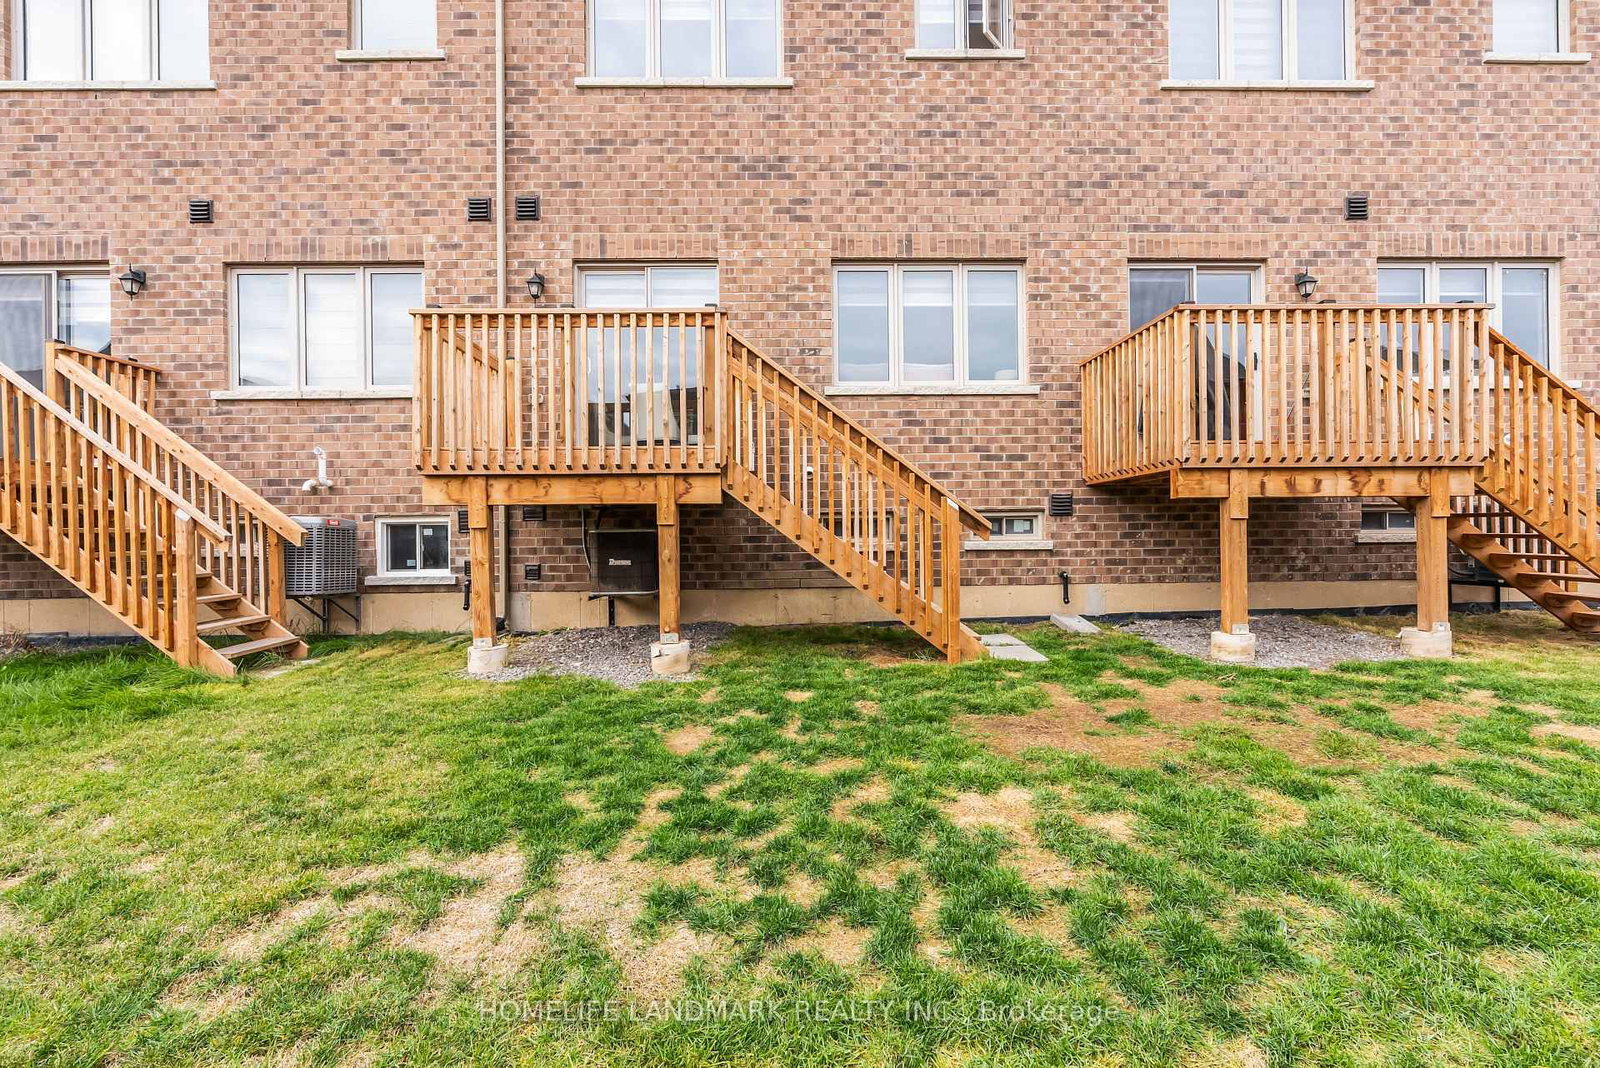
Welcom to a 2 year old Townhouse, Located in a Vibrant Community. Featuring a spacious and beautifully functional layout. This townhouse has 1593 SF. above ground with 3 beds, 2.5 baths, Modern & Sleek Open Concept Kitchen with Walk-Out To A Deck. Up The Hardwood Stairs You Will Find 3 Generous Bedrooms, A 4-Piece Ensuite And 3-Piece Main Bath Await You On The Second Floor! Close to great schools, shops and has amazing highway access for commuters.
Listing Brokerage: Homelife Landmark Realty Inc. - Disclaimer: The information contained in this listing has not been verified by Homelife Landmark Realty Inc. and should be verified by the buyer.





 Share
Share



 3
3 3
3 1
1 19.69 x 99.77 ft lot