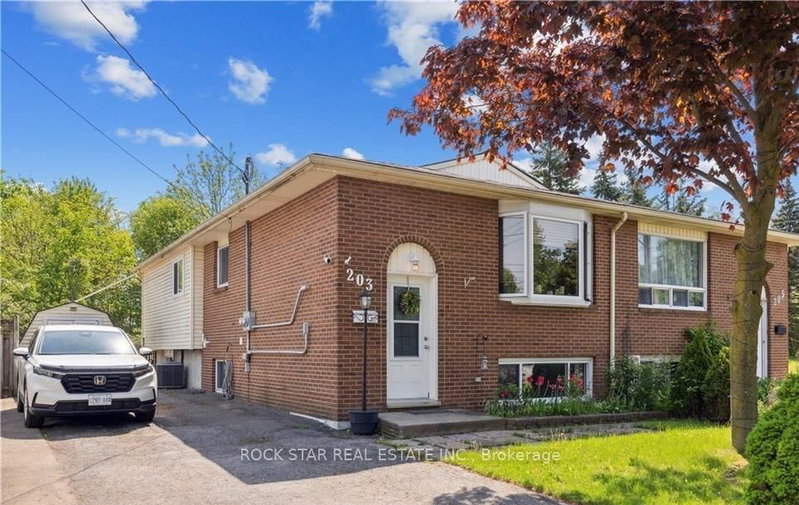
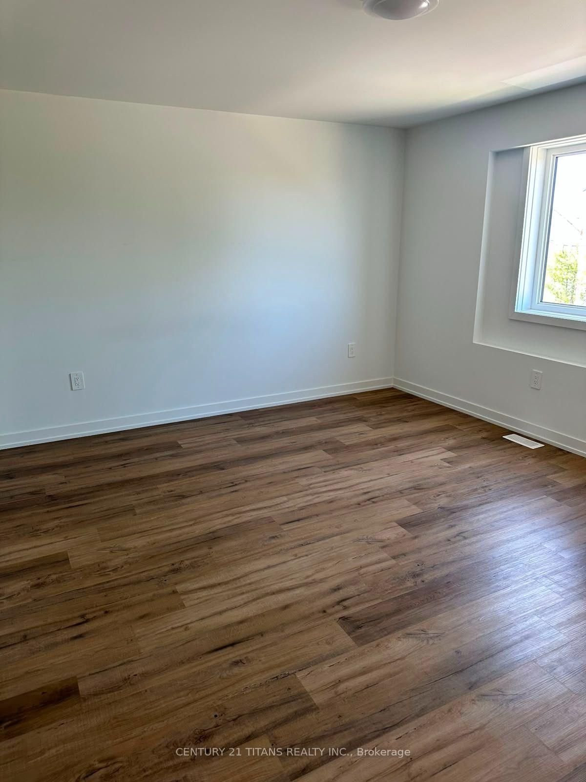
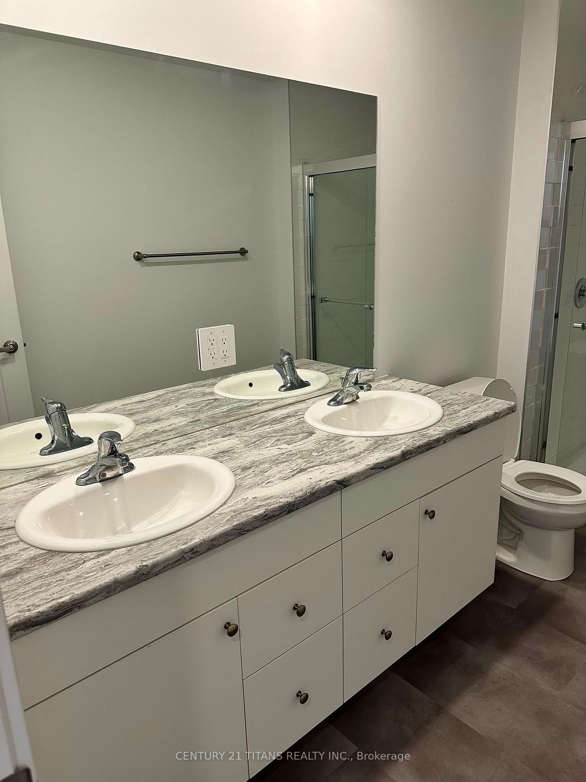
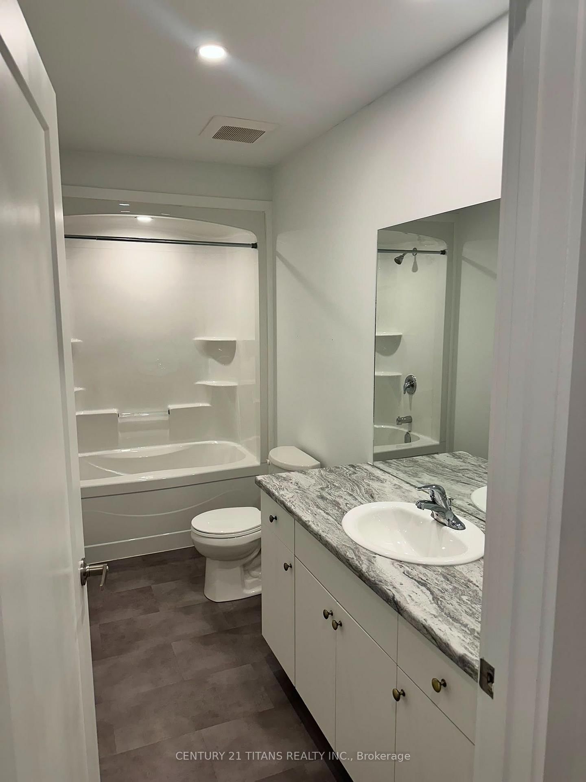
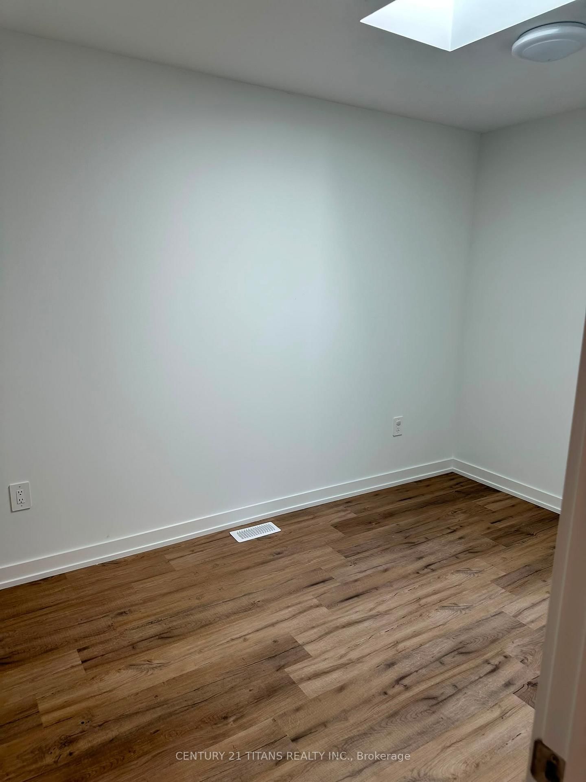
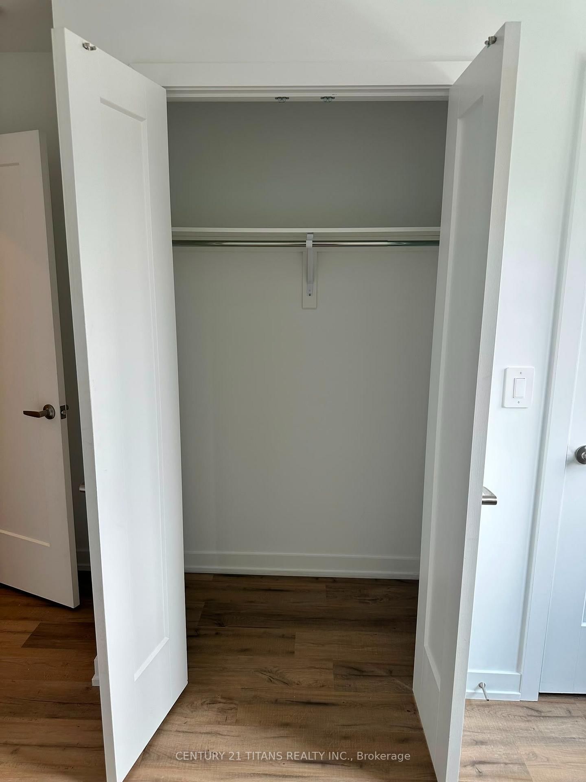
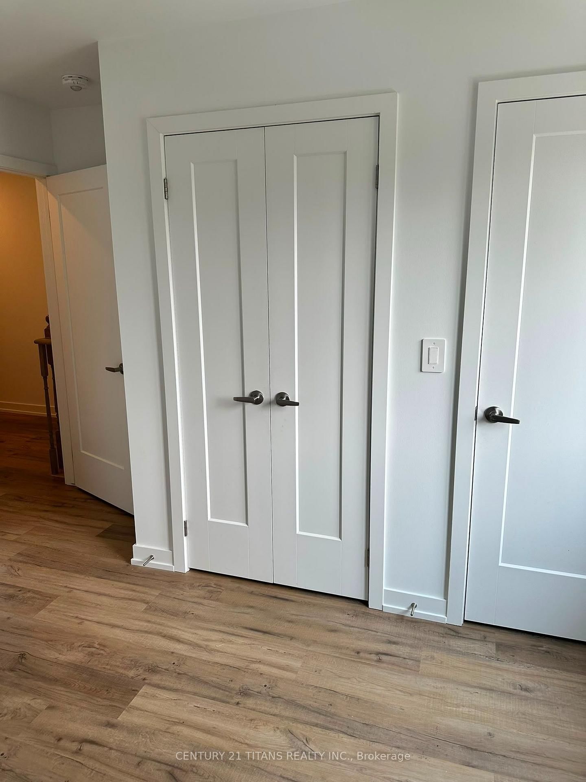
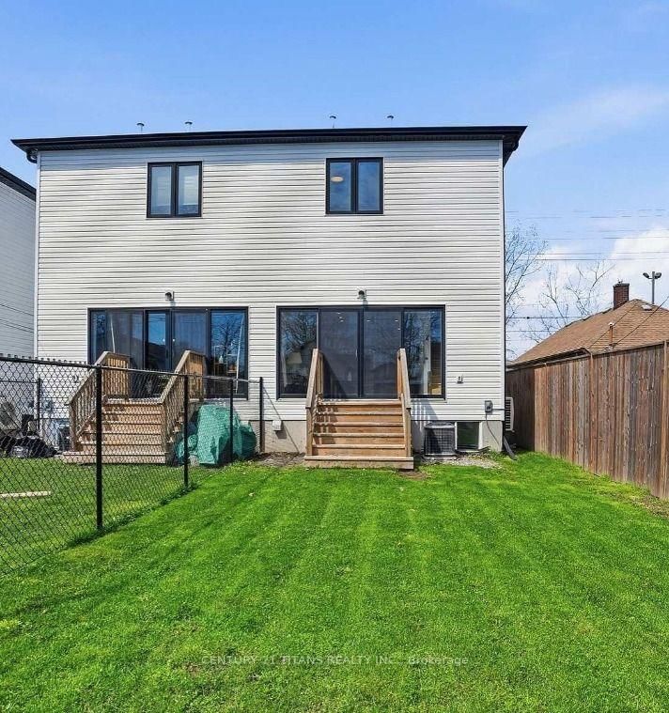
Welcome to this beautiful, modern upper-level rental offering 3 spacious bedrooms and 2 full bathrooms in a newly built home. Designed with comfort and style in mind, this bright open-concept layout features a contemporary kitchen with stainless steel appliances, ample cabinetry, a large island with breakfast seating, and a spacious living and dining area perfect for everyday living and entertaining. The primary bedroom offers 2 generous walk-in closets and a private 4-piece ensuite, while one of the secondary bedrooms features a skylight that fills the room with beautiful natural sunlight throughout the day. Enjoy the convenience of in-suite laundry, quality finishes, and separate utility meters, allowing tenants to pay only for their own usage. The lower level is occupied separately by the landlord, providing privacy for both parties. Conveniently located close to schools, parks, shopping, restaurants, public transit, and easy highway access. Ideal for professionals, couples, or families seeking a clean, modern, and move-in-ready home.
Listing Brokerage: Century 21 Titans Realty Inc. - Disclaimer: The information contained in this listing has not been verified by Century 21 Titans Realty Inc. and should be verified by the buyer.





 Share
Share











 3
3 3
3 1
1 20.02 x 118.89 ft lot