By

CALL
TOUR PROPERTY
×

30 Mountainview Road in Mulmur for sale

Asking price
$950,000
Estimate (Aug 03)
$954,525
MLS #:
X13631280
Type:
Rural Resid, Bungalow-Raised
Approx. SQFT:
1500-2000
Basement:
Fin W/O
2+2 2+2
2 158.4 x 500 ft lot
PROPERTY HISTORY
SIGN IN REQUIRED
List Date List Price Last Status Sold Date Sold Price Days On Market
0000-00-00 $00000 New N/A N/A N/A
0000-00-00 $00000 Exp N/A N/A N/A
0000-00-00 $00000 Sus N/A N/A N/A
0000-00-00 $00000 Ter N/A N/A N/A
0000-00-00 $00000 Lsd Aug 18, 2023 $1,500
0000-00-00 $00000 Exp N/A N/A N/A
0000-00-00 $00000 Sld Jun 10, 2011 $362,000
0000-00-00 $00000 Ter N/A N/A N/A
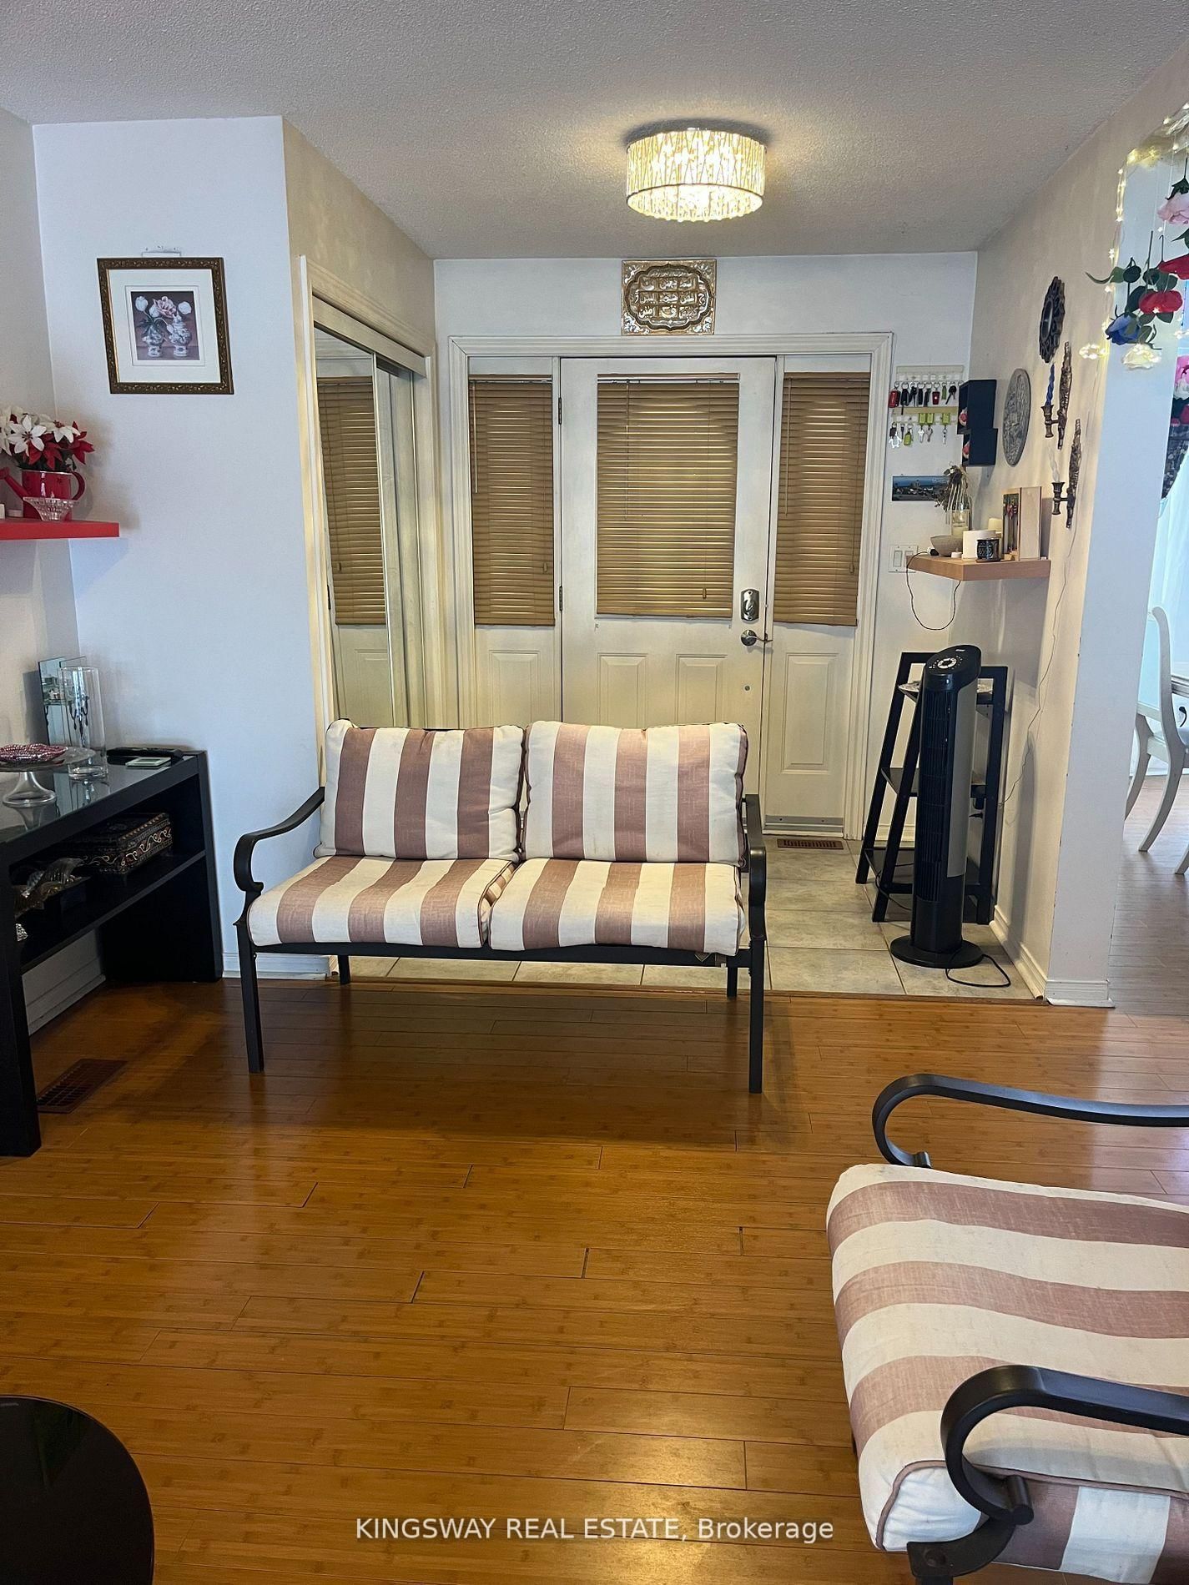
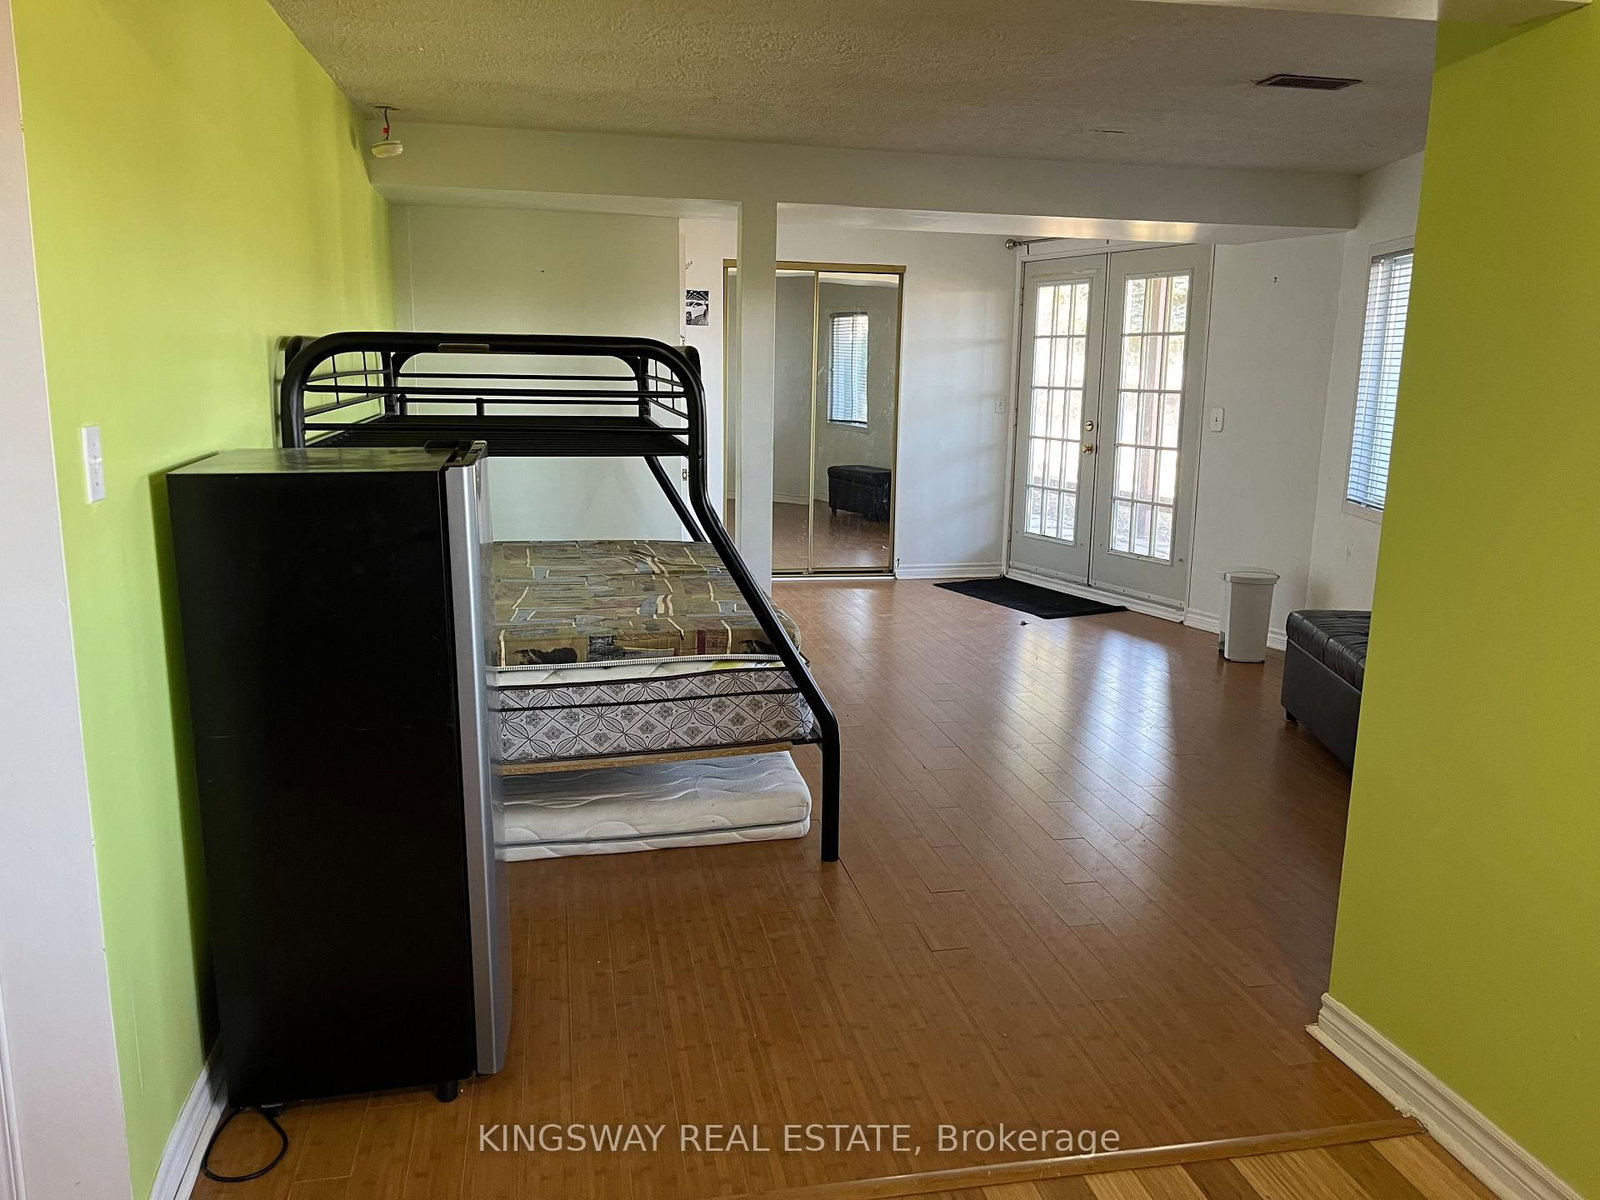
Breathtaking Views For Miles! Attractive Open Layout, Windows Everywhere! In-Law Ensuite In Lower Level Has Separate Entrance, Roughed-In Kitchen, Bamboo Flooring Throughout, Full Bath. Wonderful Community Walking Distance To Mansfield Ski Club, Convenient Commute To GTA, Minutes To Alliston, Creemore And Collingwood. 2 Carports/Garage.

WHAT'S YOUR HOME WORTH?

Click here to get an instant estimate and track its value over time.

  • Date Listed: Monday, August 03, 2026
  • Listing Brokerage: Kingsway Real Estate - Disclaimer: The information contained in this listing has not been verified by Kingsway Real Estate and should be verified by the buyer.
  • City: Mulmur

    More 2 bedrooms homes for sale in Mulmur

  • Neighbourhood: Rural Mulmur
  • Major Intersection: Airport Rd & Side Rd 15
  • Full Address: 30 Mountainview Road, Mulmur, L9V 3H5, ON, Canada
  • Kitchen: Ceramic Floor, B/I Appliances, Above Grade Window
  • Living Room: Cathedral Ceiling, hardwood floor
  • Kitchen: B/I Stove, 3 Pc Bath, Large Window
  • Amenities:
  • Taxes: $6,021.39 (2026)
Kitchen15 x 8 ft120 sq ft
Dining16 x 12 ft192 sq ft
Living22 x 17 ft374 sq ft
Primary12 x 13 ft156 sq ft
2nd Br12 x 9 ft108 sq ft
3rd Br21 x 19 ft399 sq ft
Kitchen12 x 11 ft132 sq ft
Sitting18 x 13 ft234 sq ft
4th Br12 x 9 ft108 sq ft

WHAT'S YOUR HOME WORTH?

Click here to get an instant estimate and track its value over time.