MLS #: X13629066Type: Detached, SidesplitApprox. SQFT: 1500-2000Basement: Fin W/O
33
174.87 x 132 ft lot
PROPERTY HISTORY
List Date
List Price
Last Status
Sold Date
Sold Price
Days On Market
0000-00-00
$00000
Sld
Nov 16, 2018
$385,000
0000-00-00
$00000
Sld
May 26, 2016
$240,000
0000-00-00
$00000
Exp
N/A
N/A
N/A
0000-00-00
$00000
Exp
N/A
N/A
N/A
0000-00-00
$00000
Sld
May 26, 2008
$240,000
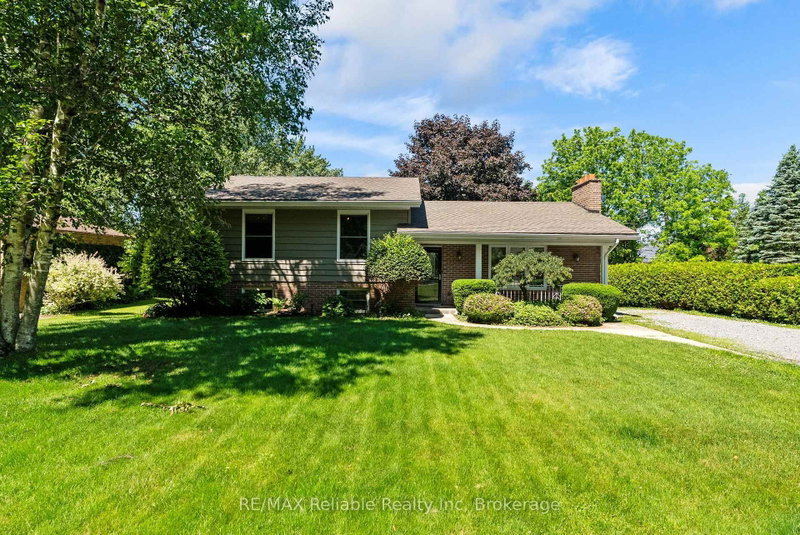
This distinctive split-level bungalow offers a warm and inviting layout with plenty of character throughout. The cozy main-level family room features sliding patio doors leading to the backyard, along with a convenient powder room. A half-level up, the impressive living room showcases a soaring ceiling and a beautiful floor-to-ceiling stone fireplace. The next level features a loft-style dining room overlooking the living room and fireplace, as well as a recently renovated kitchen with direct access to the spacious 16' x 18' deck. The upper level includes a primary bedroom with private access to the main bathroom, along with two additional bedrooms. The lower level provides a comfortable den, laundry area and generous storage space. Outside, the large, lush backyard is surrounded by mature trees and includes a 10' x 18' storage shed with a newer roof and cement floor. A striking stone and wood exterior and paved driveway complete this charming property.
Listing Brokerage: Re/Max Reliable Realty Inc - Disclaimer: The information contained in this listing has not been verified by Re/Max Reliable Realty Inc and should be verified by the buyer.





 Share
Share


 3
3 3
3 1
1 74.87 x 132 ft lot