MLS #: X13628810
Type: Att/Row/Twnhouse, 2-Storey
Approx. SQFT: 700-1100
Basement: Full, Finished
List Date
List Price
Last Status
Sold Date
Sold Price
Days On Market
0000-00-00
$00000
Ter
N/A
N/A
N/A
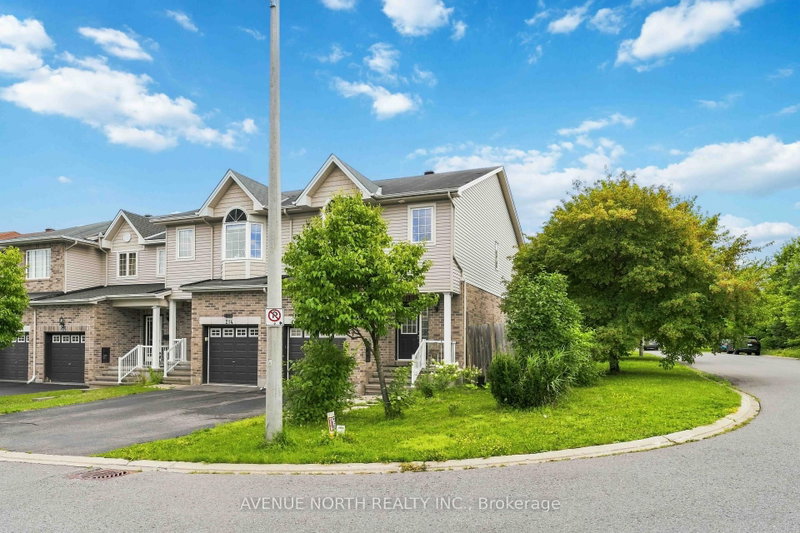
Welcome to this townhome quietly nestled away in its own nook in Chatelaine Village. Just steps away from Ottawa River trails and only a 5 minute drive to Place d'Orléans and Petrie Island Park, you are excellently situated. Stepping into the home, you're greeted with an open foyer leading to the dining and living room laid with hardwood. Pot lights are all throughout on the main level and plenty of natural light flows through this space. Moving to the kitchen, you'll find stainless steel appliances, a very large pass-through window fitted with a breakfast nook and pot lights and sliding doors that lead out to the rear yard and private two tiered deck. The upgraded hardwood staircase leads to the upper level and large primary bedroom featuring a walk-in closet and a cheater 5-piece ensuite. This primary bedroom floods with natural lighting. The other two bedrooms offer great space as well for the family. The lower level recreation room flows well and is open for any vision and features waffled ceilings with pot lights. Outside to the rear yard, there is plenty of green space and room for gardening, outdoor dining and more. The rear yard comes with an extremely robust built storage shed for all of your outdoor tools, items and equipment.
Date Listed: Saturday, August 01, 2026
Listing Brokerage: Avenue North Realty Inc. - Disclaimer: The information contained in this listing has not been verified by Avenue North Realty Inc. and should be verified by the buyer.

City: Ottawa
More 3 bedrooms homes for sale in Ottawa
Neighbourhood: Chatelaine Village
Major Intersection: Jeanne-d'Arc Blvd. N and Tenth Line Road
Full Address: 501 Lawler Crescent, Ottawa, K4A 3Y4, Canada, ON, Canada
Living Room:
Kitchen: W/O To Deck
Amenities:
Taxes: $3,386.03 (2026)
Foyer 7 x 4 ft 28 sq ft
Dining 10 x 10 ft 100 sq ft
Living 11 x 10 ft 110 sq ft
Kitchen 12 x 8 ft 96 sq ft
Primary 14 x 11 ft 154 sq ft
Br 11 x 9 ft 99 sq ft
Br 10 x 10 ft 100 sq ft
Rec 17 x 10 ft 170 sq ft
Listed 7 days ago.
369 Mockingbird Drive
Chatelaine Village, Orleans #X13825174
Estimate (Sep 24) $442,490
Listed 13 days ago.
534 Lawler Crescent
Chatelaine Village, Ottawa #X13805378
Estimate (Sep 19) $489,469
Listed 7 days ago.
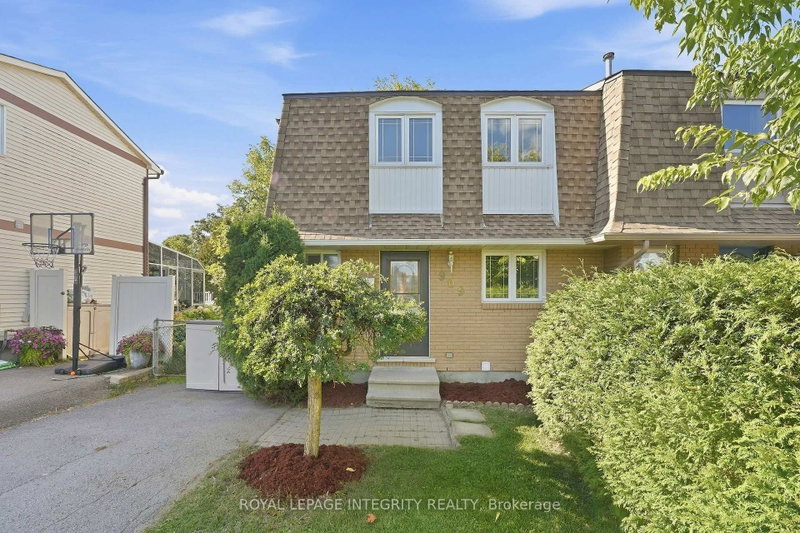
909 Lawnsberry Drive
Chatelaine Village, Ottawa #X13825170
Estimate (Sep 24) $527,588
Listed 23 days ago.
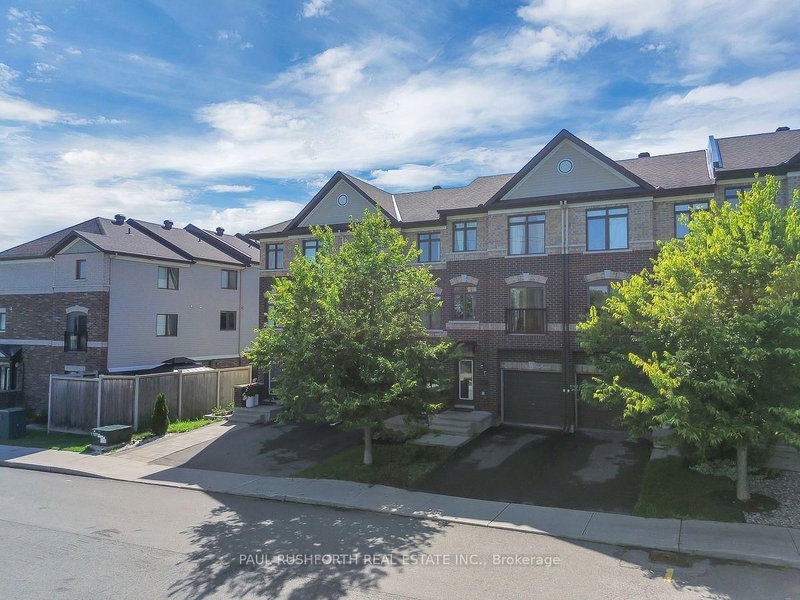
243 Eric Czapnik Way
Bilberry Creek/Queenswood Heights, Ottawa #X13752684
Estimate (Sep 08) $529,973
Listed 169 days ago.
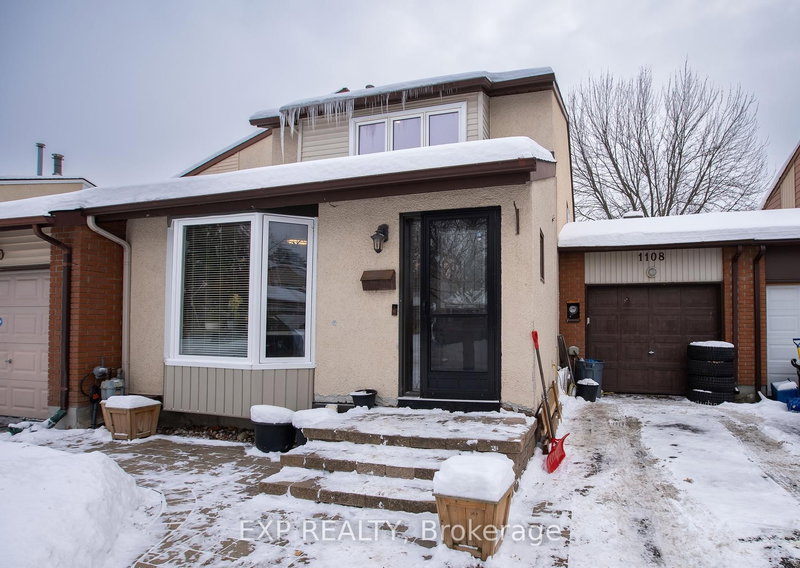
1108 Grenoble Crescent
Orleans Wood, Ottawa #X13003156
Estimate (Apr 15) $562,341
Listed 76 days ago.
1403 Beaucourt Place
Fallingbrook/Ridgemount, Ottawa #X13576290
Estimate (Jul 17) $578,480
Listed 9 days ago.
275 Eric Czapnik Way
Bilberry Creek/Queenswood Heights, Ottawa #X13815568
Estimate (Sep 22) $555,267
Listed 17 days ago.
751 Clearcrest Crescent
Fallingbrook/Ridgemount, Ottawa #X13779376
Estimate (Sep 14) $566,393
Listed 13 days ago.
253 Cityview Crescent
Springridge/East Village, Ottawa #X13803776
Estimate (Sep 18) $596,487
Listed 33 days ago.
216 Cityview Crescent
Springridge/East Village, Ottawa #X13743240
Estimate (Sep 03) $601,535