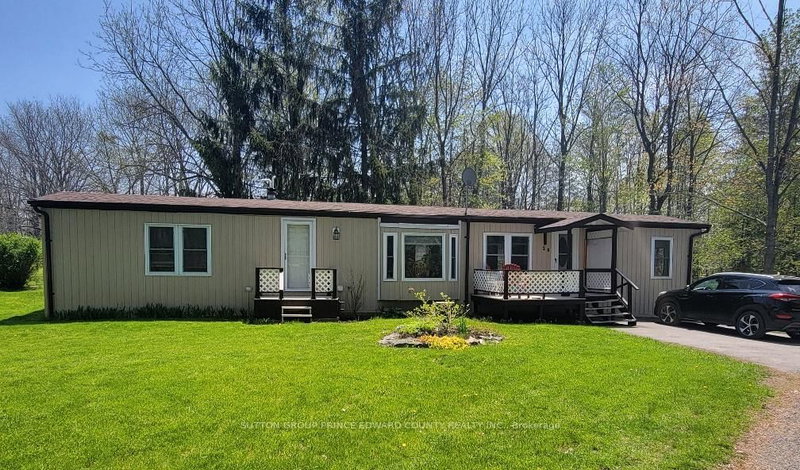
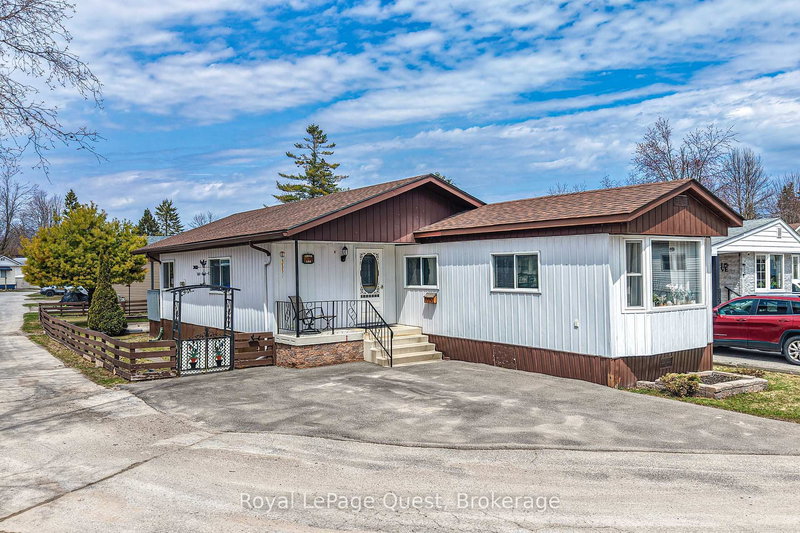
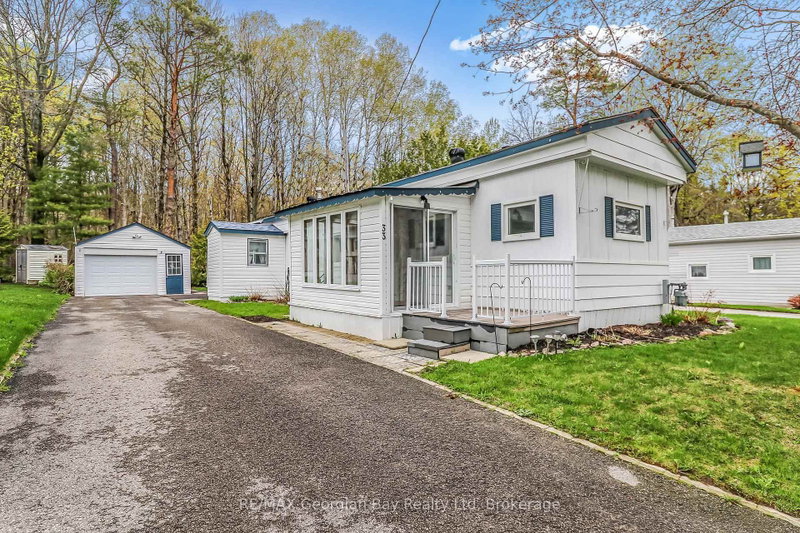

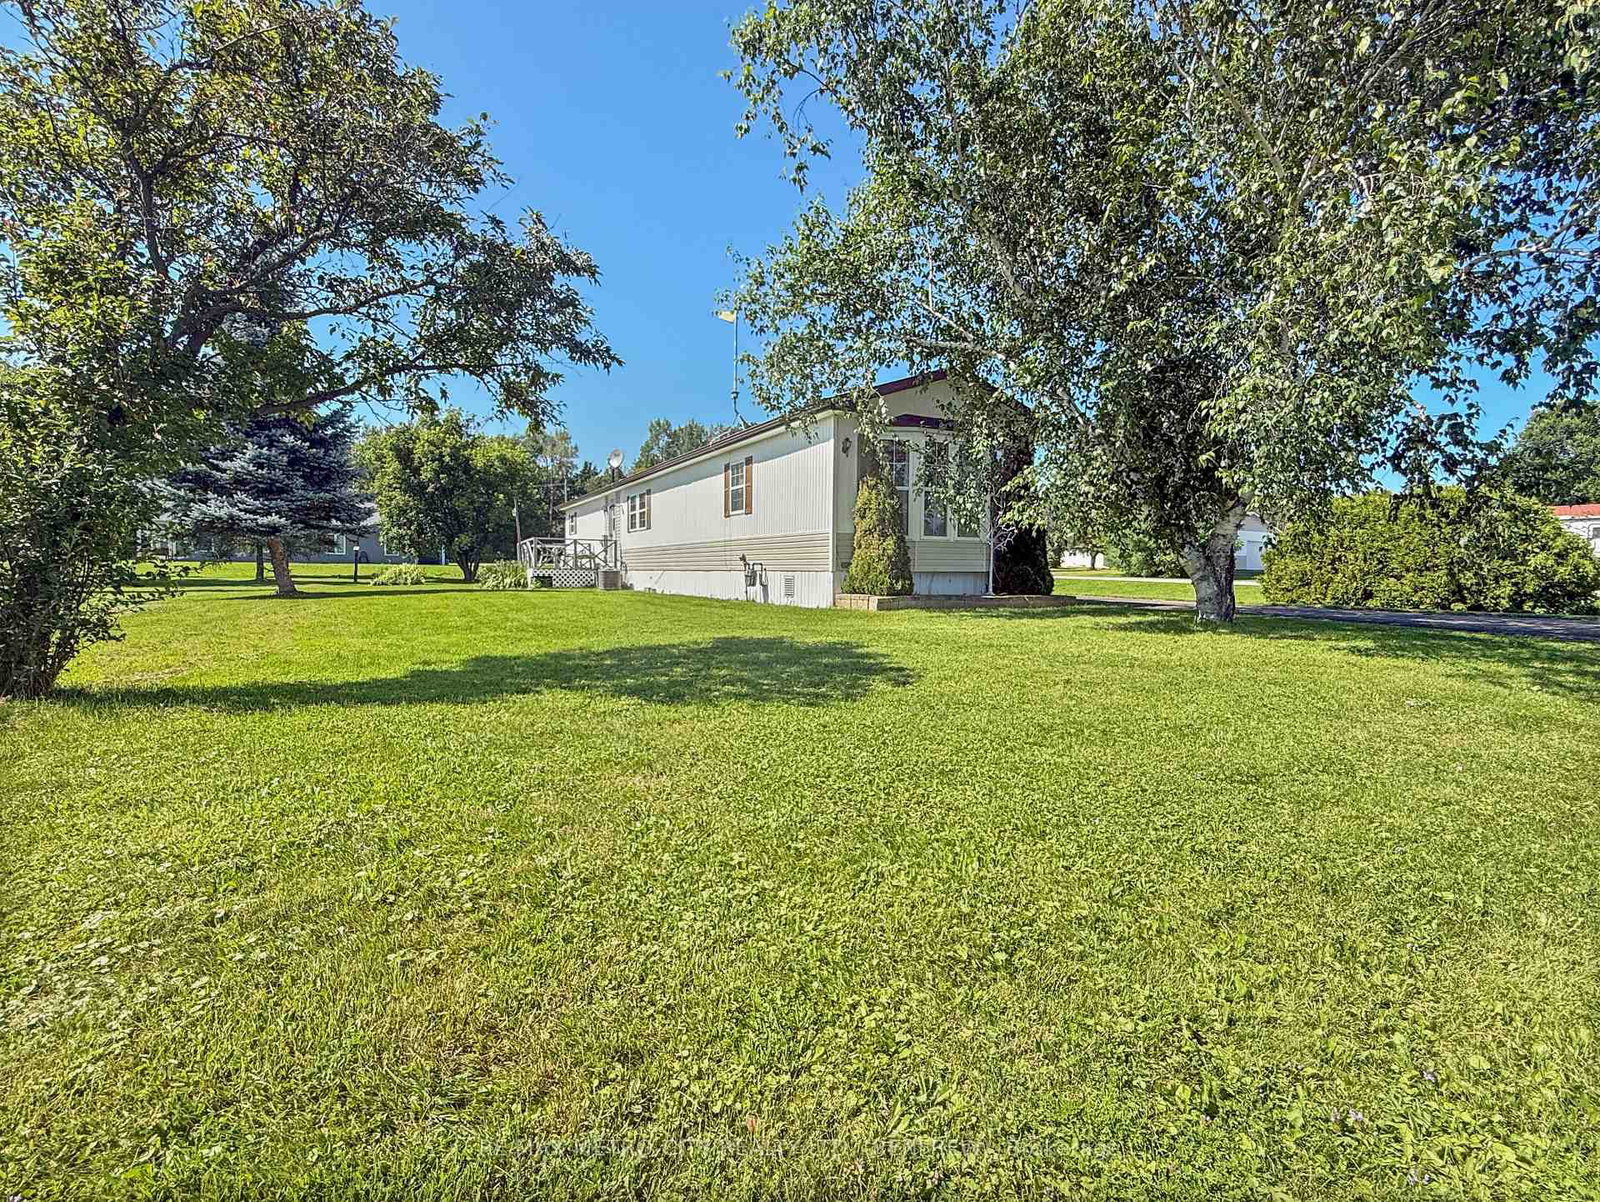
Welcome to this bright and well-maintained 2-bedroom, 2-bathroom mobile home, ideally located in a highly desirable and established 55+ community. This inviting home features a functional layout with a spacious living room filled with natural light, a galley-style kitchen, and a formal dining area-perfect for comfortable everyday living and entertaining.The primary bedroom includes a private ensuite, while the second bedroom offers flexibility for guests or a home office. Efficient natural gas heating ensures year-round comfort.A standout feature is the oversized single-car garage, fully insulated and already equipped with a natural gas line-just add a heater to create the perfect four-season workshop or hobby space. Recent upgrades include: furnace, AC, hot water tank, water softener, garage insulated and natural gas line, driveway resealed all in 2024. Conveniently situated less than 5 minutes from Renfrew and just seconds from Highway 17, this home offers easy access to amenities while enjoying a quiet, community-oriented setting.
Listing Brokerage: Re/Max Metro-City Realty Ltd. (Renfrew) - Disclaimer: The information contained in this listing has not been verified by Re/Max Metro-City Realty Ltd. (Renfrew) and should be verified by the buyer.
Major Intersection: From Highway 17 take the Gillan Road Exit and follow it Lime Kiln Rd. Turn left on to Lime Kiln and then onto Pleasant View. 34 Sunset Lane is on the corner.
Full Address: 34 SUNSET Lane, Renfrew, K7V 0A5, Canada, ON, Canada





 Share
Share




 2
2 2
2 1
1 Renfrew