MLS #: X13626344Type: Detached, BungalowApprox. SQFT: 1100-1500Basement: Unfinished, Crawl Space
3+13+1
3105.97 x 258 ft lot
PROPERTY HISTORY
List Date
List Price
Last Status
Sold Date
Sold Price
Days On Market
0000-00-00
$00000
Sld
Oct 10, 2020
$925,000
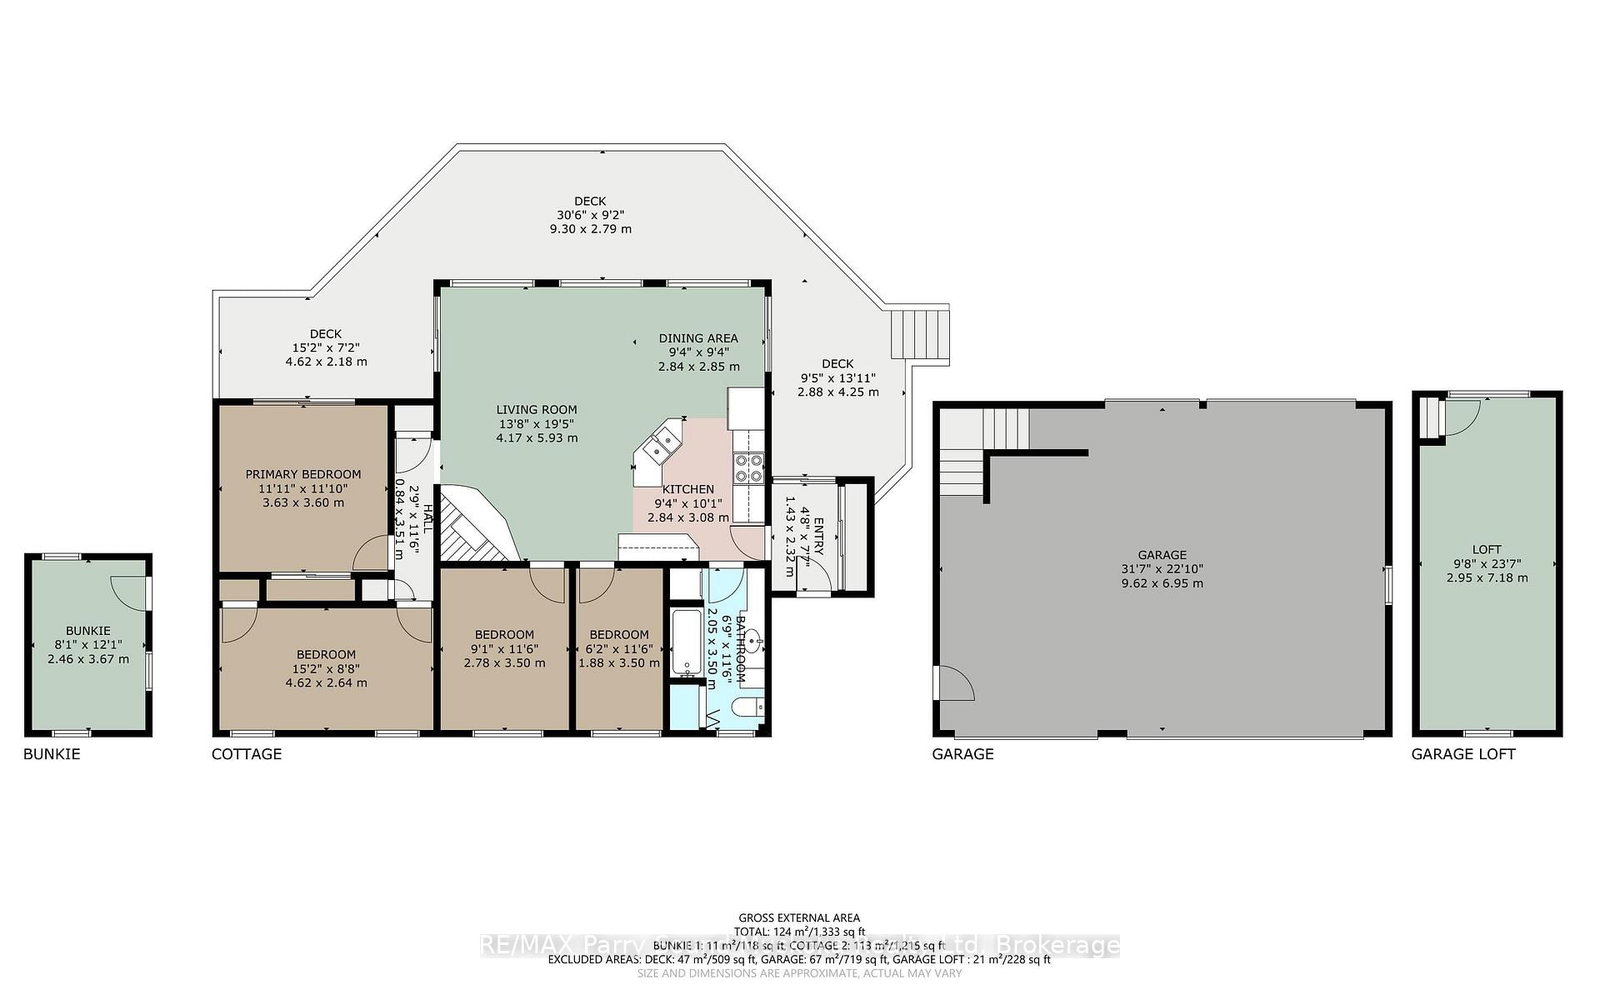
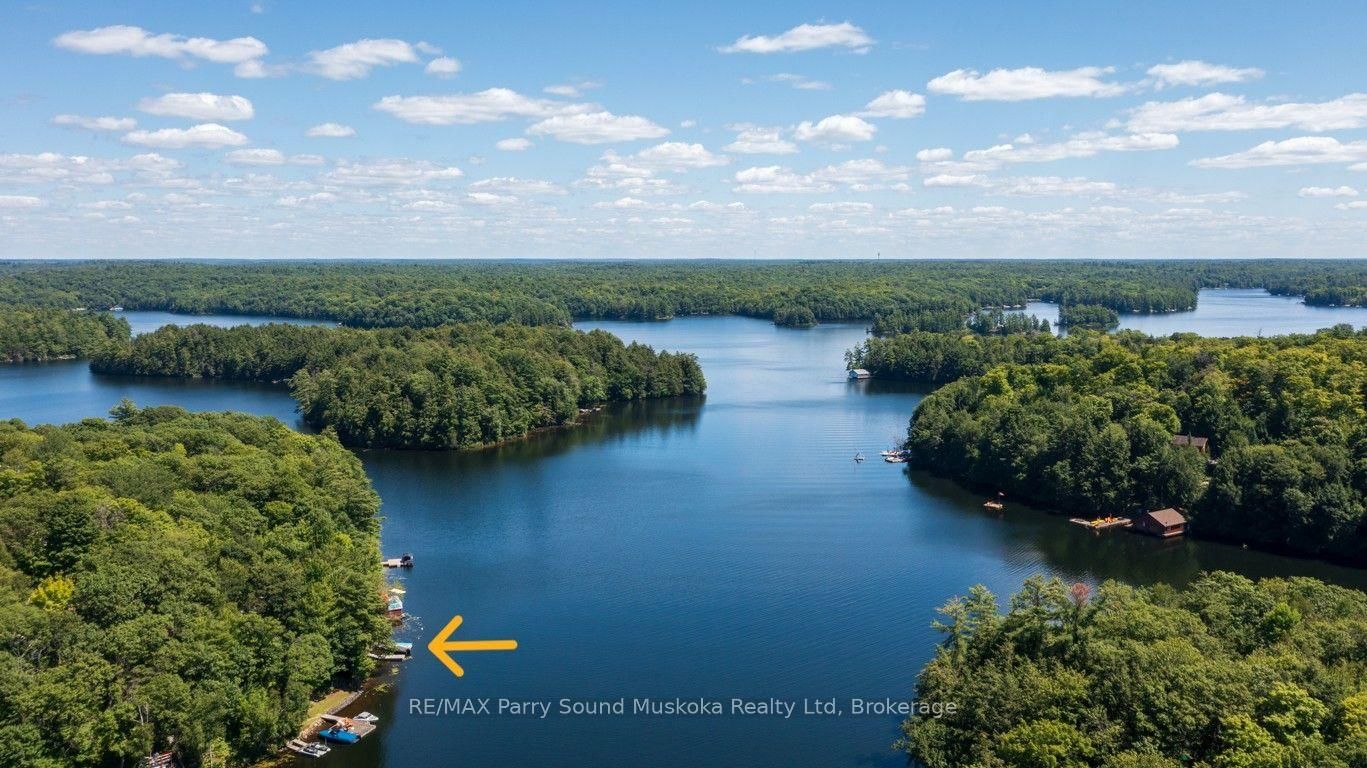
HORSESHOE LAKE WATERFRONT COTTAGE GEM! PREFERRED SOUTH WEST EXPOSURE! 4 Season Road Access, Desirable Natural sandy beach area for young ones & pets, Deep water off dock for great swimming, Dockage, Extensive sundecks at waterfront to enjoy the long lake views, Wrap around decking at cottage perfect for relaxing & outdoor dining, Spacious family cottage boasts Open Concept Design, Vaulted ceilings, Custom kitchen with granite counters, Large centre island, Stainless appliances, Curl up in the chilly months by the fireplace with airtight insert, 3+1 bedrooms, Principal bedroom features walkout to private deck, Convenient laundry, Extensively Updated over the years with Cape Cod Siding, Updated windows, Kitchen & Bath, Lighting, Heated & insulated for extended use, Detached bunkie is ideal for overflow guests (kids sleepovers), OUTSTANDING TRIPLE GARAGE with great storage/Bonus Upper Loft ideal for kids getaway, This Desirable Horseshoe Lake Family Cottage is not to be missed!
Listing Brokerage: Re/Max Parry Sound Muskoka Realty Ltd - Disclaimer: The information contained in this listing has not been verified by Re/Max Parry Sound Muskoka Realty Ltd and should be verified by the buyer.





 Share
Share






 3+1
3+1 3+1
3+1 3
3 105.97 x 258 ft lot