Local real estate rules require that you sign in to view sold property information.
| List Date | List Price | Last Status | Sold Date | Sold Price | Days On Market |
|---|---|---|---|---|---|
| 0000-00-00 | $00000 | New | N/A | N/A | N/A |
| 0000-00-00 | $00000 | Lsd | Jul 26, 2025 | $3,100 | |
| 0000-00-00 | $00000 | Ter | N/A | N/A | N/A |
| 0000-00-00 | $00000 | Exp | N/A | N/A | N/A |
| 0000-00-00 | $00000 | Ter | N/A | N/A | N/A |
Listed by Homelife/Miracle Realty Ltd.
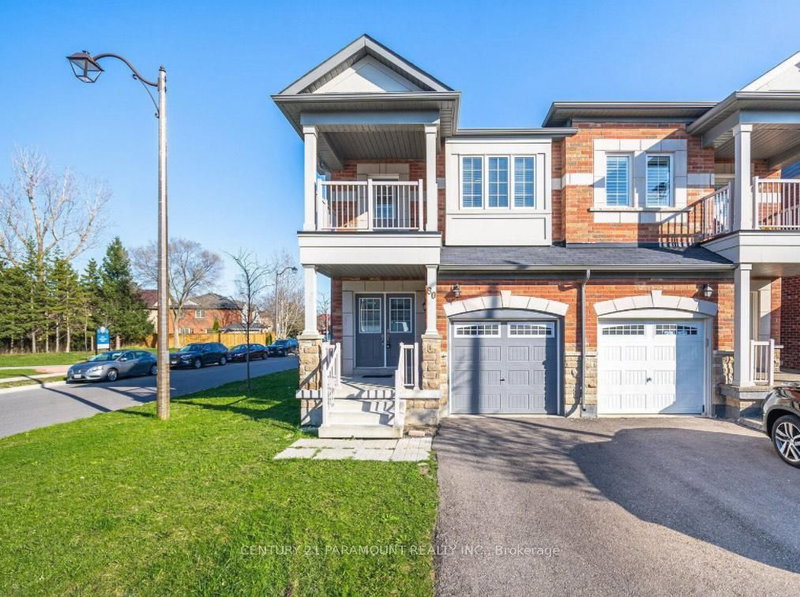
93 Lynch Circle is a Semi-Detached, 2-Storey and is currently for Lease @ $3,400. Taxes in null were $0.00.
More homes for lease under 3.4k in Guelph
Stunning semi-detached with finished basement in sought out neighborhood of west Minister Woods. The 2-Storey on 93 Lynch Circle has 3 bedrooms, 4 bathrooms, and is located on a 108.27 x 30.51 ft lot in the community of Pineridge/Westminster Woods . This house boasts vaulted ceiling in front of house and in the Living room. Kitchen boast cherry cabinets and stainless steel appliance. Basement is newly made with one bedroom, office, Recreation room & Washroom. Backyard offers big deck to enjoy summer
Built in Microwave, Dishwasher, Dryer , Rangehood, Water softener and Water filter.
The address 93 Lynch Circle was listed for lease (MLS# X13624260) on Friday, July 31, 2026.




 Share
Share


 3+1
3+1 3+1
3+1 1
1 30.51 x 108.27 ft lot