By

CALL
TOUR PROPERTY
×

44703 Perth Line in Huron East for sale

Asking price
$439,900
Estimate (Sep 02)
$426,551
MLS #:
X13622774
Type:
Detached, 2-Storey
Approx. SQFT:
3000-3500
Basement:
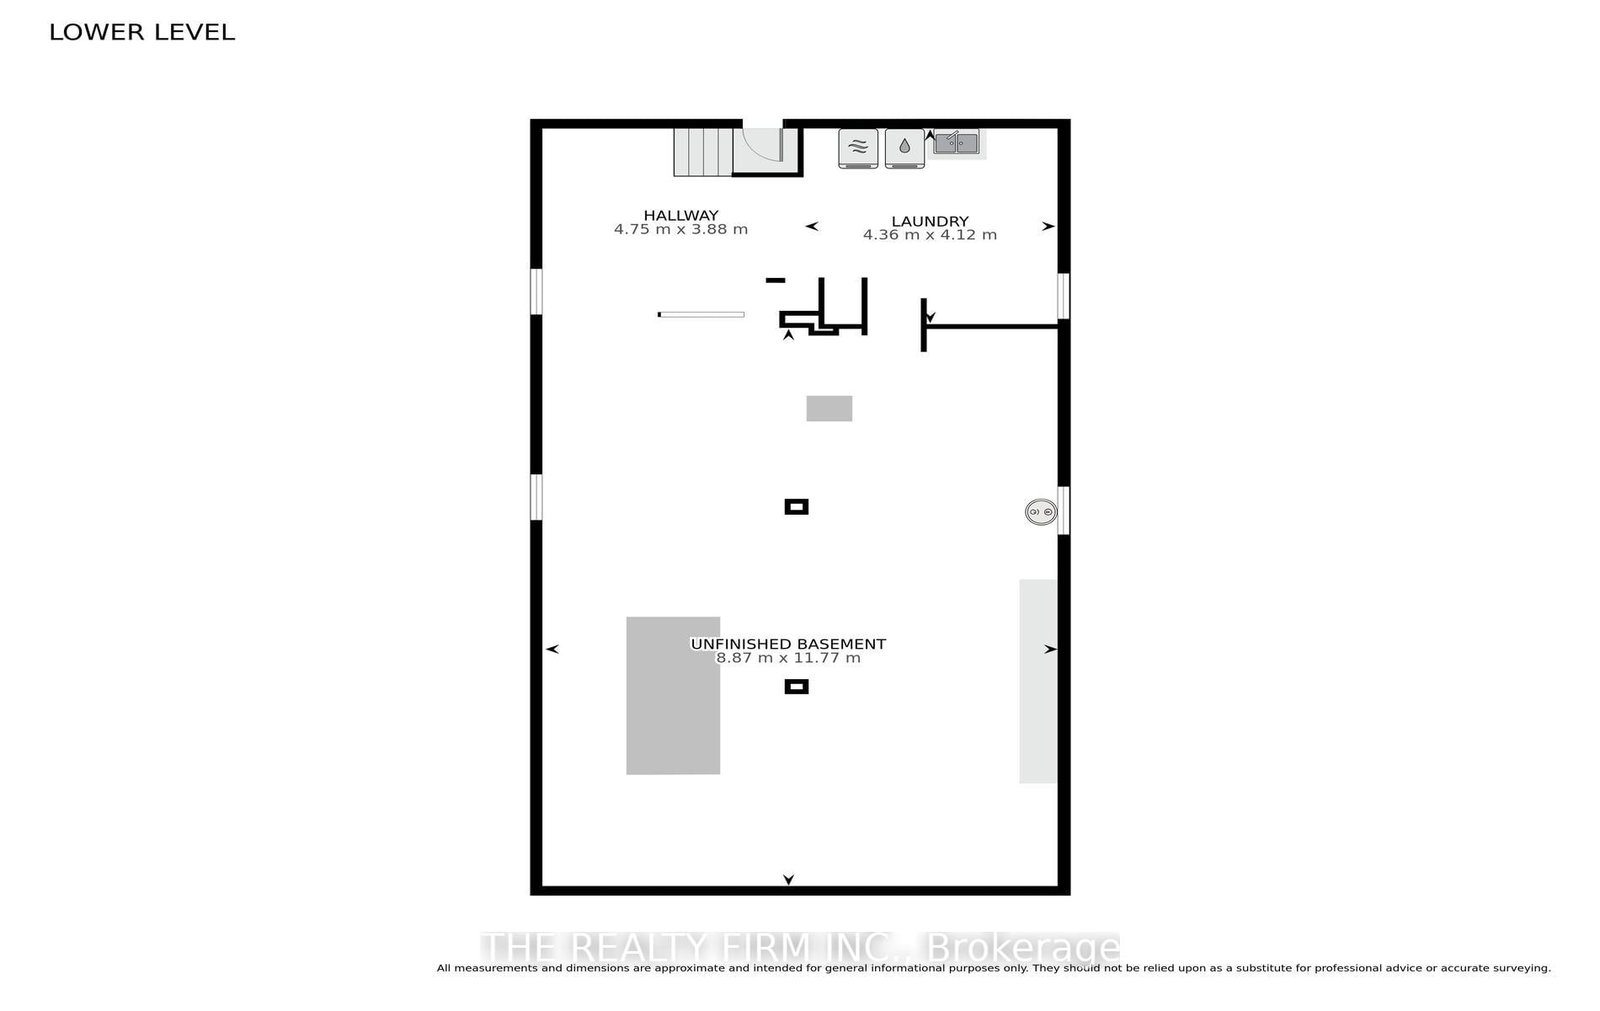
Full, Unfinished
5 5
82.5 x 132 ft lot
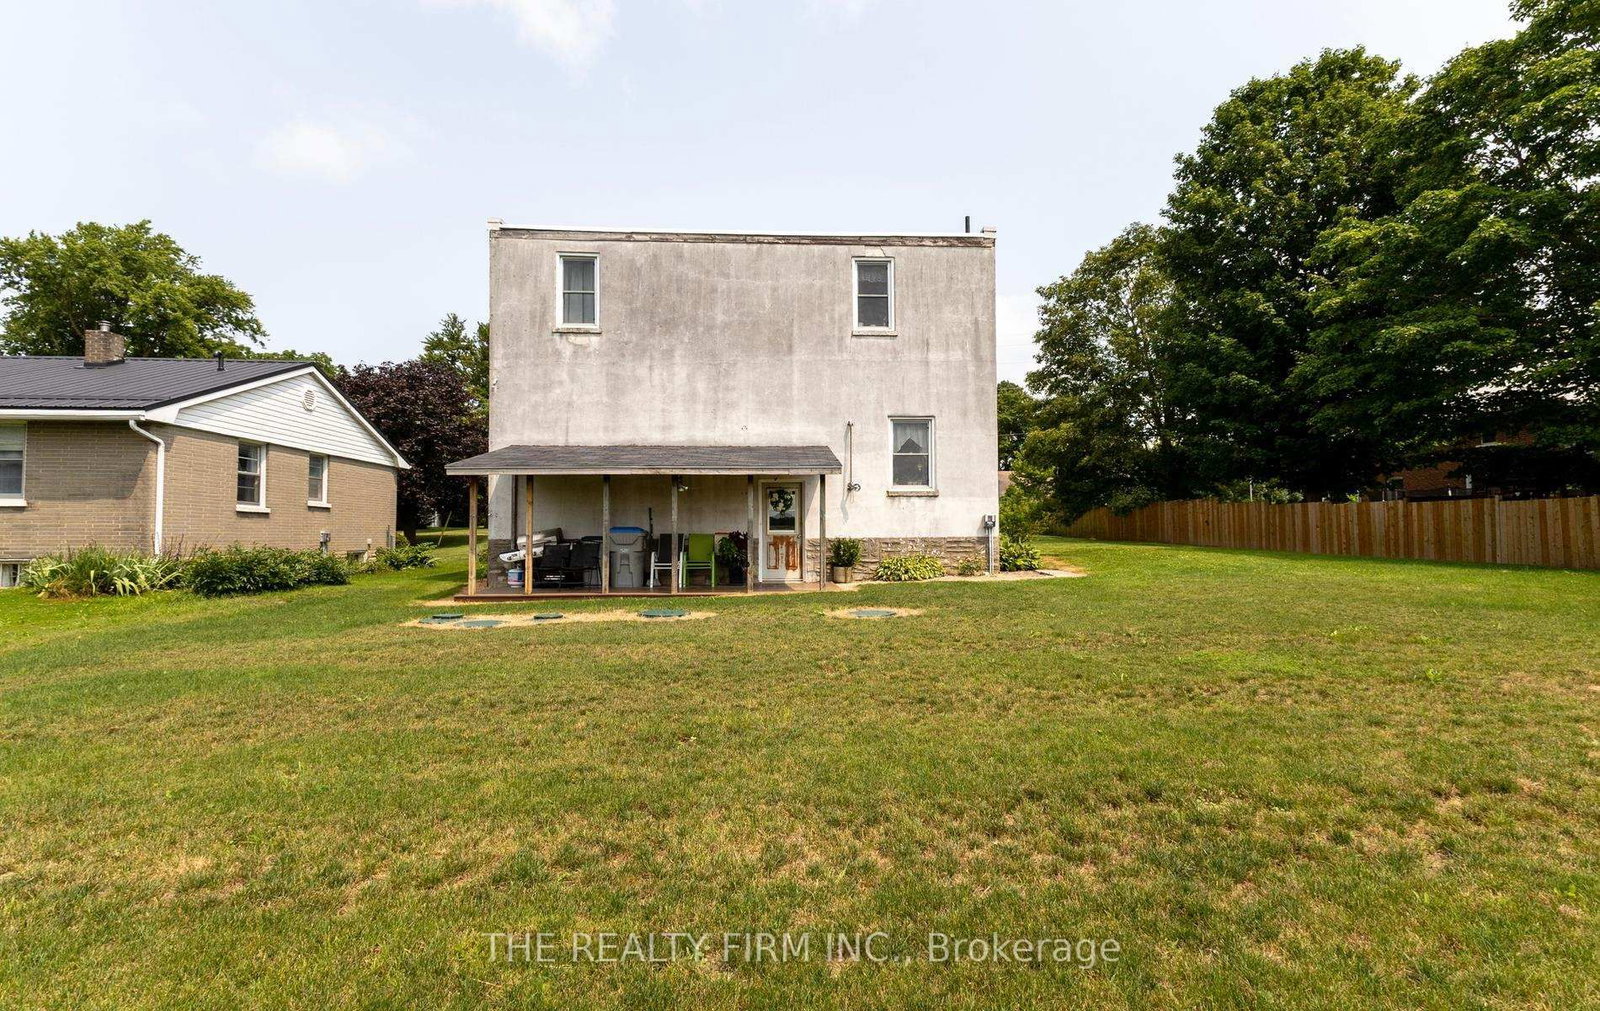
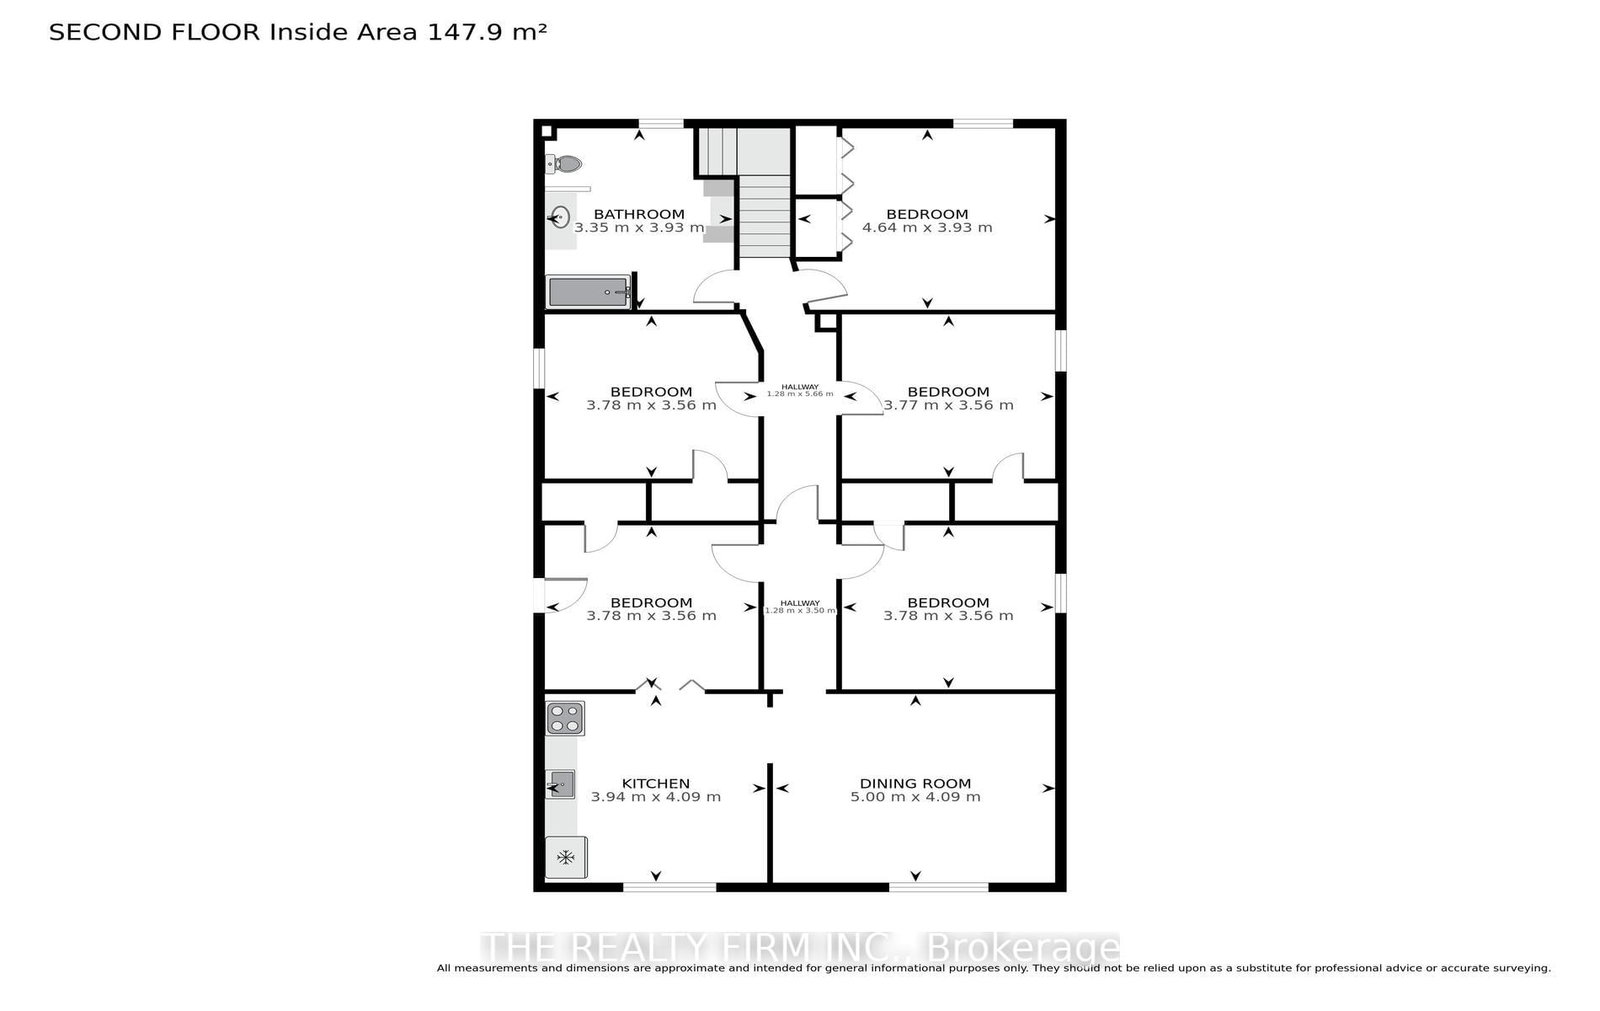
Opportunity meets flexibility at 44703 Perth Line 86. This unique property offers an exceptional combination of residential living and commercial potential, making it an ideal investment or owner-occupied opportunity. Featuring 5 bedrooms, the home provides ample space for a large family, multi-generational living, or potential accommodations for temporary foreign workers (subject to all applicable municipal bylaws, licensing requirements, and employer regulations). One of the property's standout features is the existing storefront, which can continue to operate as a retail or service-based business, giving entrepreneurs the chance to live and work from the same location or generate additional income. Whether you're looking to expand your business, invest in employee housing, or simply own a property with exceptional versatility, 44703 Perth Line 86 offers a rare opportunity with countless possibilities.

WHAT'S YOUR HOME WORTH?

Click here to get an instant estimate and track its value over time.

  • Date Listed: Thursday, July 30, 2026
  • Listing Brokerage: The Realty Firm Inc. - Disclaimer: The information contained in this listing has not been verified by The Realty Firm Inc. and should be verified by the buyer.
  • City: Huron East

    More 5 bedrooms homes for sale in Huron East

  • Neighbourhood: Grey
  • Major Intersection: Line 86 and Molesworth Rd
  • Full Address: 44703 Perth Line, Huron East, N4W 3G6, ON, Canada
  • Kitchen:
  • Living Room:
  • Kitchen:
  • Amenities:
  • Taxes: $1,705.00 (2025)
Kitchen14 x 14 ft196 sq ft
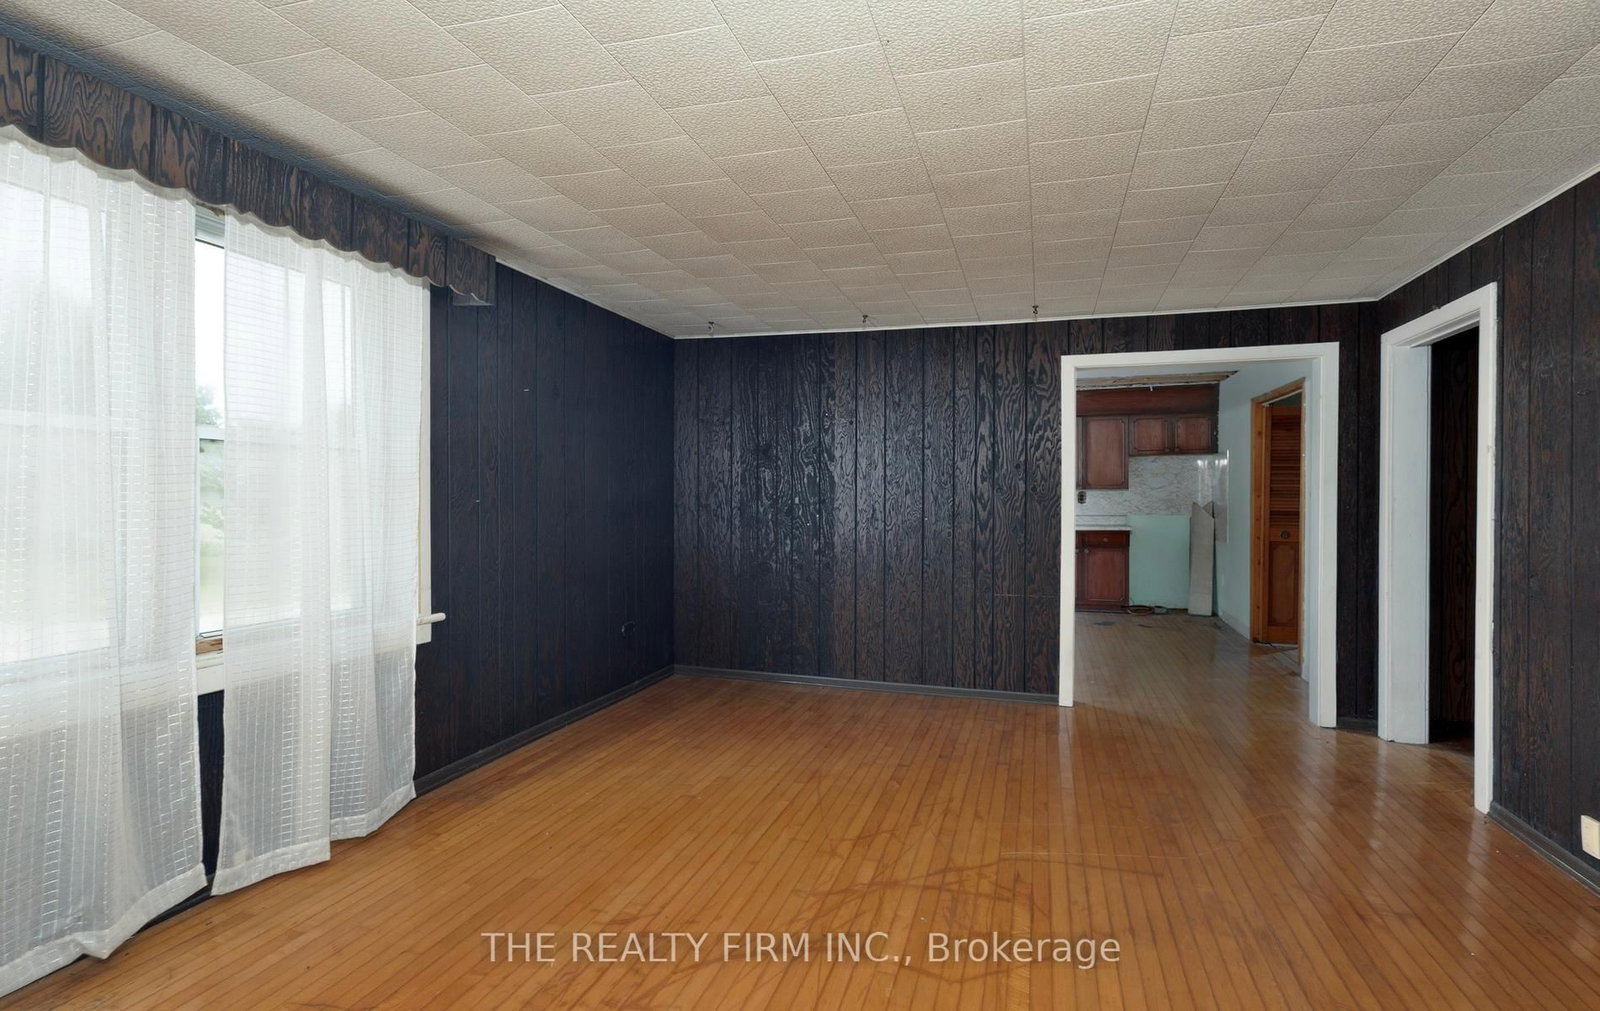
Living14 x 12 ft168 sq ft
Dining13 x 11 ft143 sq ft
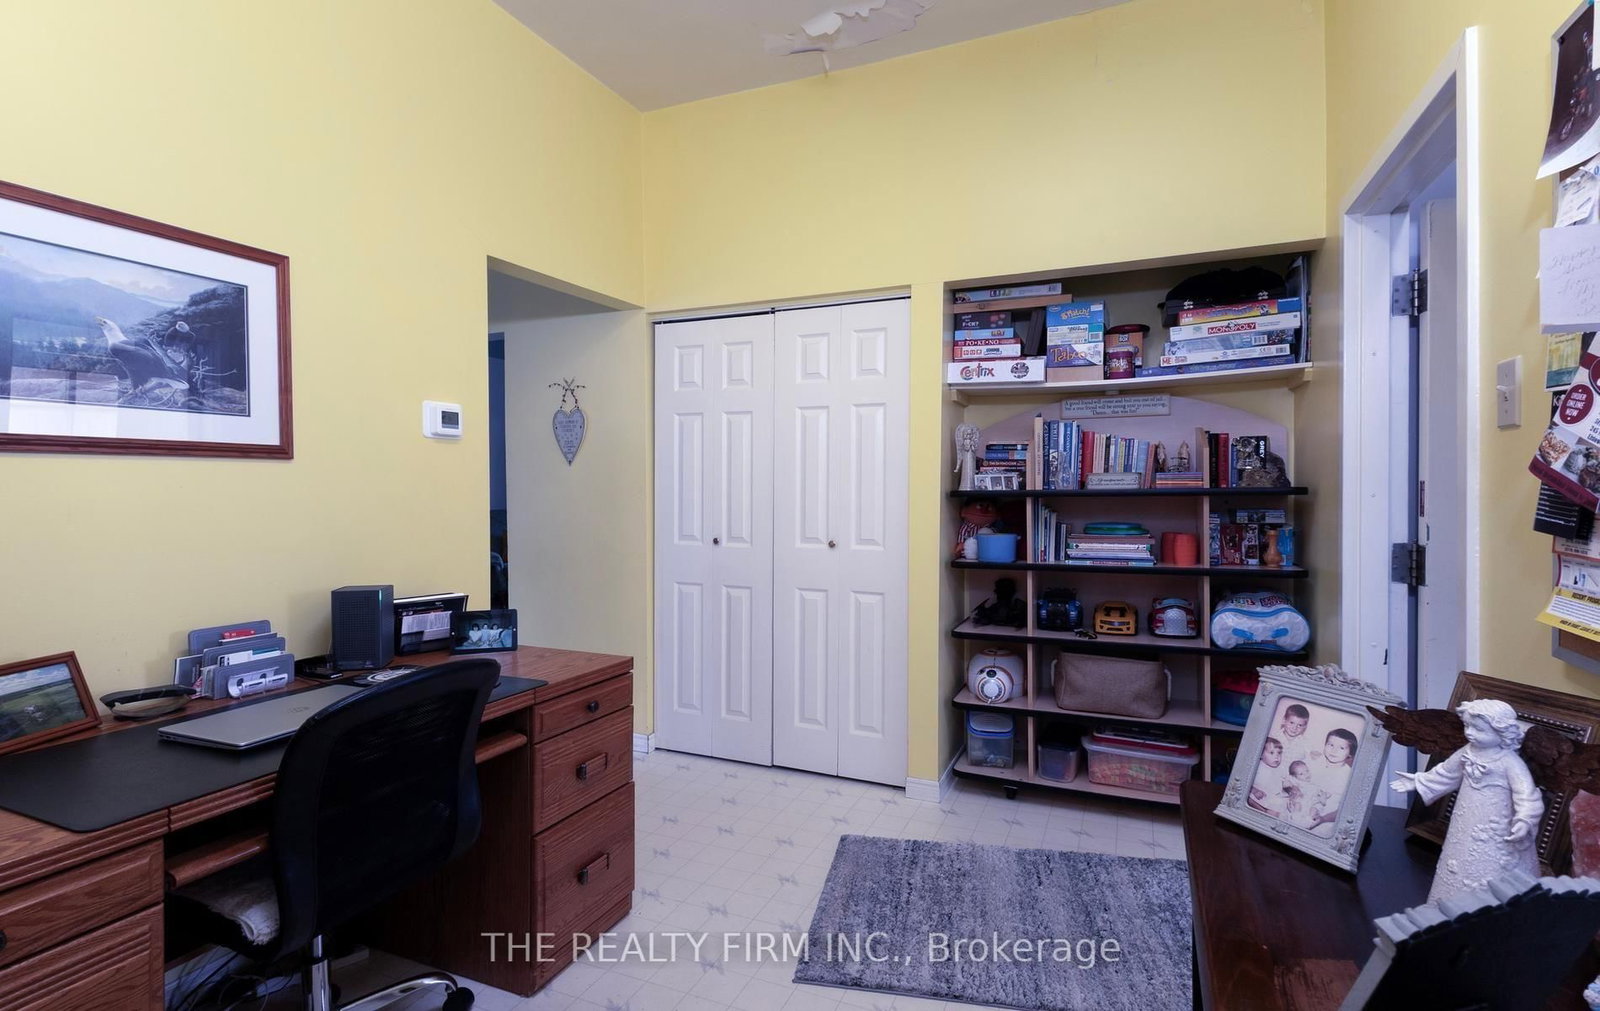
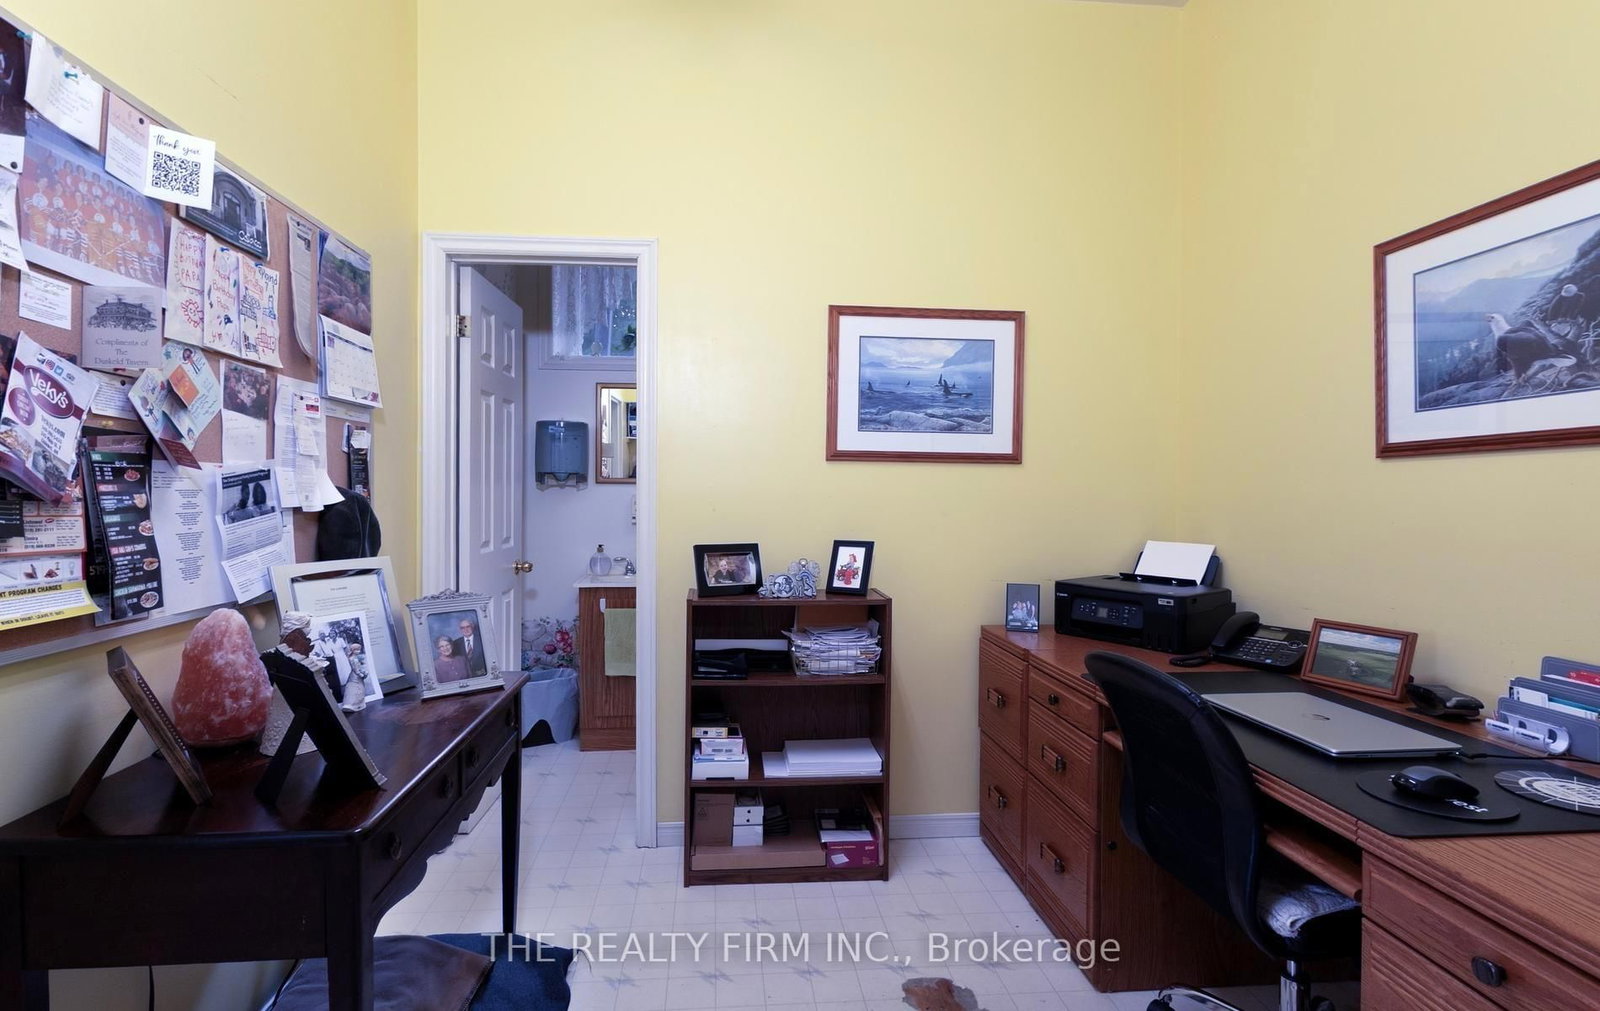
Office12 x 8 ft96 sq ft
Bathroom4 x 8 ft32 sq ft
Workshop29 x 29 ft841 sq ft
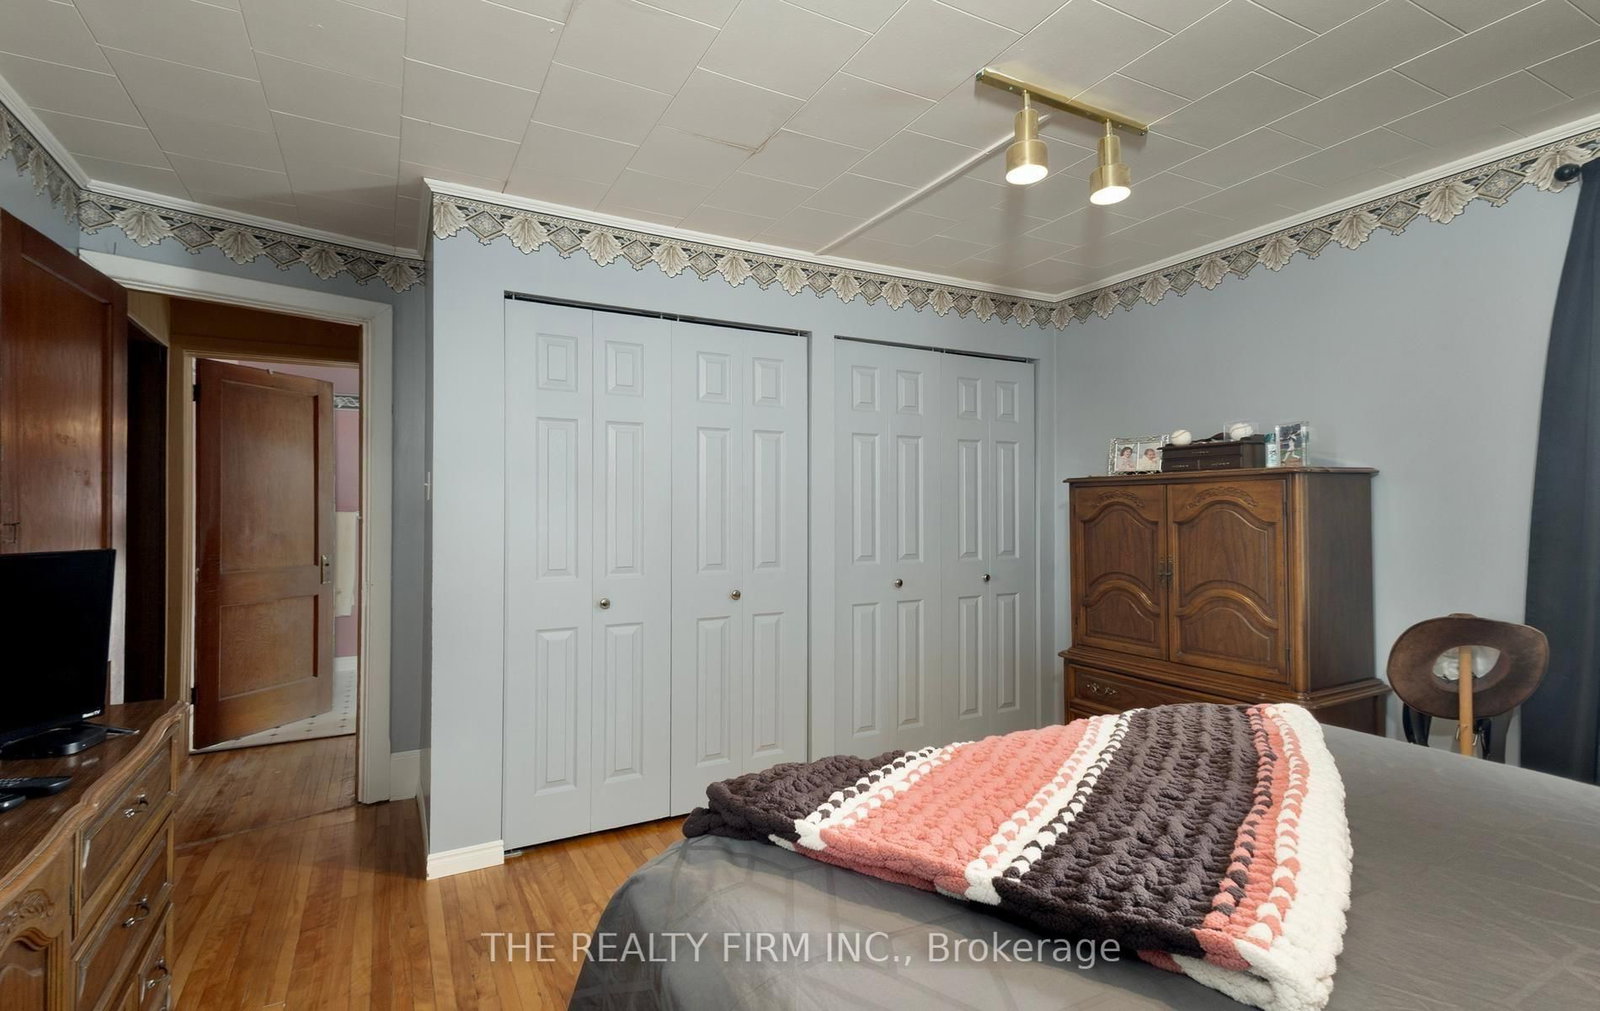
Br15 x 13 ft195 sq ft
2nd Br12 x 12 ft144 sq ft
3rd Br12 x 12 ft144 sq ft
4th Br12 x 12 ft144 sq ft
5th Br12 x 12 ft144 sq ft
Kitchen13 x 13 ft169 sq ft
Bathroom11 x 13 ft143 sq ft
Laundry14 x 14 ft196 sq ft
Other29 x 39 ft1131 sq ft


WHAT'S YOUR HOME WORTH?

Click here to get an instant estimate and track its value over time.