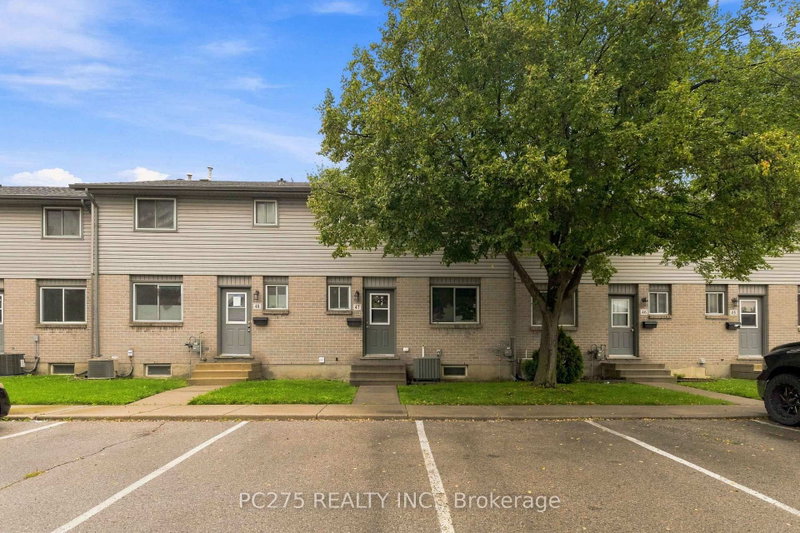
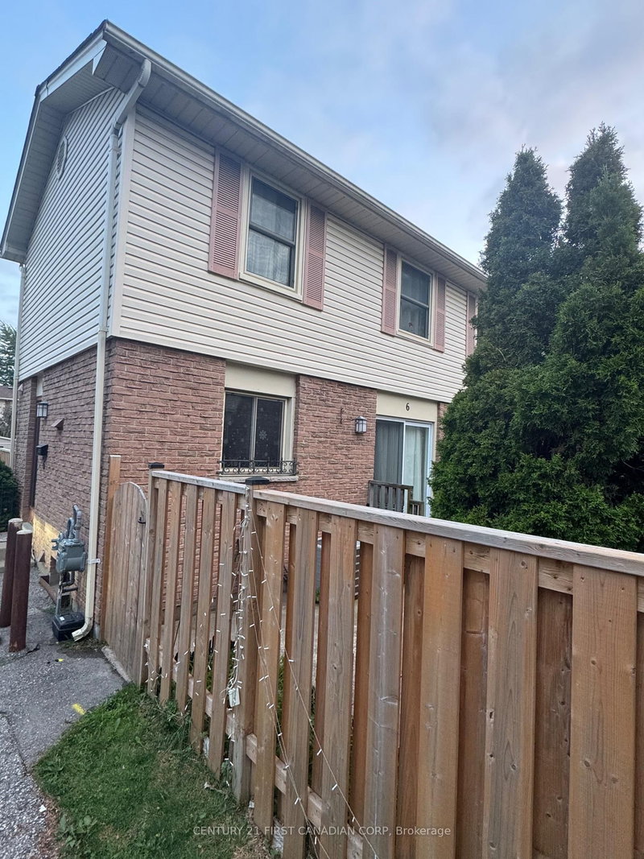
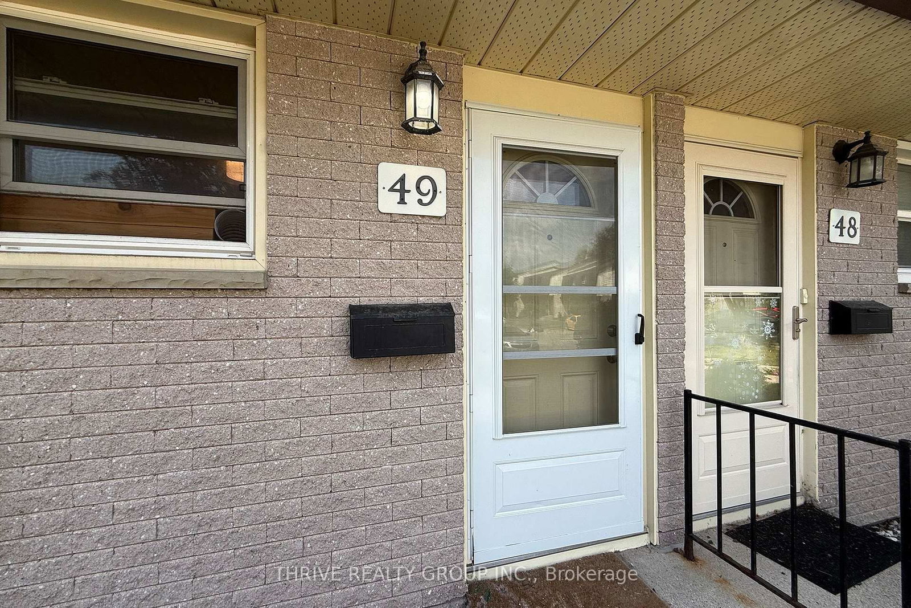
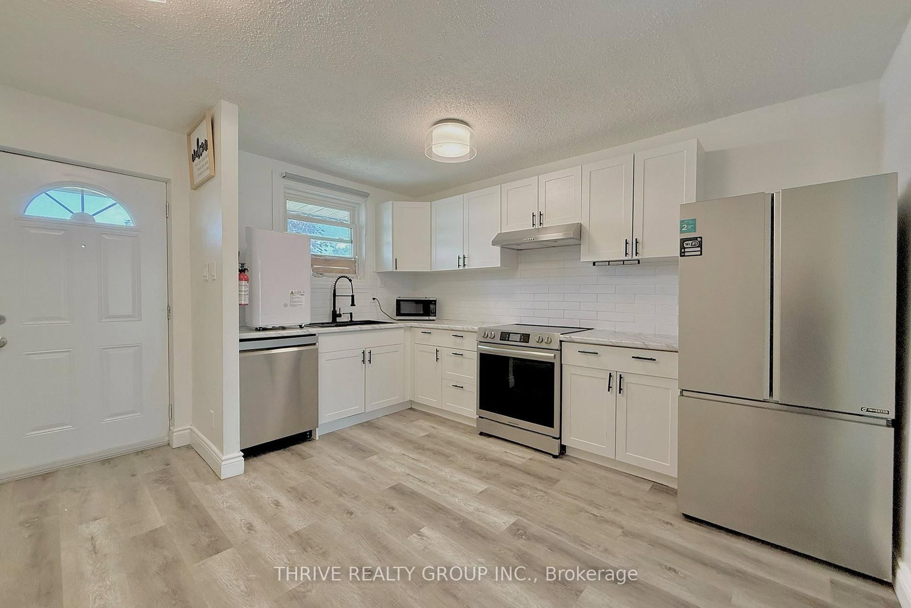
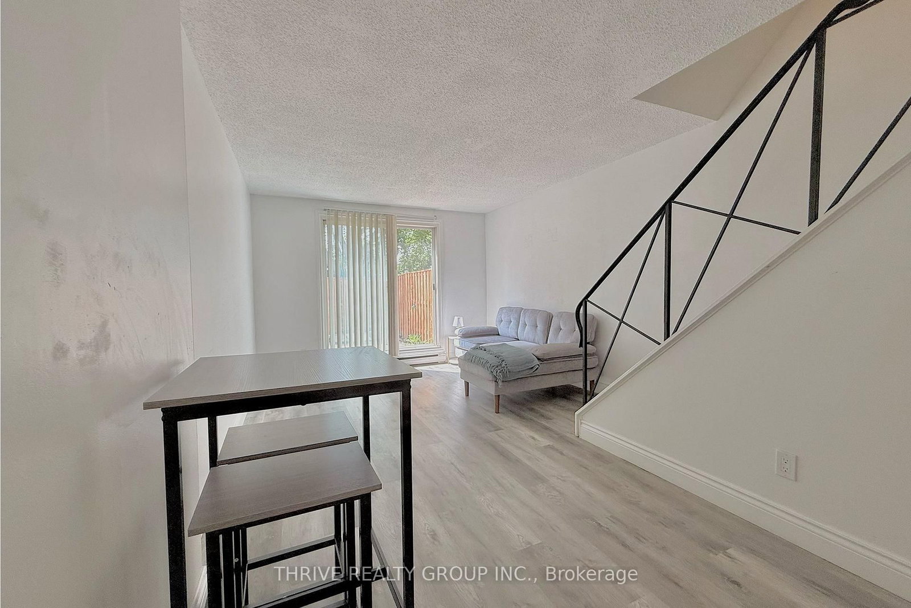
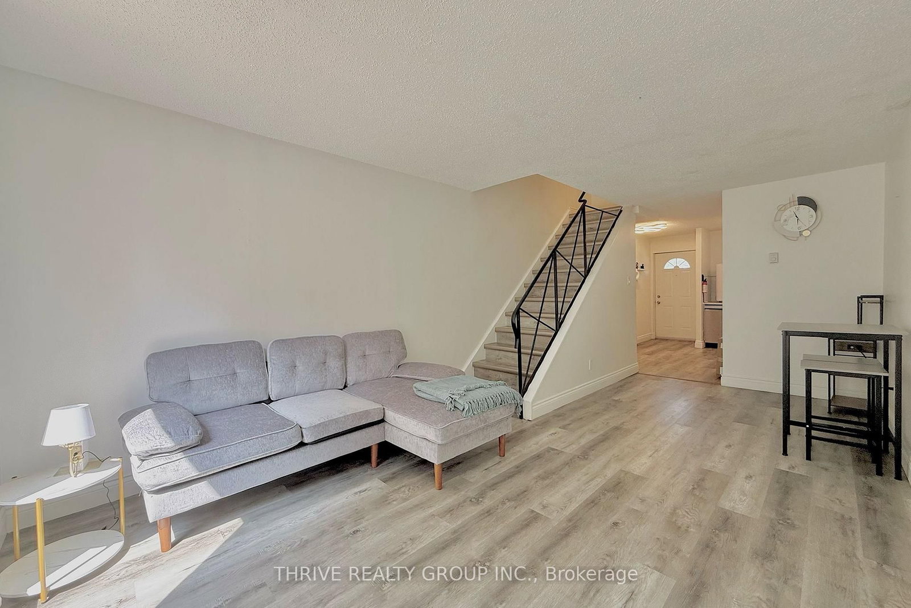
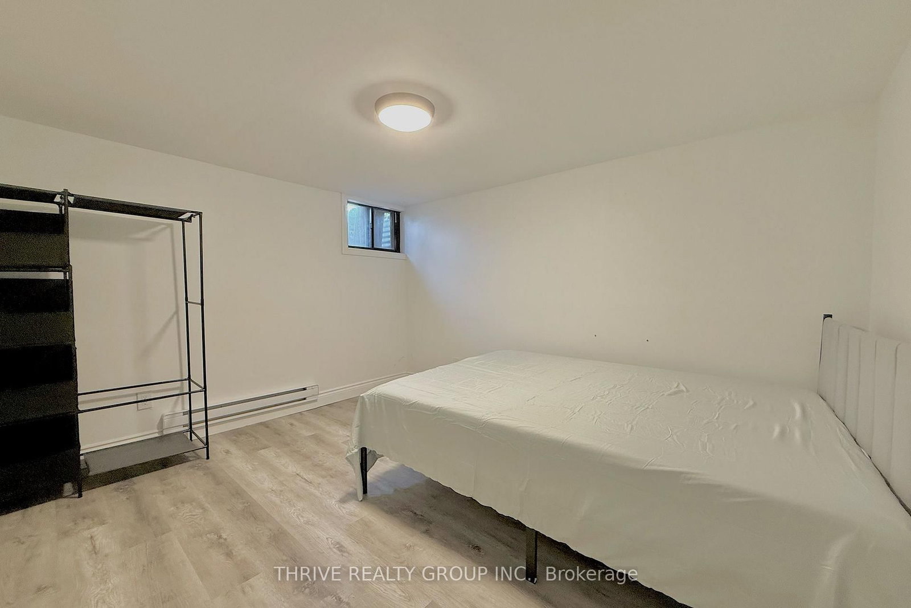
Welcome to 1919 Trafalgar Street, Unit 49. This fully furnished, updated 2+1 bedroom, 1.5 bathroom condo townhouse is located in a desirable neighbourhood close to all amenities, including Argyle Mall, Walmart, gyms, schools, parks, and public transit. The main floor features an open-concept kitchen and living area, while the second level offers two spacious bedrooms with closets and a full 4-piece bathroom. The finished basement includes a third bedroom, a 2-piece bathroom, and in-suite laundry. This move-in-ready home comes fully furnished, making it an ideal option for students, professionals, or anyone seeking a convenient, turnkey rental. Enjoy plenty of natural light throughout, a private fenced backyard, and one included parking space, with additional parking available for rent. Water is included in the rent, while tenants are responsible for heat and electricity. Individual room rentals may also be considered. Please contact the listing agent for more information or to book your private showing.
Listing Brokerage: Thrive Realty Group Inc. - Disclaimer: The information contained in this listing has not been verified by Thrive Realty Group Inc. and should be verified by the buyer.





 Share
Share







 3
3 3
3