By

CALL
TOUR PROPERTY
×

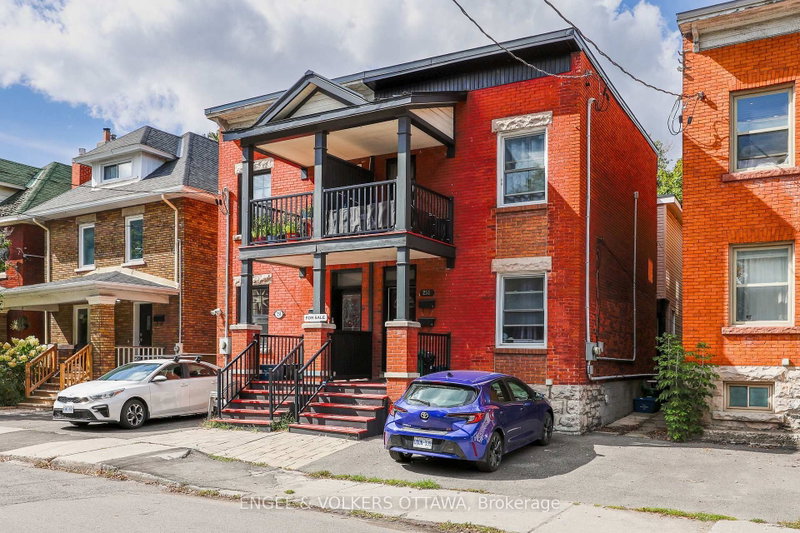
141 Percy Street in Ottawa for sale

Asking price
$869,900
Estimate (Aug 10)
$884,268
MLS #:
X13621702
Type:
Duplex, 2-Storey
Approx. SQFT:
1100-1500
Basement:
Unfinished
4 4
50 x 58 ft lot
PROPERTY HISTORY
SIGN IN REQUIRED
List Date List Price Last Status Sold Date Sold Price Days On Market
0000-00-00 $00000 Pc N/A N/A N/A
Rare Centretown 50ft wide frontage duplex steps from Somerset offered by the Estate at $869,900 with vacant possession and flexible closing. Probate is complete. Zoned CM1, with 4 private drive parking spaces, a genuine rarity in the core. Two self-contained units: main floor unit features 2 bedrooms, eat-in kitchen, and full bath; upper unit mirrors the layout with 2 bedrooms, kitchen, living room and bath. Market rents in this area support $1,850-$2,100/unit, projected gross of $44,400-$50,400/yr plus parking at ($170+/space/month, 4 spaces, $8,160+/yr gross). Hot water tank (2019) on rental. Sold as-is, where-is - estate sale, no representations or warranties. 24-hr irrv on all offers. An excellent opportunity for professionals seeking a well-located, move-in-ready home with additional cash flow that offers both functionality and value.

WHAT'S YOUR HOME WORTH?

Click here to get an instant estimate and track its value over time.

  • Date Listed: Monday, July 27, 2026
  • Listing Brokerage: Royal Lepage Integrity Realty - Disclaimer: The information contained in this listing has not been verified by Royal Lepage Integrity Realty and should be verified by the buyer.

  • Virtual Tour: View Virtual Tour for 141 Percy Street
  • City: Ottawa

    More 4 bedrooms homes for sale in Ottawa

  • Neighbourhood: Ottawa Centre
  • Major Intersection: Somerset and Percy
  • Full Address: 141 Percy Street, Ottawa, K1R 6C8, Canada, ON, Canada
  • Living Room:
  • Kitchen:
  • Living Room:
  • Kitchen:
  • Amenities:
  • Taxes: $6,894.00 (2026)
Br9 x 11 ft99 sq ft
2nd Br10 x 9 ft90 sq ft
Living14 x 12 ft168 sq ft
Bathroom7 x 5 ft35 sq ft
Kitchen11 x 12 ft132 sq ft
Br10 x 11 ft110 sq ft
2nd Br11 x 15 ft165 sq ft
Living18 x 11 ft198 sq ft
Bathroom6 x 5 ft30 sq ft
Kitchen10 x 11 ft110 sq ft
Foyer6 x 6 ft36 sq ft
Laundry15 x 37 ft555 sq ft
  • Saturday - October 03 2:00 - 4:00 PM

Similar homes for sale

WHAT'S YOUR HOME WORTH?

Click here to get an instant estimate and track its value over time.