By

CALL
TOUR PROPERTY
×

5-45 Prince Edward Street in Brighton for sale

Asking price
$439,900
Estimate (Aug 27)
$436,095
MLS #:
X13621110
Type:
Condo Townhouse, Loft
Approx. SQFT:
1000-1199
Basement:
Full, Unfinished
2 2
PROPERTY HISTORY
SIGN IN REQUIRED
List Date List Price Last Status Sold Date Sold Price Days On Market
0000-00-00 $00000 Pc N/A N/A N/A
0000-00-00 $00000 Ter N/A N/A N/A
0000-00-00 $00000 Sld Aug 08, 2024 $439,000
0000-00-00 $00000 Sld May 16, 2017 $205,000
0000-00-00 $00000 Ter N/A N/A N/A
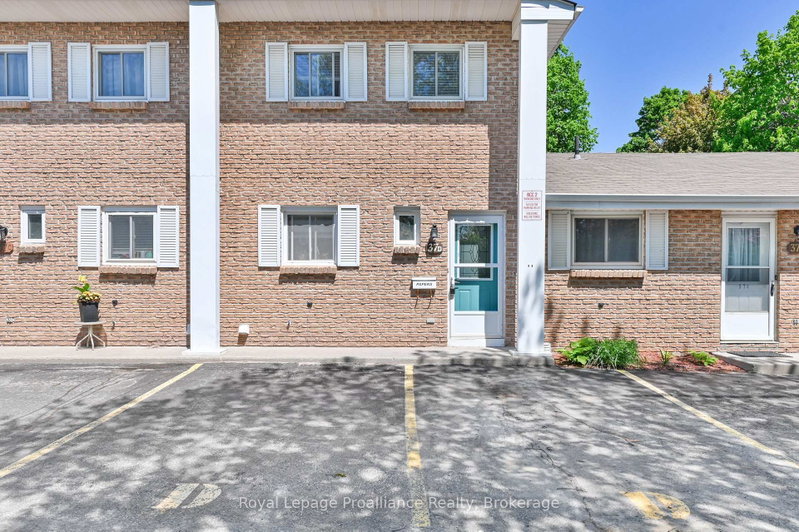
Spacious and bright condo townhouse in the heart of Brighton, centrally located near downtown and everyday amenities. This well-maintained home offers an open-concept living room with a second-level loft, a separate dining area, and a kitchen with stainless steel appliances. The main level includes laundry, an updated 4-piece bathroom, and two comfortable bedrooms. The second bedroom features sliding doors leading to a private deck overlooking gardens and green space. A full basement provides the opportunity for additional finished living space. Low maintenance fees and carrying costs, along with two dedicated parking spaces, make this a practical option for a range of buyers, all just a short drive to Brighton's waterfront and Presqu'ile Provincial Park.

WHAT'S YOUR HOME WORTH?

Click here to get an instant estimate and track its value over time.

  • Date Listed: Thursday, July 30, 2026
  • Listing Brokerage: Re/Max Quinte Ltd. - Disclaimer: The information contained in this listing has not been verified by Re/Max Quinte Ltd. and should be verified by the buyer.

  • Virtual Tour: View Virtual Tour for 5-45 Prince Edward Street
  • City: Brighton

    More 2 bedrooms condos for sale in Brighton

  • Neighbourhood: Brighton
  • Major Intersection: Prince Edward Street & Highway 2 (Elizabeth St)

  • Full Address: 5-45 Prince Edward Street, Brighton, K0K 1H0, Canada, ON, Canada
  • Kitchen:
  • Living Room:
  • Amenities:Bbqs Allowed
  • Maintenance Fee:$312.17/mth
  • Taxes: $2,727.41 (2026)
Kitchen8 x 9 ft72 sq ft
Dining11 x 9 ft99 sq ft
Living16 x 14 ft224 sq ft
Bathroom7 x 7 ft49 sq ft
Primary9 x 16 ft144 sq ft
2nd Br10 x 13 ft130 sq ft
Loft19 x 10 ft190 sq ft
Utility19 x 24 ft456 sq ft
Other19 x 23 ft437 sq ft

Similar condos for sale

WHAT'S YOUR HOME WORTH?

Click here to get an instant estimate and track its value over time.