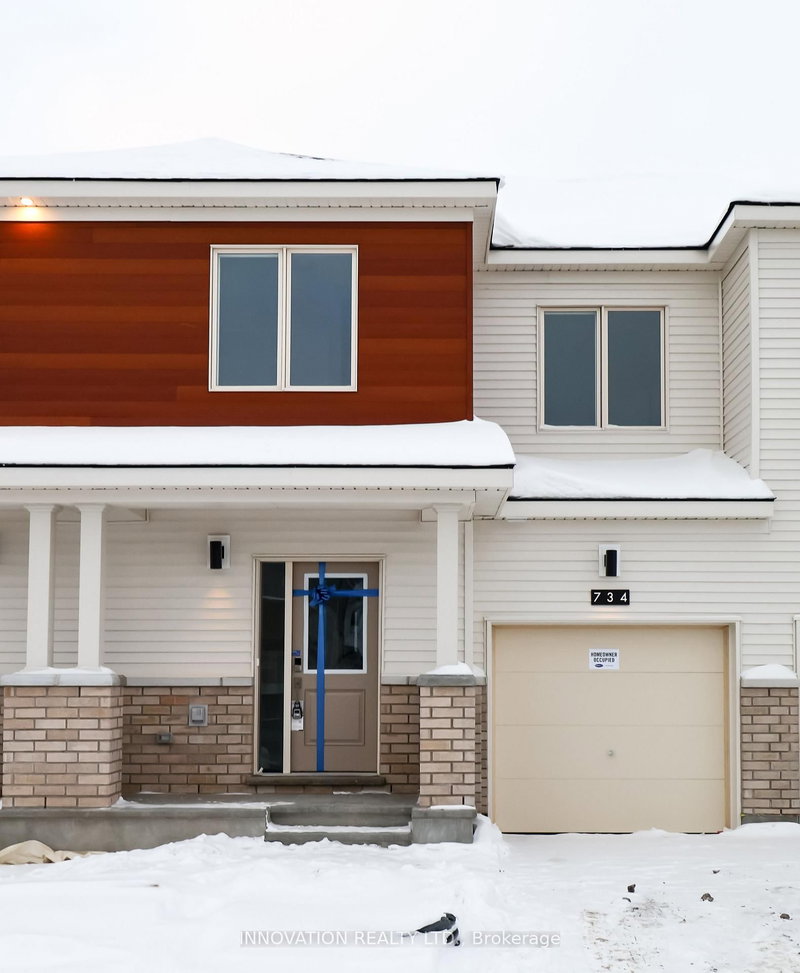
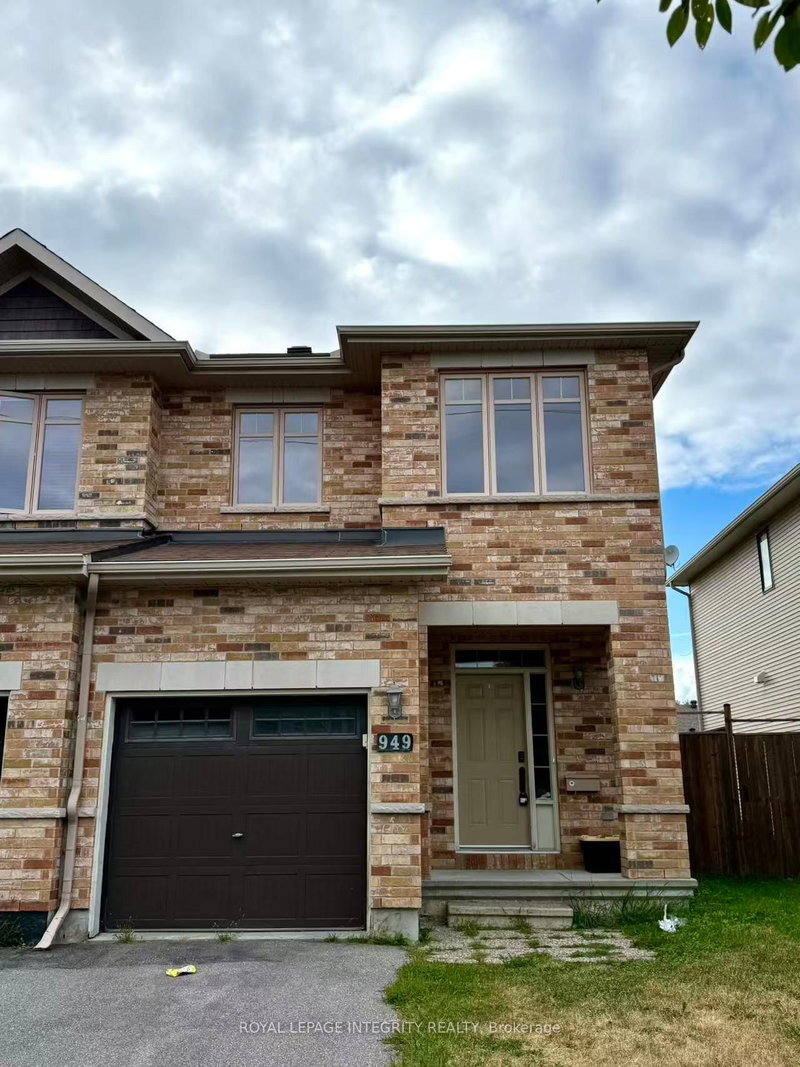
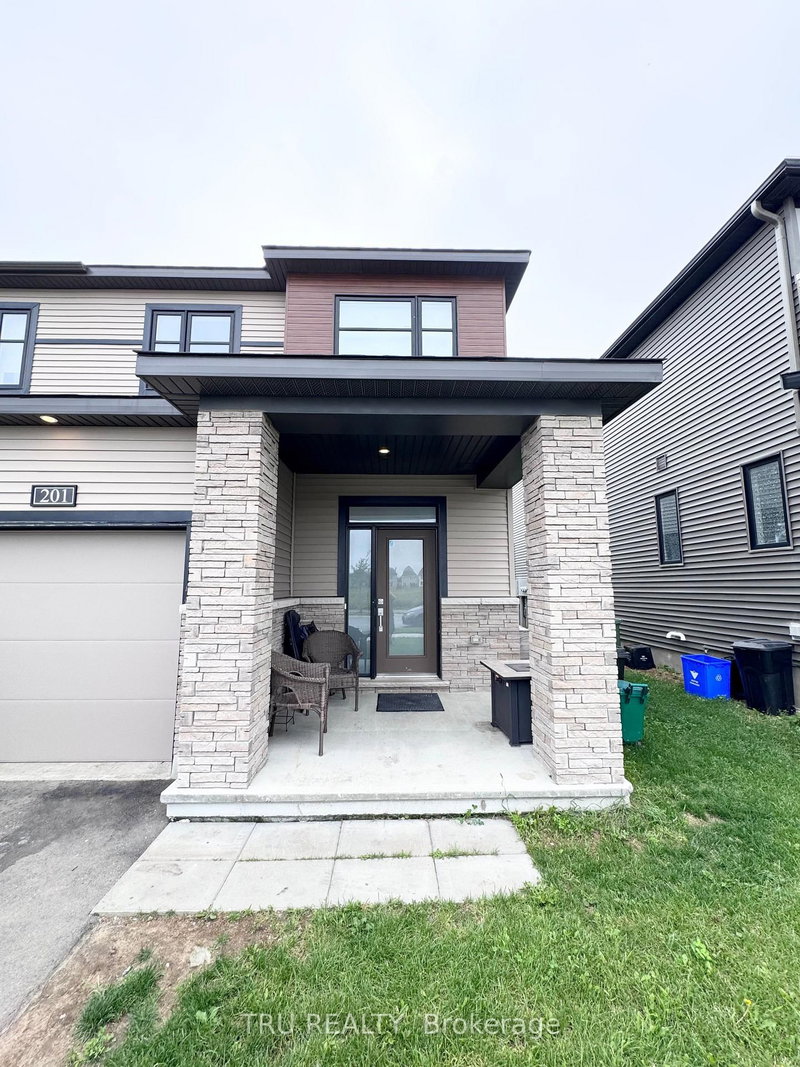
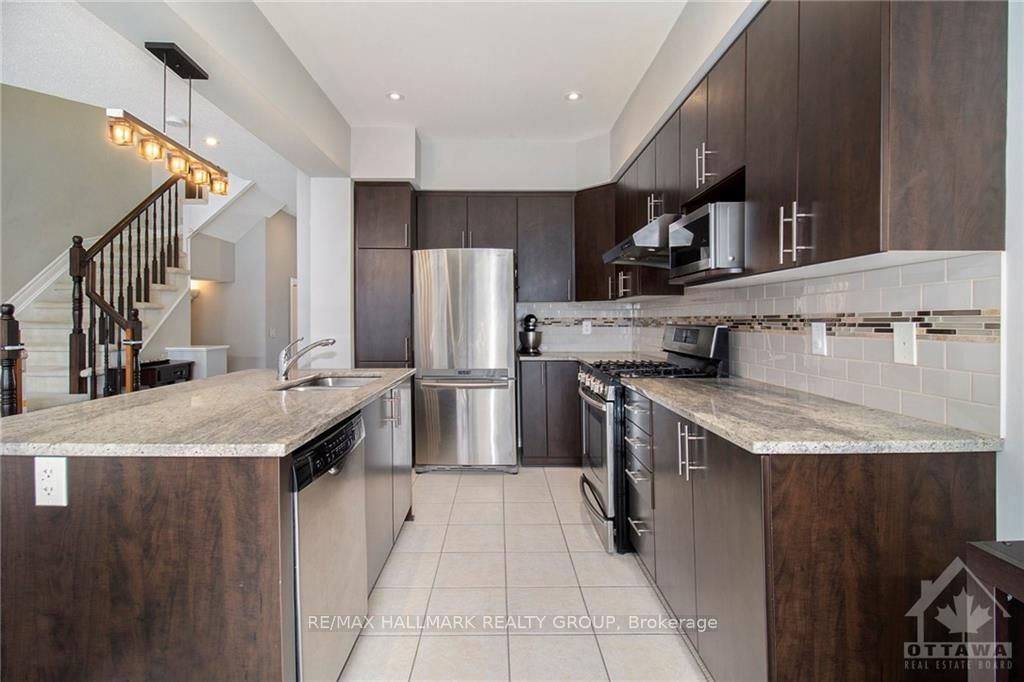
Embrace the opportunity to make this charming 3-bedroom, 2.5-bathroom home your own, nestled in the highly sought-after Morgans Grant Neighborhood. As you step inside, you're greeted by inviting radiant hardwood floors, seamlessly connecting the elegant open-concept living and dining areas, complemented by a well-appointed kitchen boasting high-end stainless steel appliances along with granite countertops. Journey to the upper level to discover a generously proportioned primary bedroom, complete with its own luxurious 4-piece en-suite and a spacious walk-in closet. The lower level presents a spacious, fully finished recreational room, ideal for all your entertainment needs. Set in a fantastic, family-friendly locale, this property is mere steps away from excellent schools, parks, trails, shops, and public transport. Available October 1st. No pets please.
Listing Brokerage: Re/Max Hallmark Realty Group - Disclaimer: The information contained in this listing has not been verified by Re/Max Hallmark Realty Group and should be verified by the buyer.





 Share
Share




 3
3 3
3 1
1 Ottawa