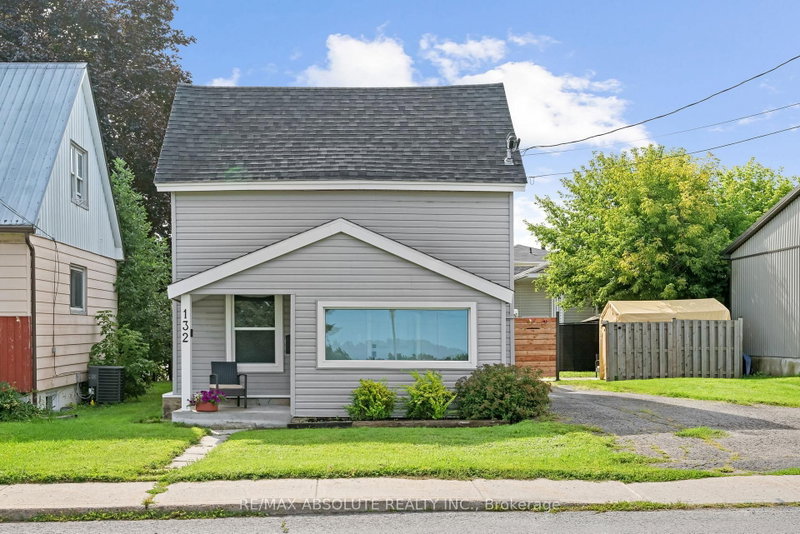
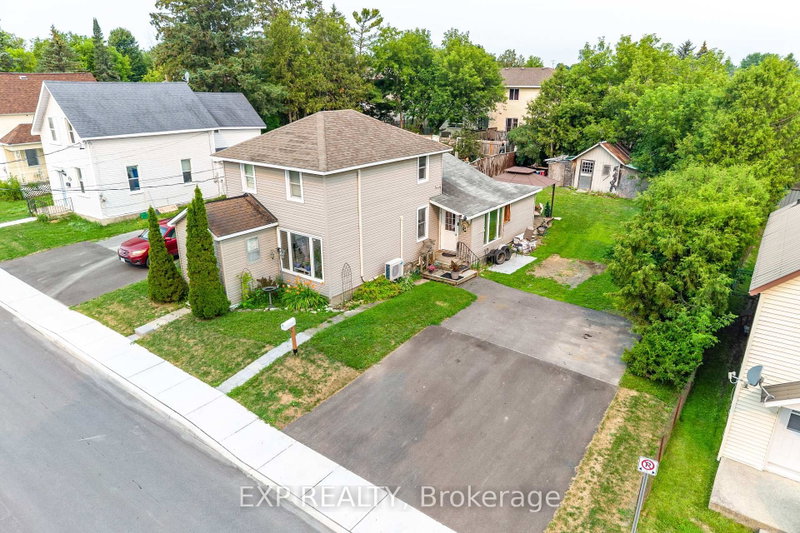
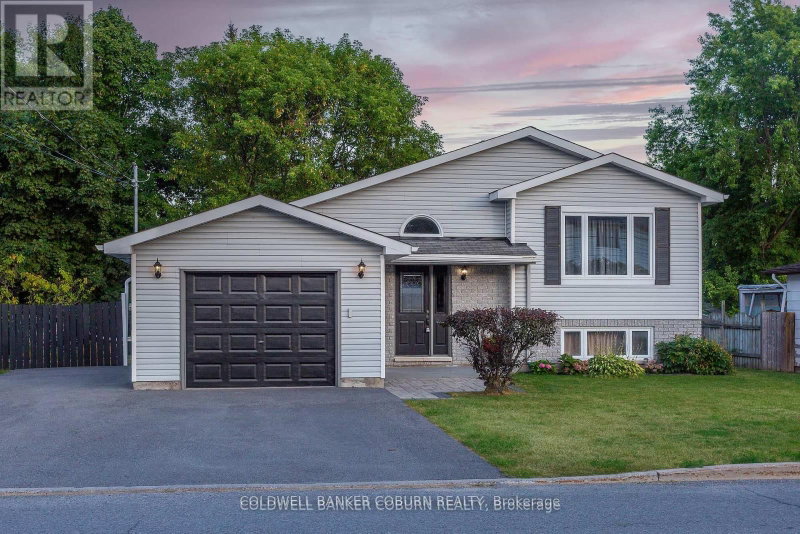
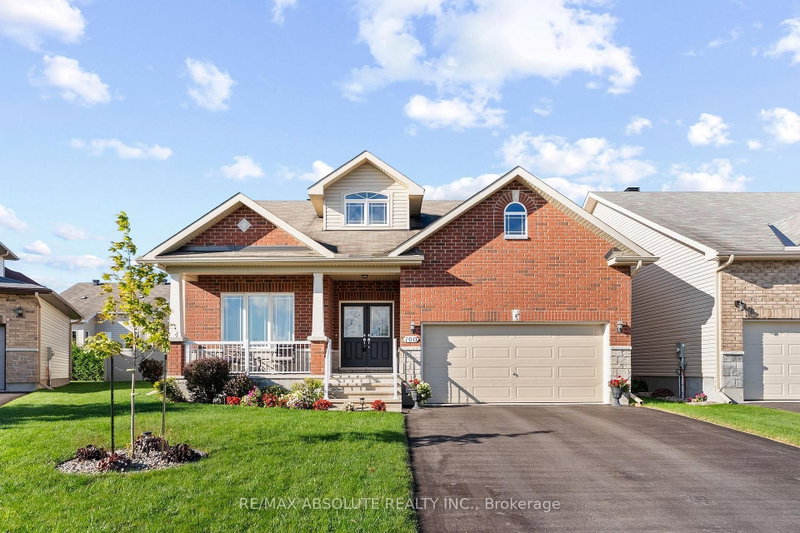
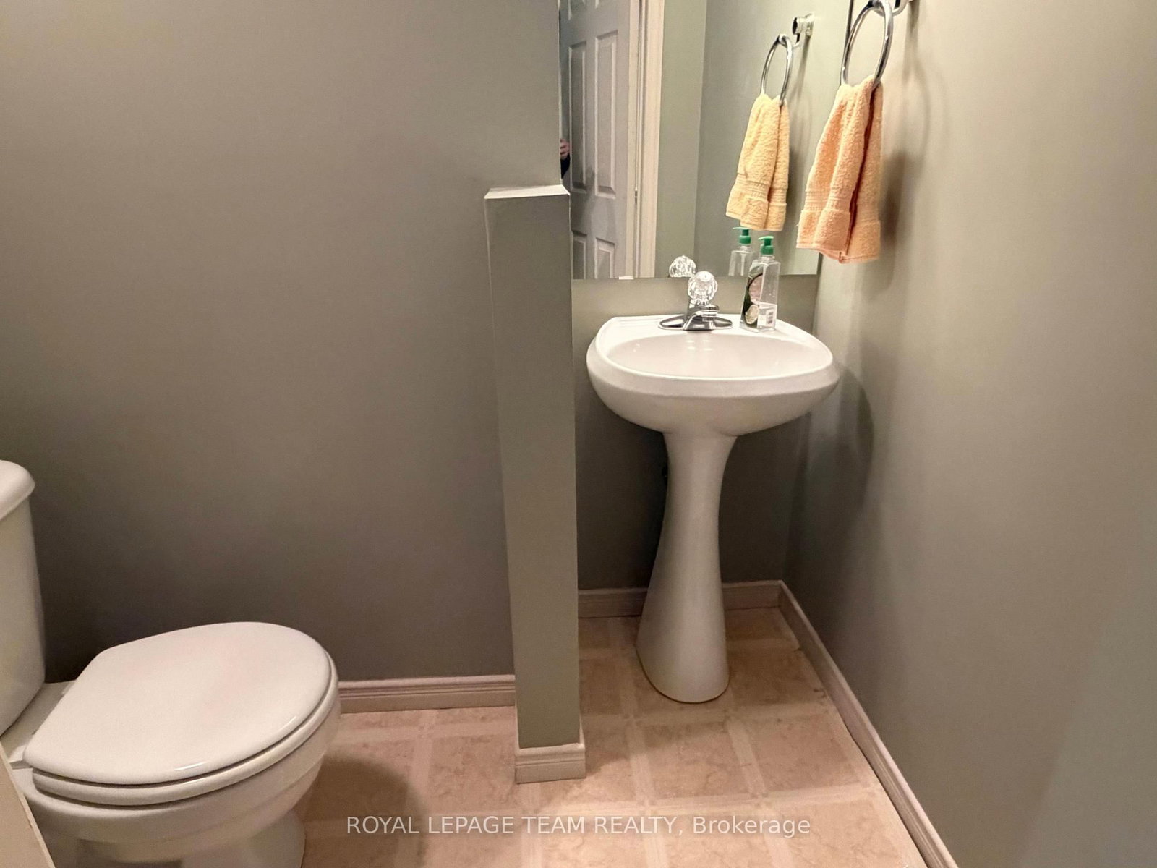
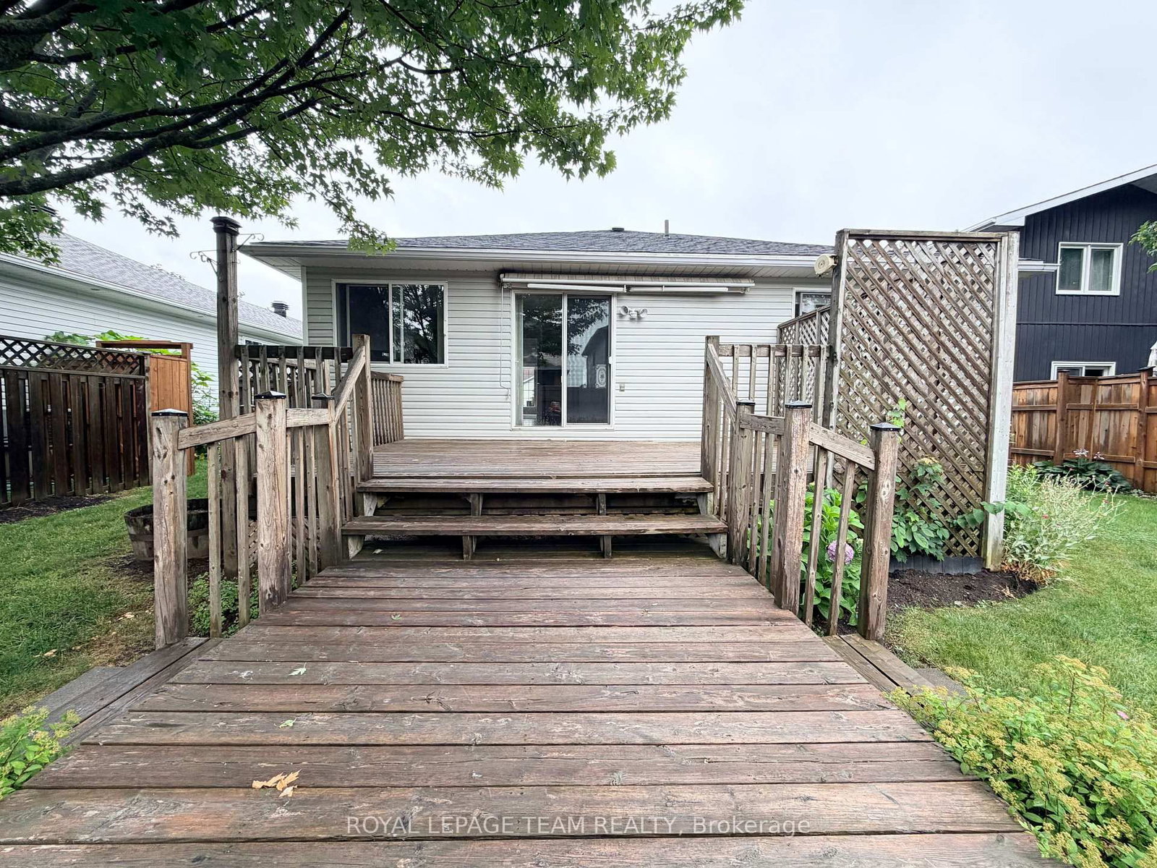
Location, location, location! Welcome to 16 Fairview Crescent, a beautifully maintained 1,200 sq. ft. bungalow in charming Arnprior, just 30 minutes west of Ottawa. The bright main level features comfortable living spaces, a functional kitchen, a cozy gas fireplace, and 2 bedrooms including a primary suite with a private ensuite. The fully finished lower level expands your space with a 3rd bedroom, a 2nd gas fireplace, a full rec room, and an additional bath-ideal for guests, a home office, or family fun. Key recent upgrades provide total peace of mind: new roof shingles, driveway, walkway, A/C system, and a fully fenced yard. Enjoy a private outdoor retreat in a quiet, friendly neighbourhood close to top schools, parks, shopping, and amenities. Move-in ready small-town living with an easy commute! Some pictures have been virtually staged.
Listing Brokerage: Royal Lepage Team Realty - Disclaimer: The information contained in this listing has not been verified by Royal Lepage Team Realty and should be verified by the buyer.





 Share
Share






 2+1
2+1 2+1
2+1 1
1 49.21 x 101.38 ft lot