By

Sign In
Sign In to view listing's details
×

197 Parkwood Crescent in Hamilton has been sold

MLS #:
X13619546
Type:
Detached, 2-Storey
Approx. SQFT:
1500-2000
Basement:
Finished
4+1 4+1
1 40.03 x 101.63 ft lot
PROPERTY HISTORY
List Date List Price Last Status Sold Date Sold Price Days On Market
0000-00-00 $00000 Sld Jun 18, 2019 $700,000
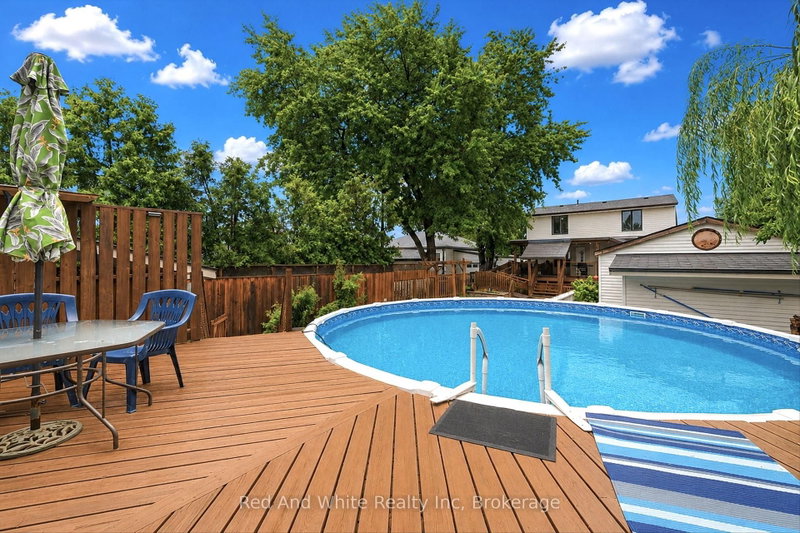
Welcome to this meticulously maintained and fully renovated detached home, ideally situated in the highly desirable Hamilton Mountain neighborhood of Thorner. Offering over 3,000 square feet of thoughtfully designed living space, this completely turn-key property presents an effortless transition-simply move in and enjoy. Conveniently located close to top-rated schools, parks, shopping, public transit, and major commuter highways, this property delivers both luxury and everyday practicality. Don't miss out on this exceptional Hamilton Mountain gem. Schedule your private showing today.

WHAT'S YOUR HOME WORTH?

Click here to get an instant estimate and track its value over time.

  • Date Listed: Thursday, July 30, 2026
  • Listing Brokerage: Right At Home Realty, Brokerage - Disclaimer: The information contained in this listing has not been verified by Right At Home Realty, Brokerage and should be verified by the buyer.

  • Virtual Tour: View Virtual Tour for 197 Parkwood Crescent
  • City: Hamilton

    More 4 bedrooms homes for sale in Hamilton

  • Neighbourhood: Thorner
  • Major Intersection: Upper Sherman Ave / Limeridge Rd E
  • Full Address: 197 Parkwood Crescent, Hamilton, L8V 4Z3, Canada, ON, Canada
  • Living Room:
  • Family Room:
  • Kitchen: Eat-In Kitchen
  • Amenities:
  • Taxes: $6,524.82 (2026)
Living18 x 10 ft180 sq ft
Family16 x 11 ft176 sq ft
Kitchen19 x 12 ft228 sq ft
Dining9 x 12 ft108 sq ft
Primary15 x 13 ft195 sq ft
Br13 x 10 ft130 sq ft
Br19 x 10 ft190 sq ft
Br11 x 11 ft121 sq ft
Br11 x 10 ft110 sq ft
Rec23 x 10 ft230 sq ft
Bathroom3 x 6 ft18 sq ft
Bathroom5 x 8 ft40 sq ft

Similar homes for sale