By

Sign In
Sign In to view listing's details
×

9 Clover Lane in Norwich has been leased

MLS #:
X13618702
Type:
Detached, Bungalow
Approx. SQFT:
1500-2000
Basement:
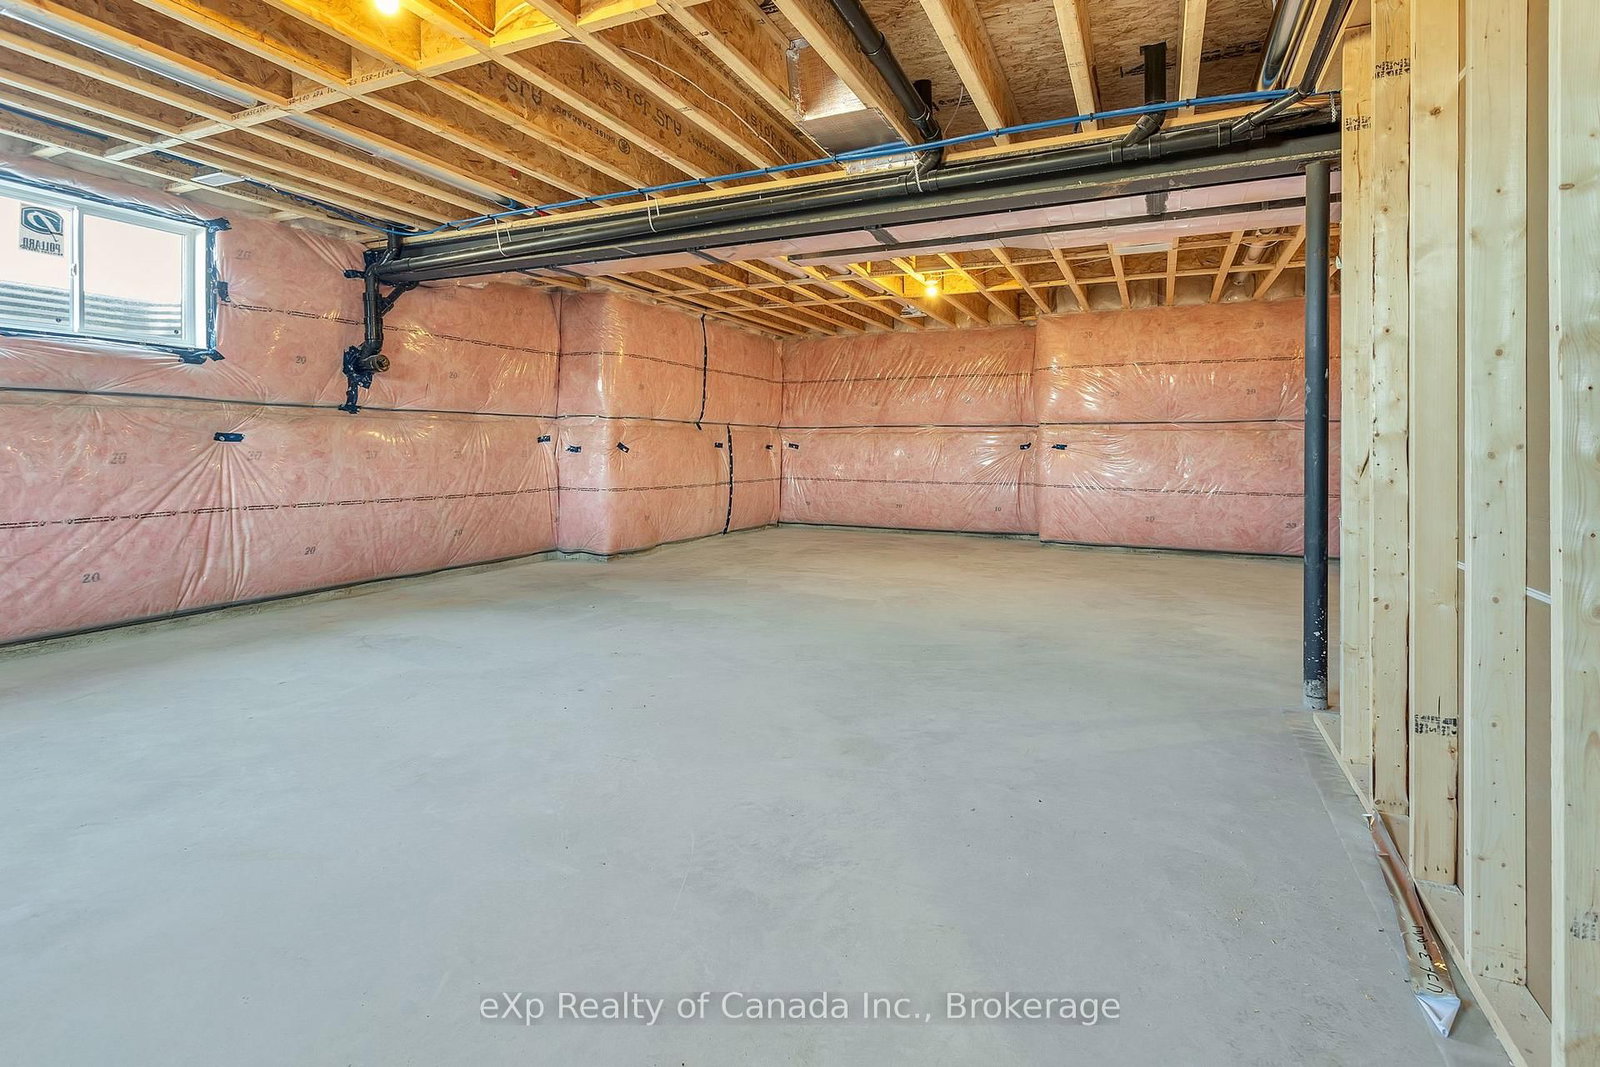
Full, Unfinished
3 3
2 118.57 x 256.31 ft lot
PROPERTY HISTORY
List Date List Price Last Status Sold Date Sold Price Days On Market
0000-00-00 $00000 Sld Jan 12 $1,300,000
0000-00-00 $00000 Lsd Aug 01, 2025 $3,600
0000-00-00 $00000 Exp N/A N/A N/A
0000-00-00 $00000 Ter N/A N/A N/A
0000-00-00 $00000 Exp N/A N/A N/A
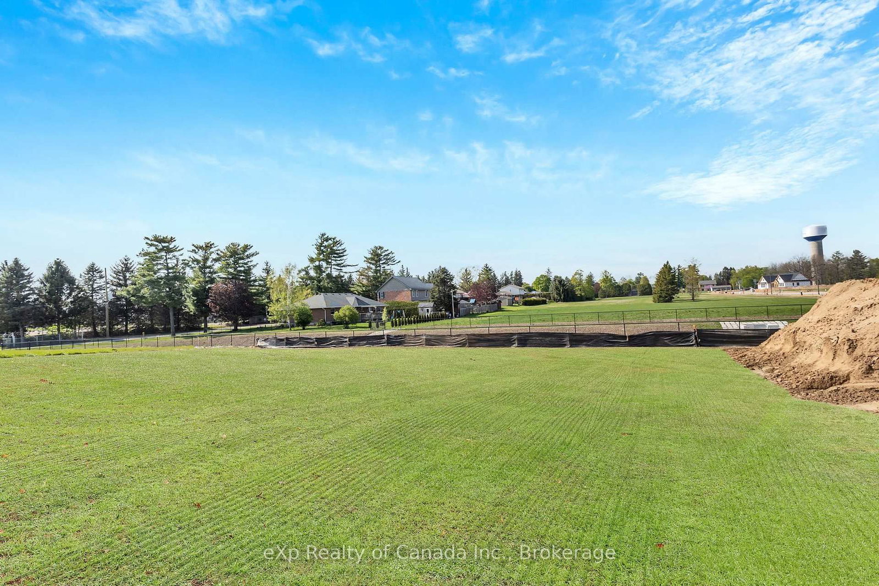
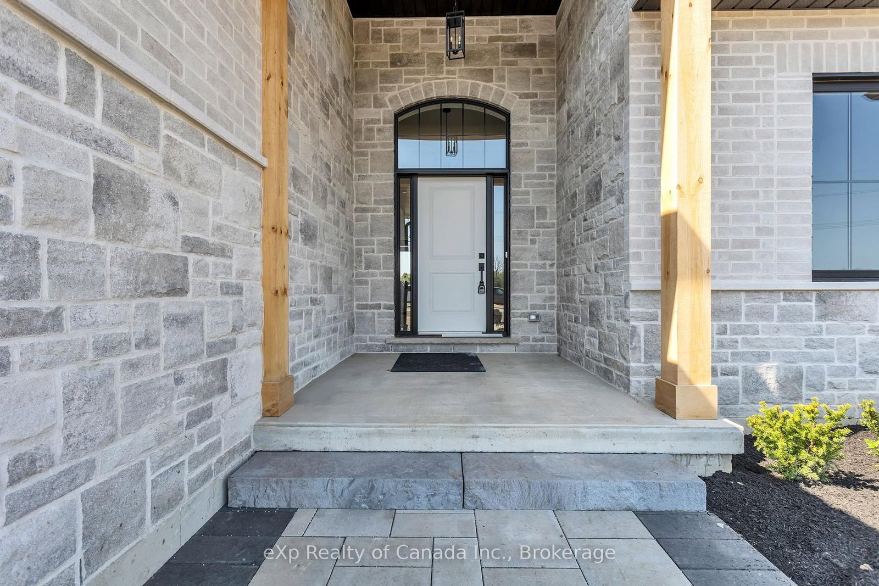
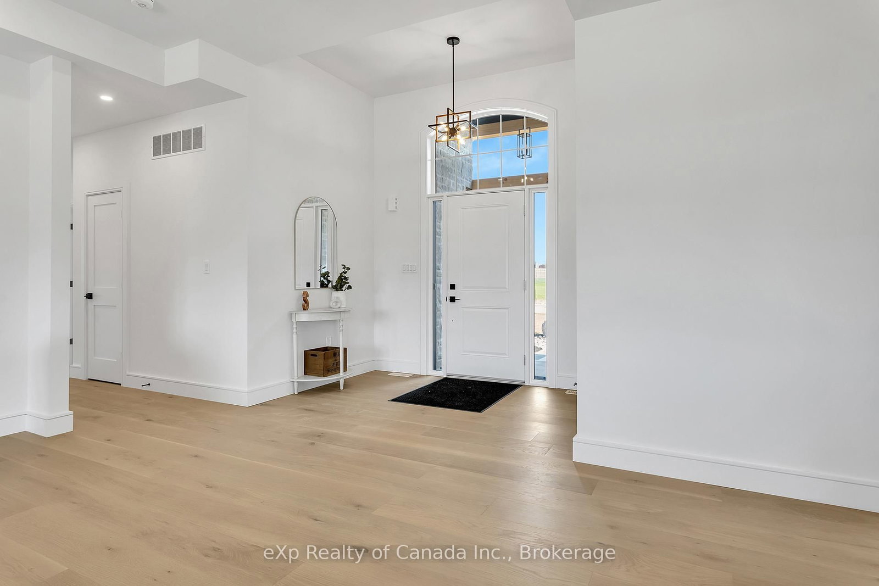
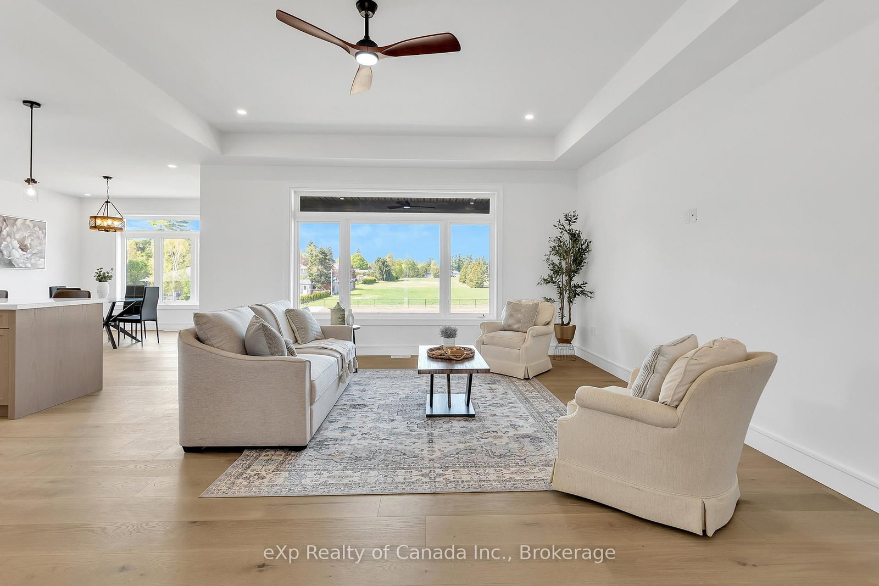
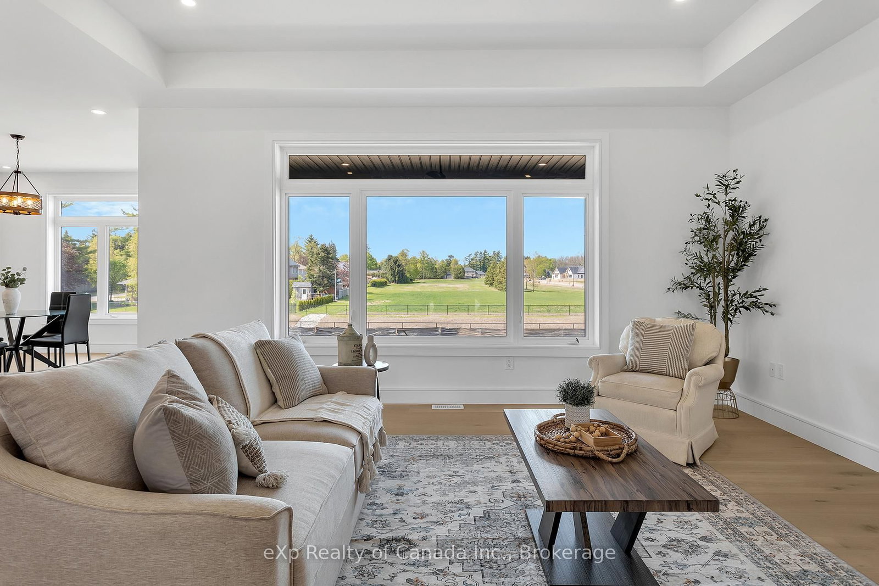
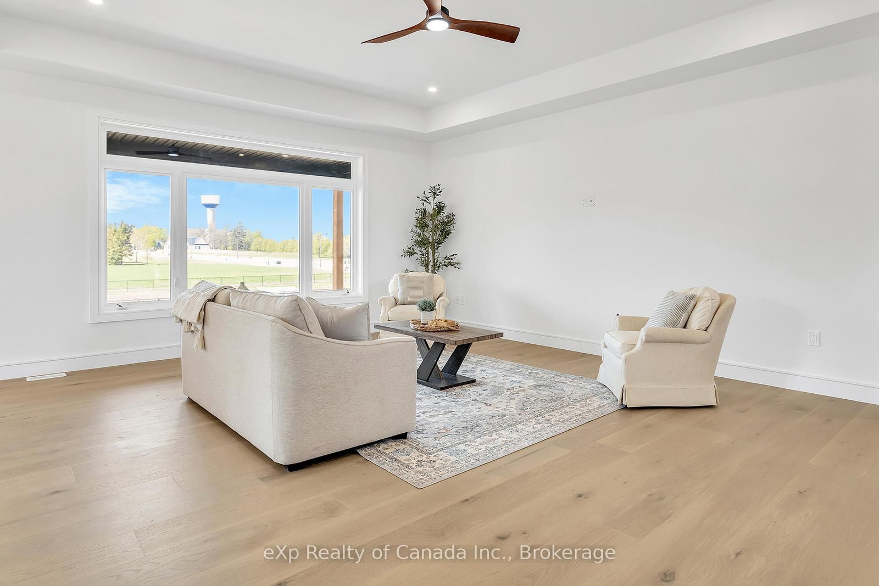
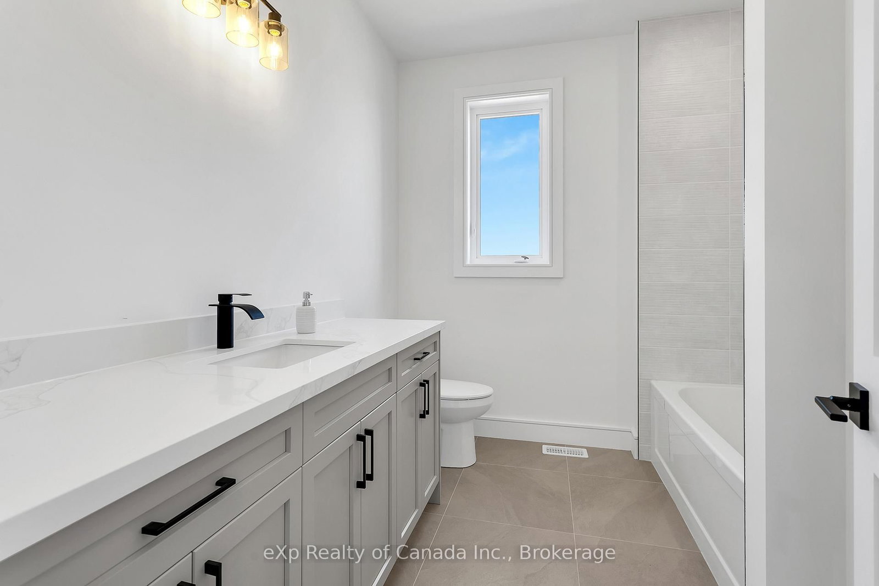
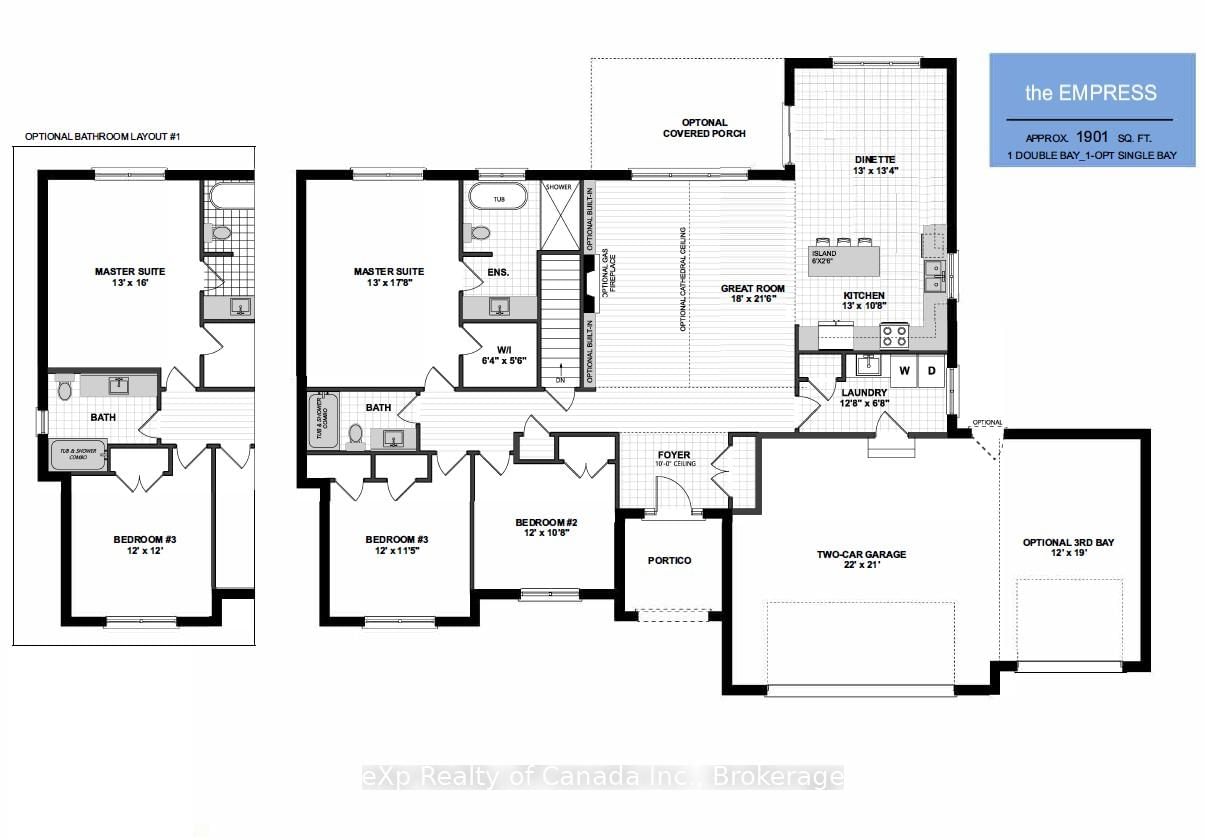
Welcome to this exquisite bungalow nestled on a spacious 0.698-acre lot in the quaint village of Otterville. Boasting 3 bedrooms, 2 bathrooms, and a 3-car garage, this home combines upscale finishes with serene countryside living. Step inside to discover premium features throughout, including wide plank hardwood floors, upgraded cabinetry, and quartz countertops throughout. Enjoy the craftsmanship and elegance of tray ceilings in the great room and master bedroom which adds architectural charm and a touch of grandeur. Upgraded doors and trim, high-end plumbing fixtures and stylish upgraded tiles elevate the home's interior. The unfinished basement features 9' ceilings and offers great potential for future living space. Outdoors, enjoy a covered rear porch and professionally landscaped grounds - perfect for relaxing or entertaining. This beautifully appointed home offers both luxury and comfort in a peaceful, small-town setting.

WHAT'S YOUR HOME WORTH?

Click here to get an instant estimate and track its value over time.

  • Date Listed: Wednesday, July 29, 2026
  • Listing Brokerage: Exp Realty Of Canada Inc. - Disclaimer: The information contained in this listing has not been verified by Exp Realty Of Canada Inc. and should be verified by the buyer.
  • City: Norwich

    More 3 bedrooms homes for lease in Norwich

  • Neighbourhood: Otterville
  • Major Intersection: John St S
  • Full Address: 9 Clover Lane, Norwich, N0J 1R0, Canada, ON, Canada
  • Kitchen:
  • Amenities:
  • Taxes: $0.00 (null)
Kitchen13 x 11 ft143 sq ft
Dining13 x 13 ft169 sq ft
Great Rm18 x 21 ft378 sq ft
Primary13 x 18 ft234 sq ft
Bathroom12 x 6 ft72 sq ft
Laundry13 x 7 ft91 sq ft
2nd Br12 x 11 ft132 sq ft
3rd Br12 x 11 ft132 sq ft
Bathroom10 x 7 ft70 sq ft