By

CALL
TOUR PROPERTY
×

384 Indian Point Road in Kawartha Lakes for sale

Asking price
$1,599,900
Estimate (Jul 28)
$1,559,375
MLS #:
X13614746
Type:
Detached, Bungalow
Approx. SQFT:
1100-1500
Basement:
Fin W/O
3+2 3+2
1 100 x 300 ft lot
PROPERTY HISTORY
SIGN IN REQUIRED
List Date List Price Last Status Sold Date Sold Price Days On Market
0000-00-00 $00000 Ter N/A N/A N/A
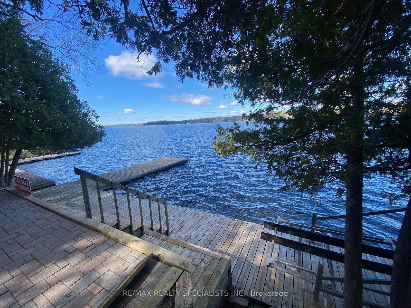
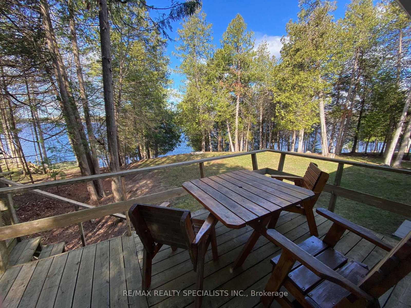
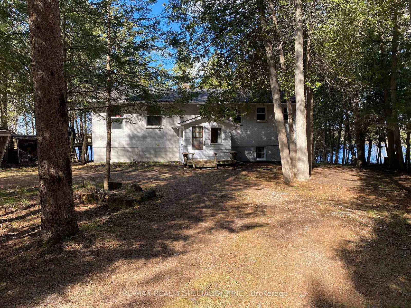
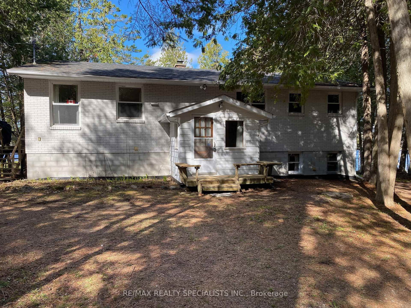
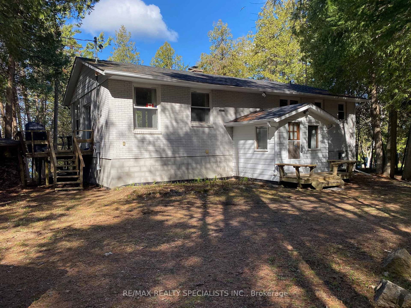
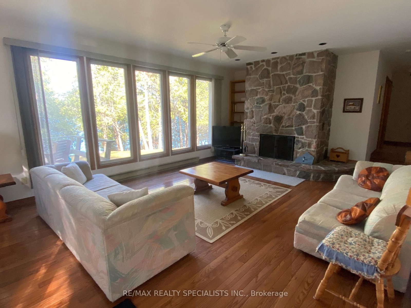
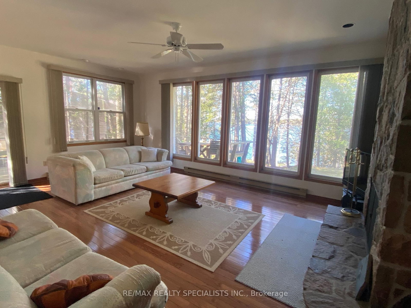
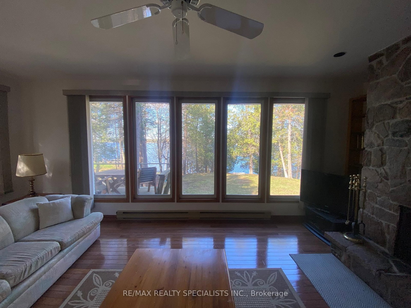
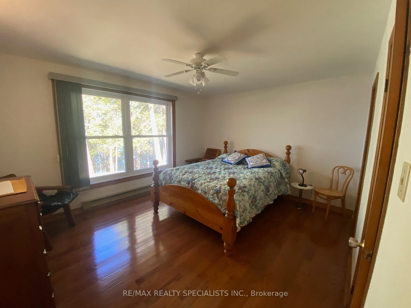
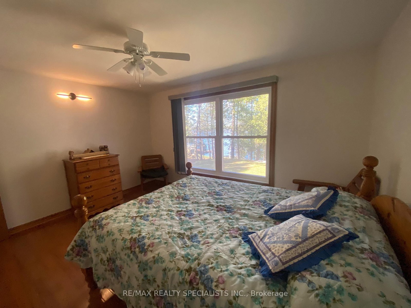
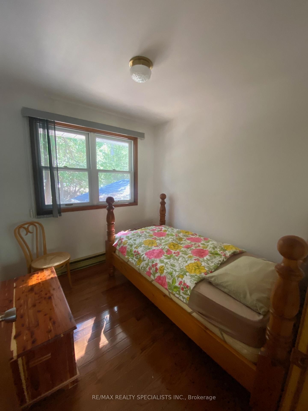
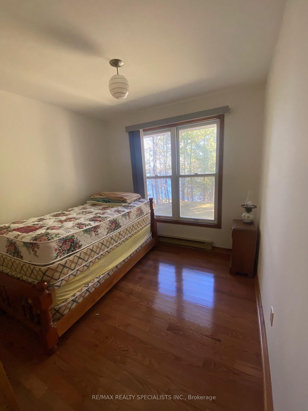
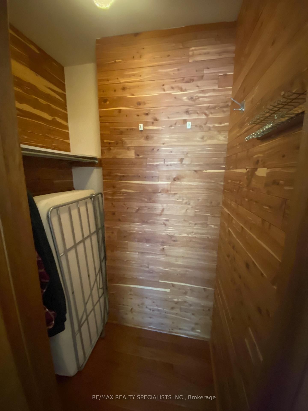
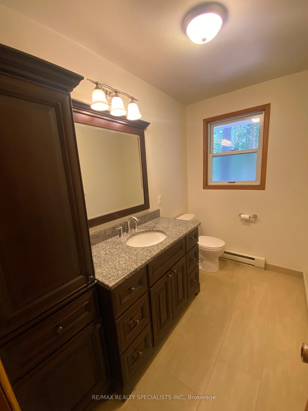
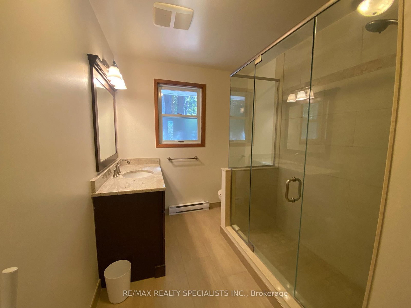
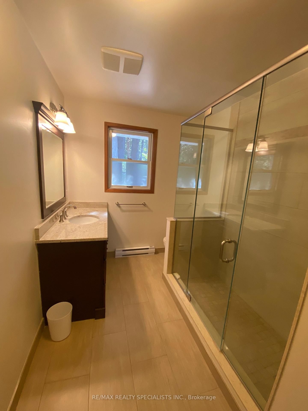
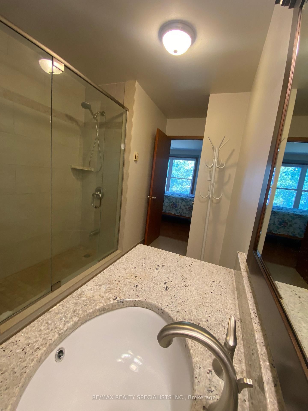
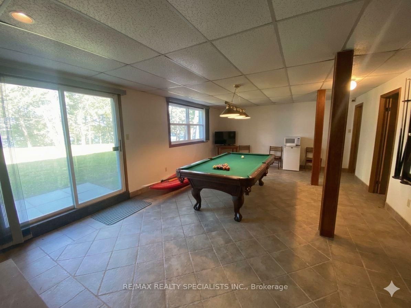
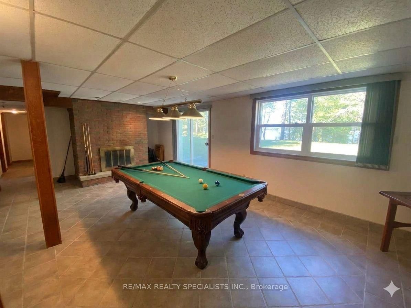
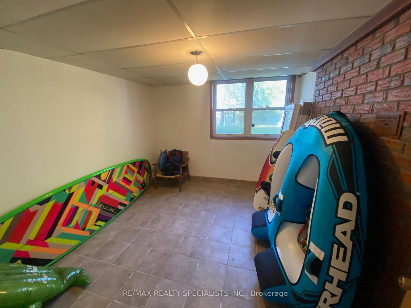
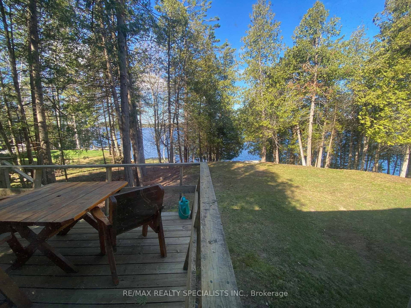
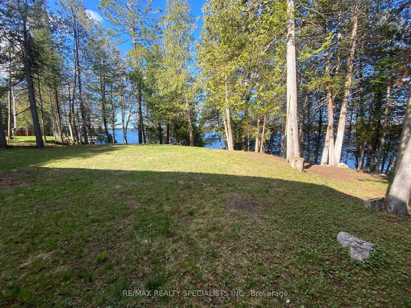
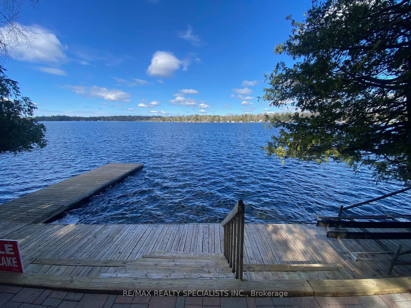
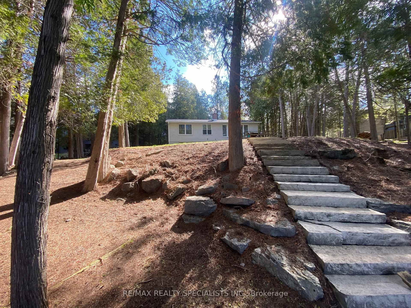
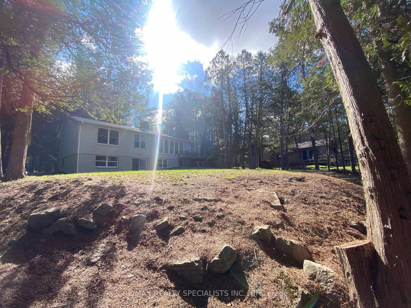
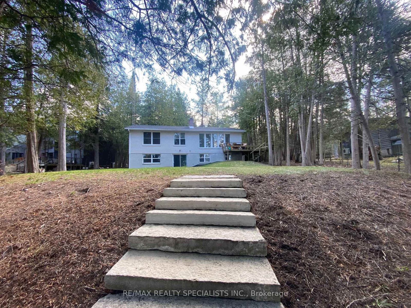
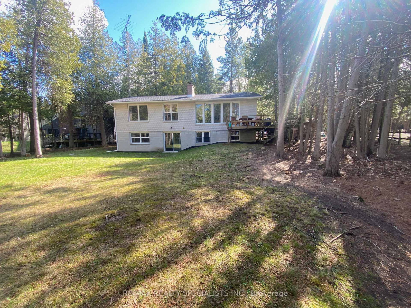
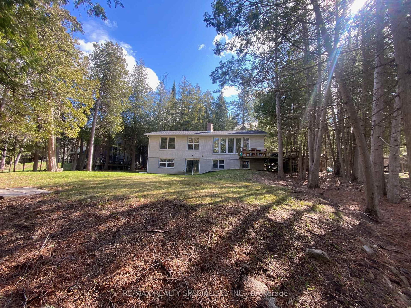
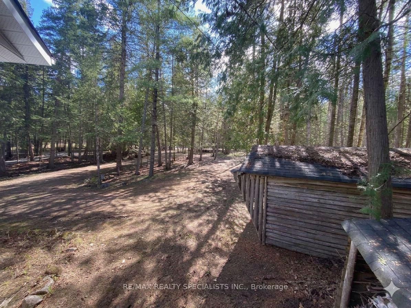
BALSAM LAKE - Your Waterfront Sanctuary Awaits. Nestled on the pristine shores of Balsam Lake, this 2,600 sq. ft. of finished living space and year-round residence offers the perfect blend of comfort and convenience. The heart of the home is a sun-drenched great room where a floor-to-ceiling fireplace meets expansive views of the water. With 5 total bedrooms and a fully finished walk-out basement, there is ample space for family and guests to gather. Step outside to a level, manicured yard that leads to a clean western-facing waterfront, perfect for swimming and enjoying legendary sunsets from your private dock. Convenience is at your doorstep with Coboconk only minutes away, offering everything from local hardware stores to the historic "Smallest Jail in Canada." This is a rare, truly turnkey opportunity: the sale includes all interior furnishings plus a boat. Start your lake life on day one.

WHAT'S YOUR HOME WORTH?

Click here to get an instant estimate and track its value over time.

  • Date Listed: Tuesday, July 28, 2026
  • Listing Brokerage: Re/Max Realty Specialists Inc. - Disclaimer: The information contained in this listing has not been verified by Re/Max Realty Specialists Inc. and should be verified by the buyer.

  • Virtual Tour: View Virtual Tour for 384 Indian Point Road
  • City: Kawartha Lakes

    More 3 bedrooms homes for sale in Kawartha Lakes
  • Neighbourhood: Bexley
  • Major Intersection: Hwy #35 and Hwy #48
  • Full Address: 384 Indian Point Road, Kawartha Lakes, K0M 1K0, Canada, ON, Canada
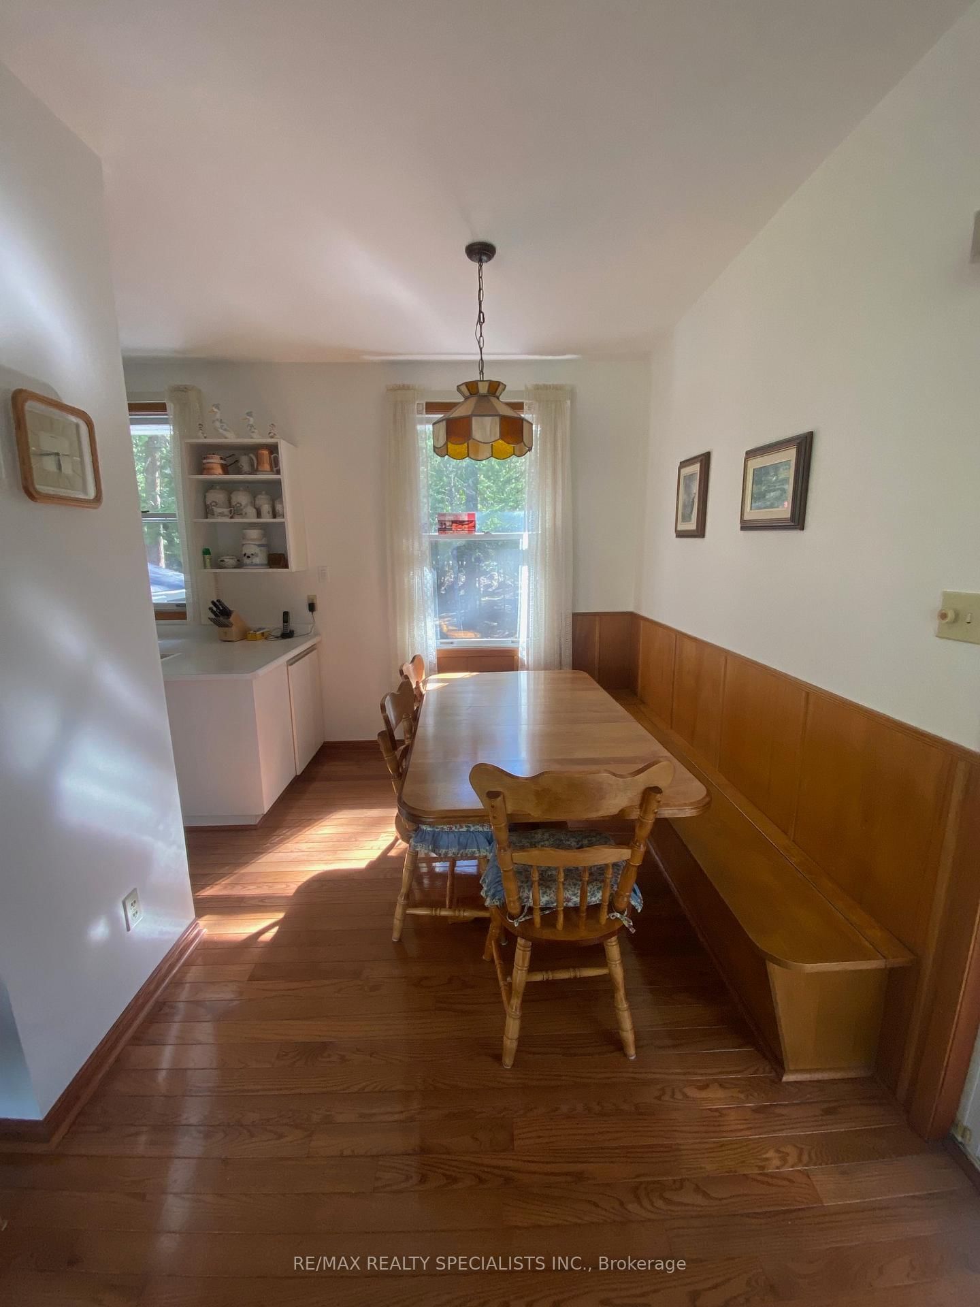
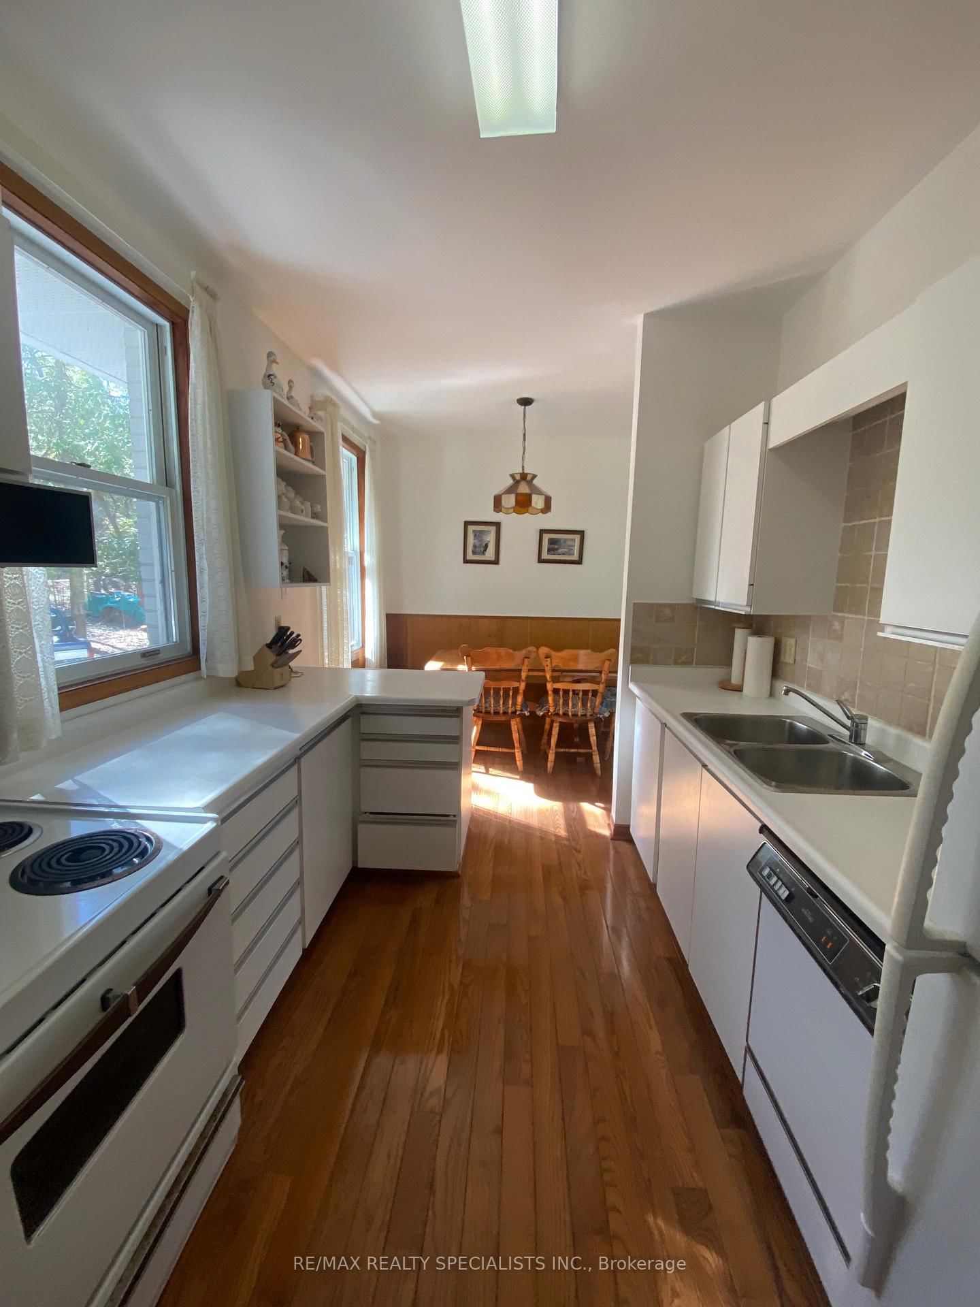
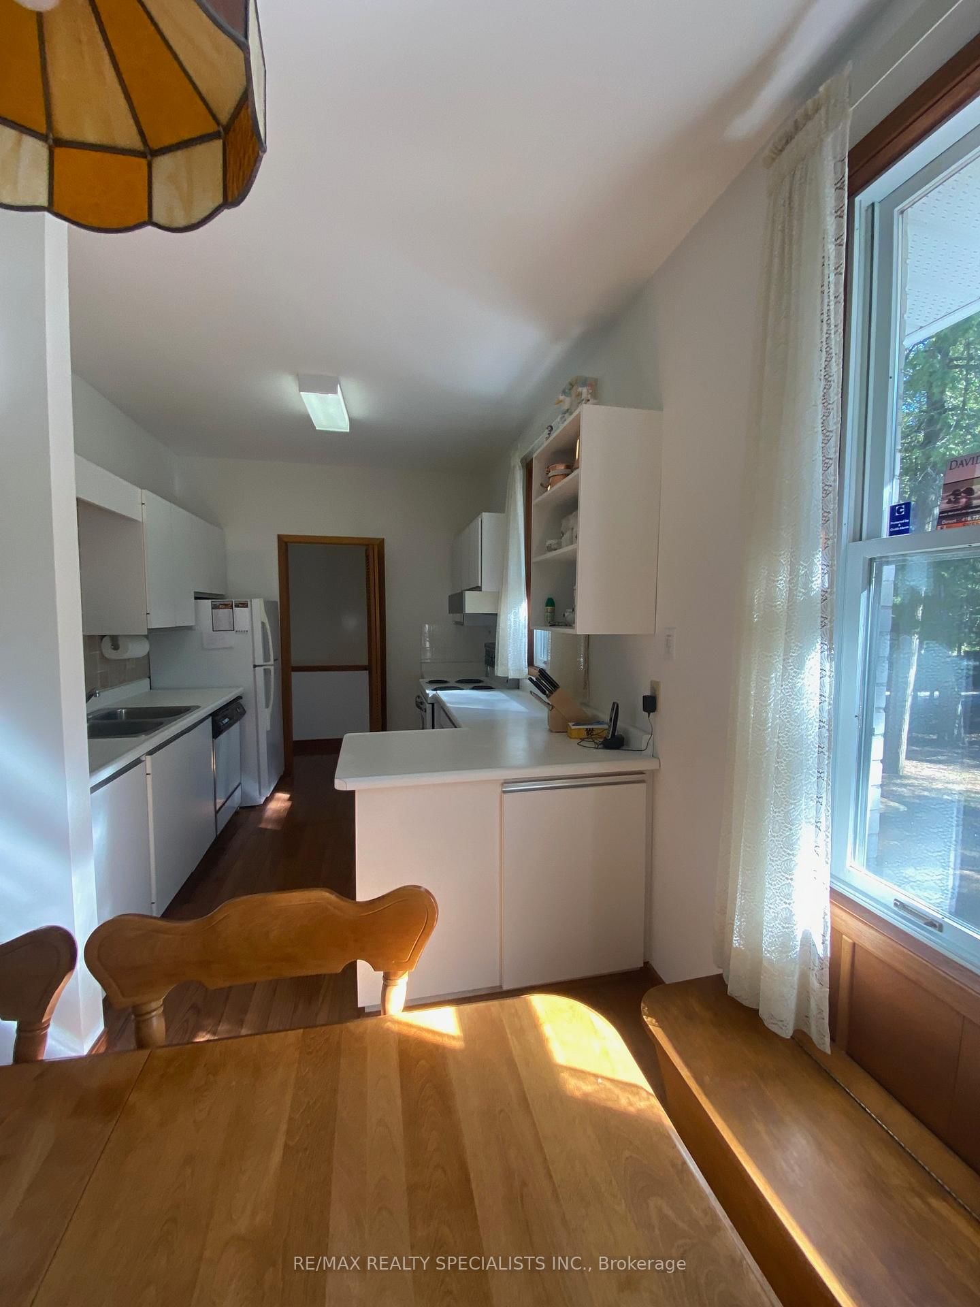
  • Kitchen: hardwood floor, O/Looks Garden, Combined W/Dining
  • Amenities:
  • Taxes: $8,595.00 (2026)
Great Rm18 x 15 ft270 sq ft
Dining9 x 8 ft72 sq ft
Kitchen10 x 7 ft70 sq ft
Primary14 x 12 ft168 sq ft
2nd Br12 x 9 ft108 sq ft
3rd Br9 x 7 ft63 sq ft
Rec26 x 15 ft390 sq ft
4th Br12 x 10 ft120 sq ft
5th Br12 x 8 ft96 sq ft
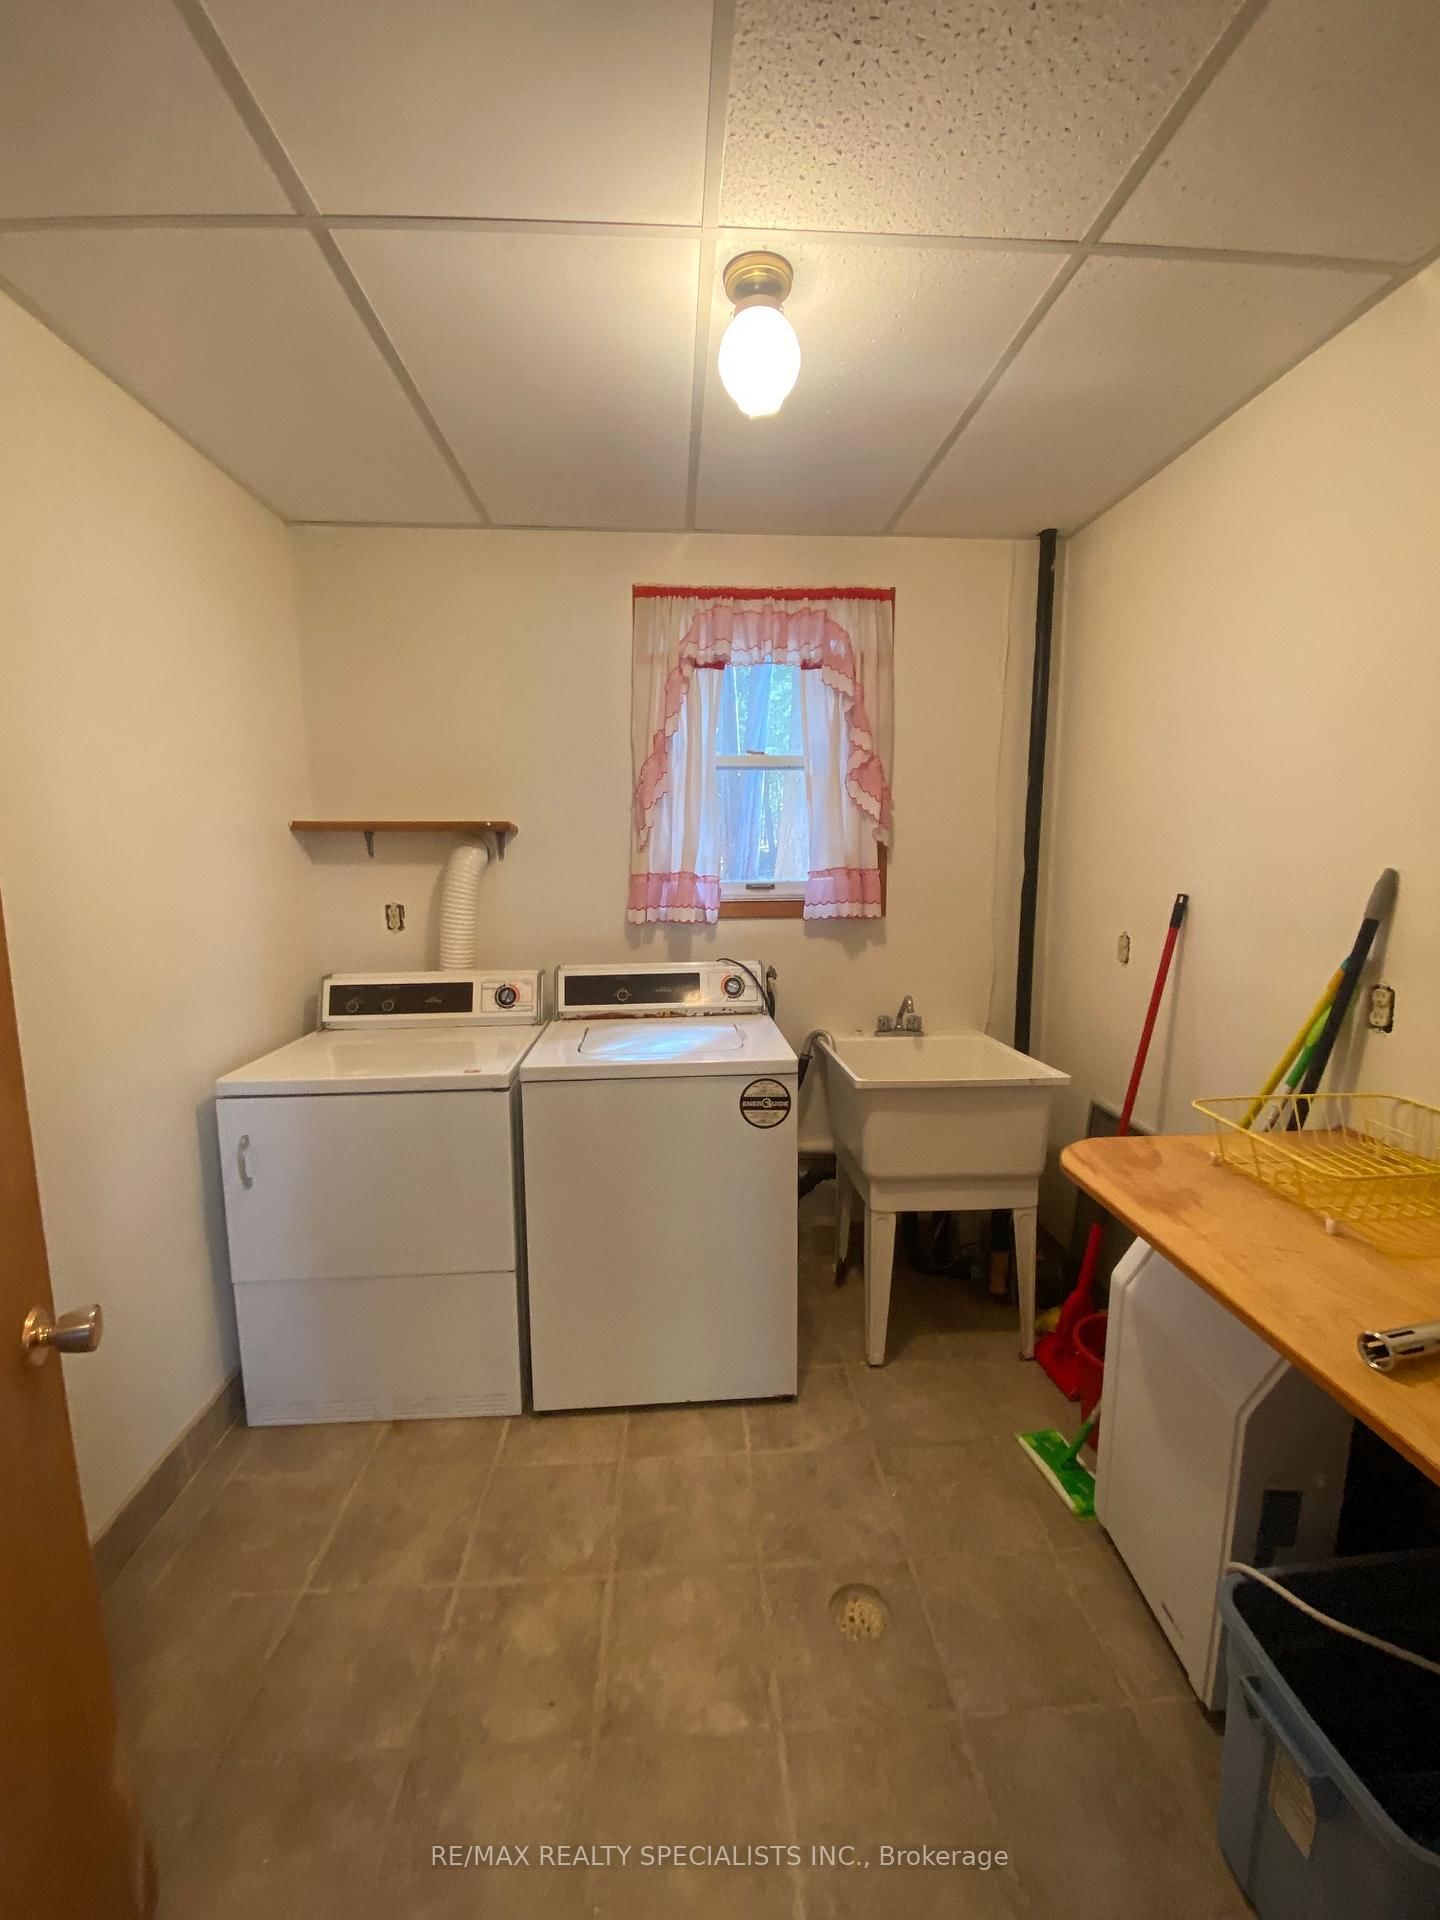
Laundry9 x 9 ft81 sq ft
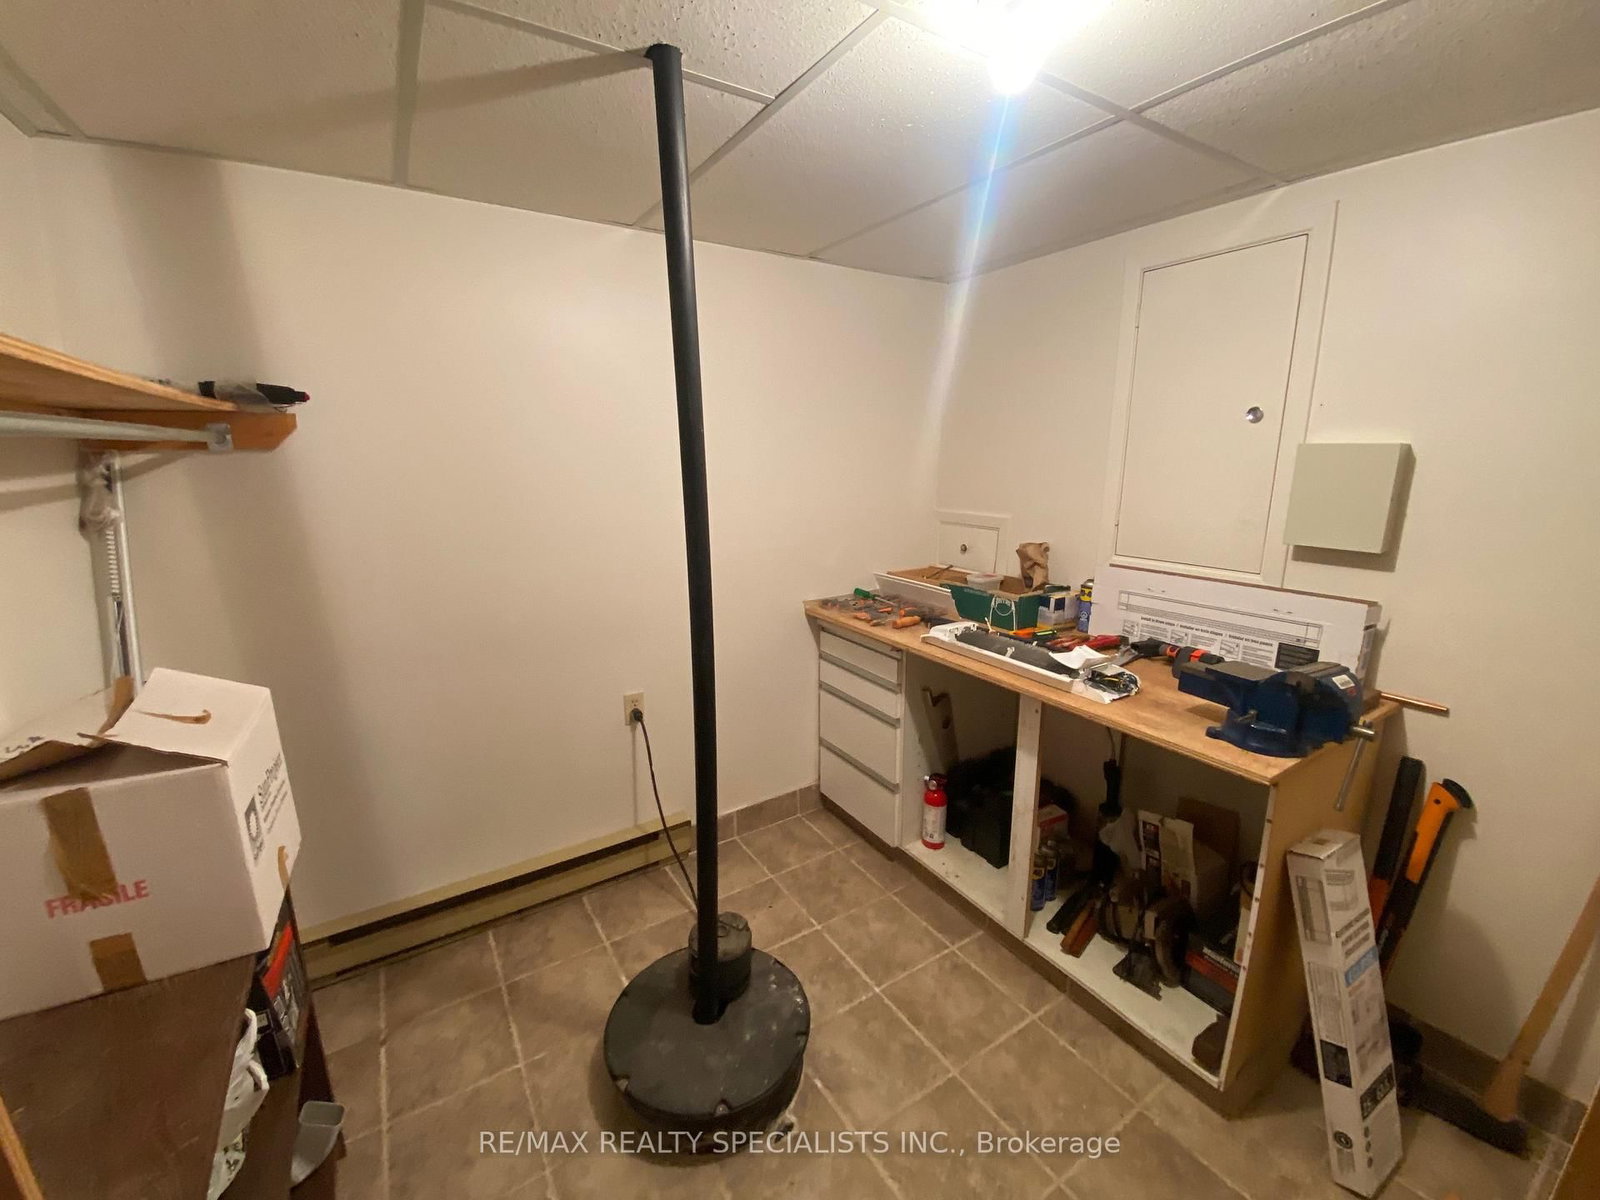
Utility9 x 4 ft36 sq ft
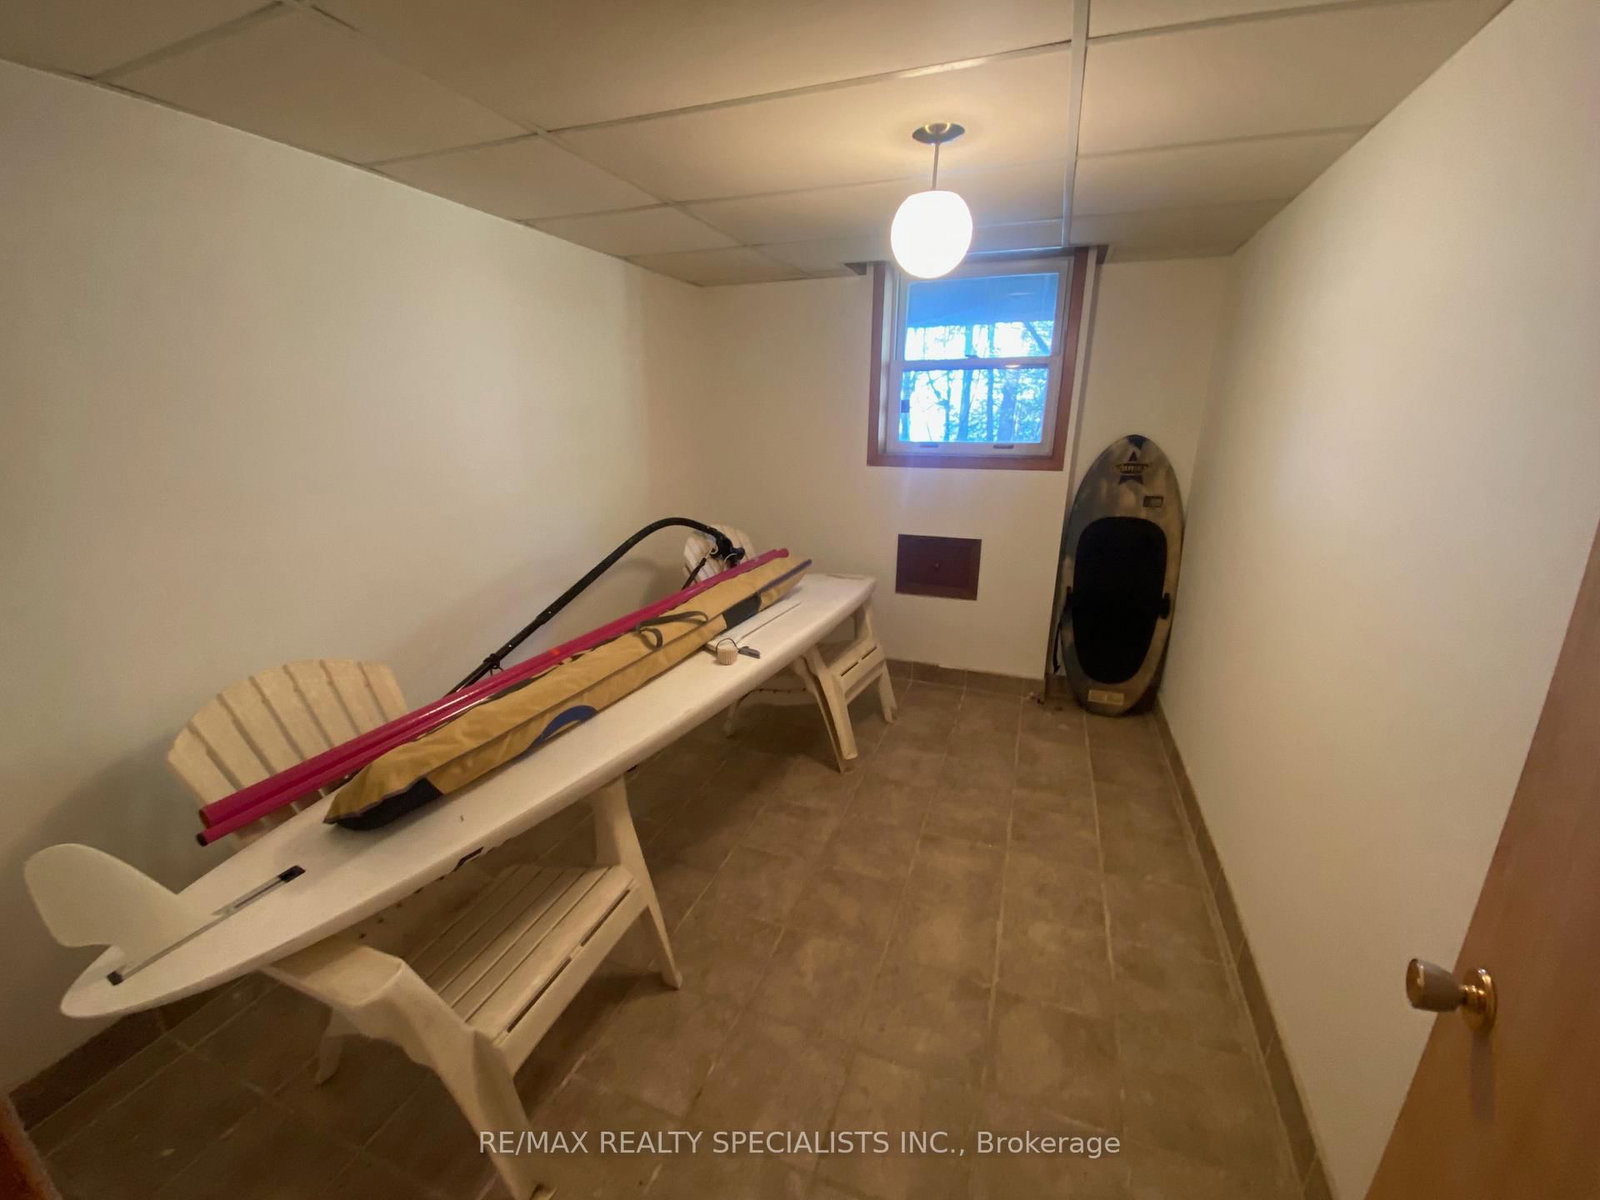
Other7 x 9 ft63 sq ft

Recently sold comparables in Bexley

Similar homes for sale

WHAT'S YOUR HOME WORTH?

Click here to get an instant estimate and track its value over time.