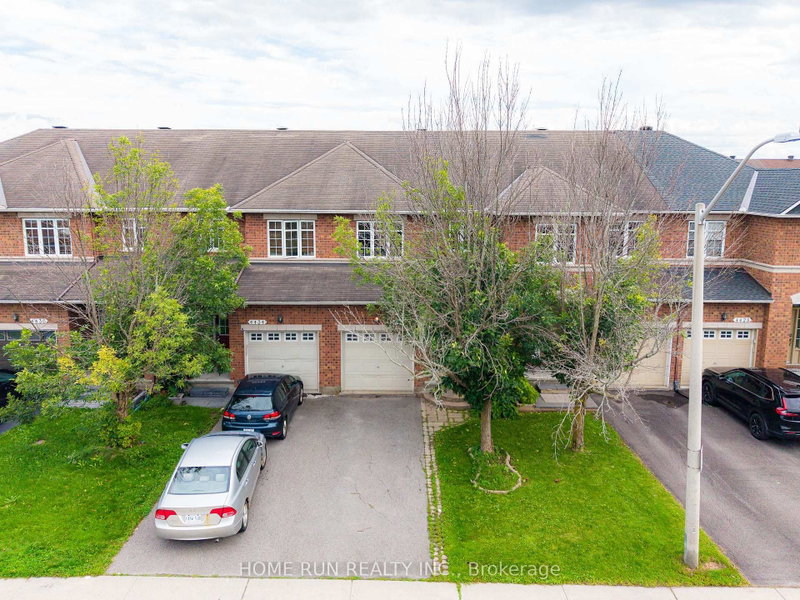
MLS #: X13614436Type: Att/Row/Twnhouse, 2-StoreyApprox. SQFT: 1500-2000Basement: Part Fin
33
119.69 x 108.27 ft lot
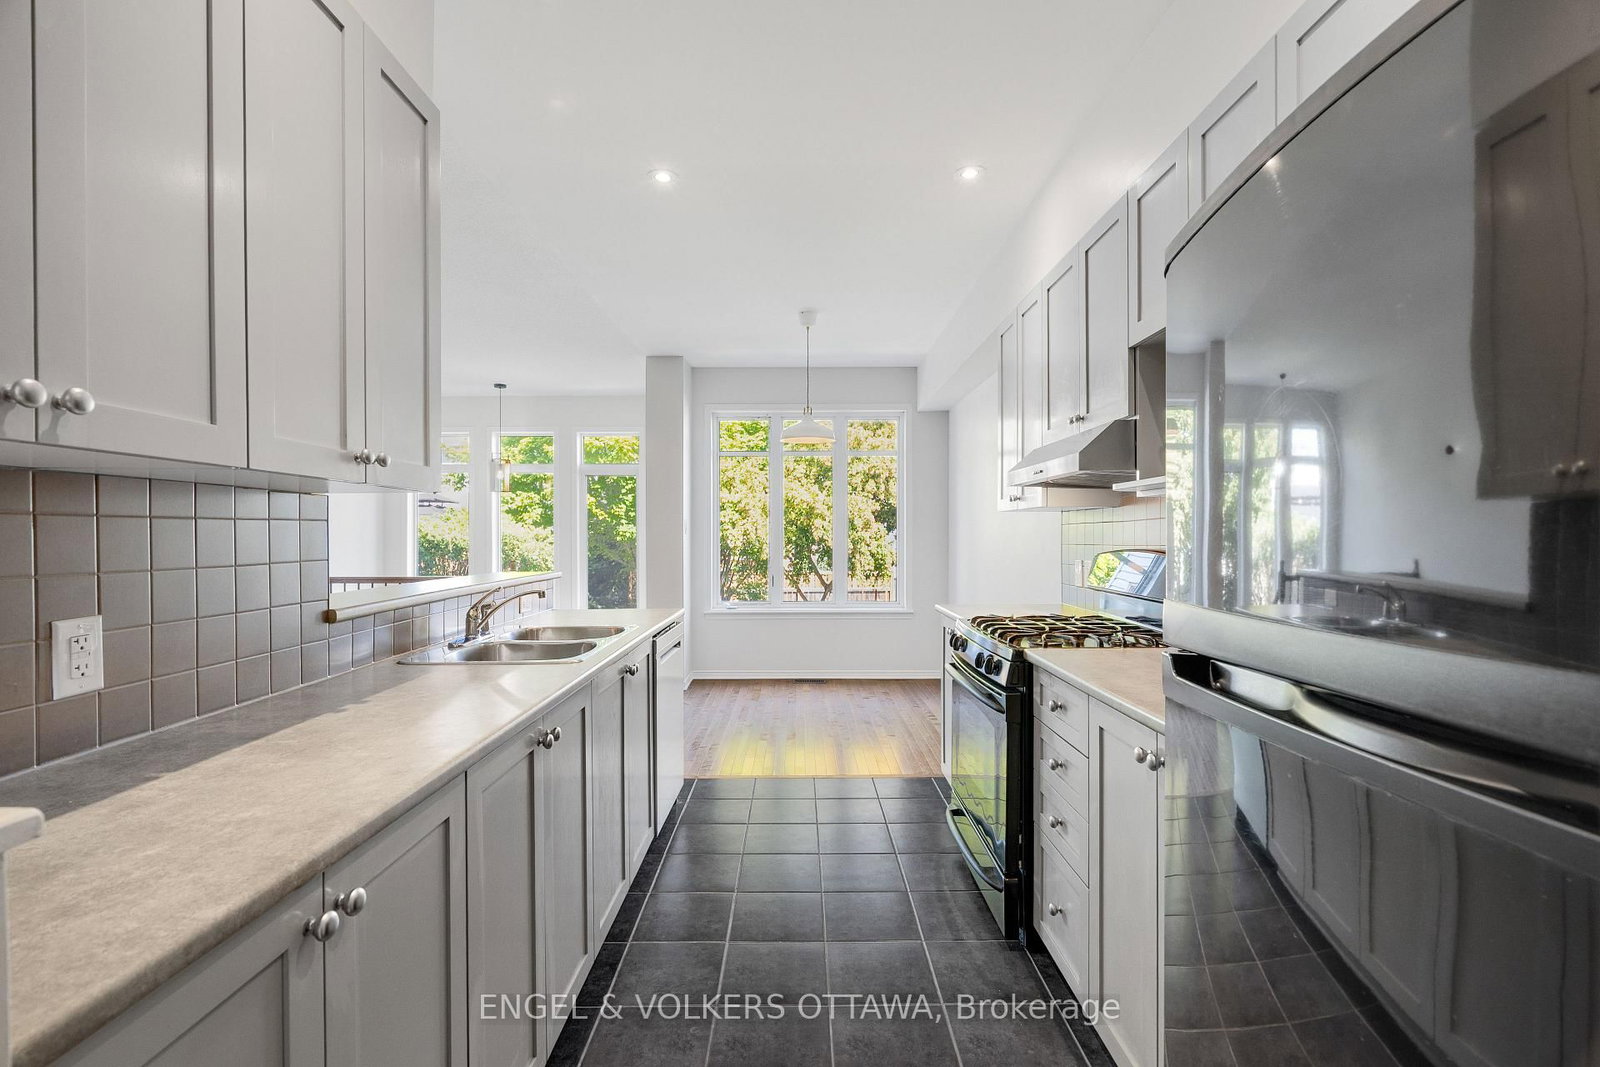
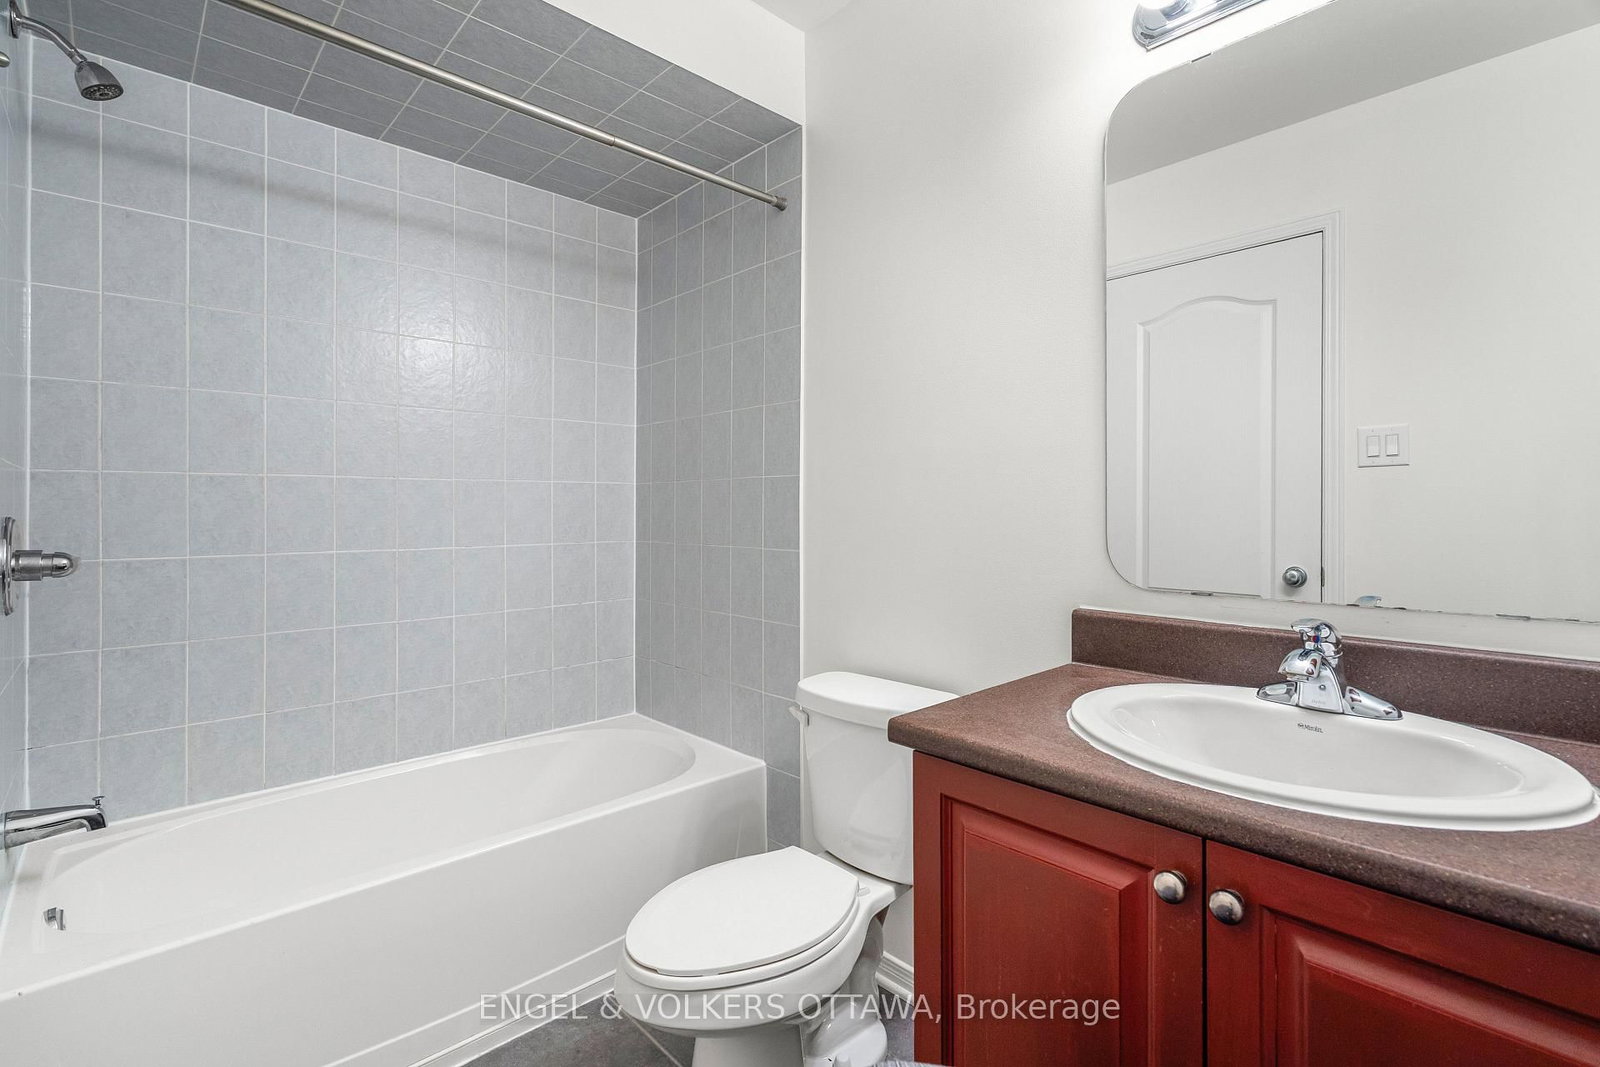
Welcome to 729 Nakina Way, a bright, freshly updated 3-bedroom townhome available for immediate occupancy. Freshly painted throughout with professionally cleaned carpets, this home is move-in ready and offers comfortable living in a family-friendly neighbourhood. The main floor features beautiful hardwood flooring, an inviting open-concept living and dining area, and plenty of natural light. The finished lower level offers a cozy recreation room-perfect for a family room, home office, or play area-along with an oversized storage room to keep everything organized. Upstairs, you'll find a generous primary bedroom complete with a walk-in closet and a spacious ensuite bathroom. A versatile loft area provides the perfect space for a home office, reading nook, or study area. Two additional well-sized bedrooms and a full main bathroom complete the second floor. Conveniently located close to parks, schools, shopping, transit, and everyday amenities, this well-maintained home is ideal for families or professionals seeking a clean, spacious rental in a desirable community. Available immediately. Don't miss this fantastic leasing opportunity!
Listing Brokerage: Engel & Volkers Ottawa - Disclaimer: The information contained in this listing has not been verified by Engel & Volkers Ottawa and should be verified by the buyer.





 Share
Share






 3
3 3
3 1
1 19.69 x 108.27 ft lot