Local real estate rules require that you sign in to view sold property information.
| List Date | List Price | Last Status | Sold Date | Sold Price | Days On Market |
|---|---|---|---|---|---|
| 0000-00-00 | $00000 | Sus | N/A | N/A | N/A |
| 0000-00-00 | $00000 | Exp | N/A | N/A | N/A |
| 0000-00-00 | $00000 | Exp | N/A | N/A | N/A |
Listed by Real Broker Ontario Ltd..
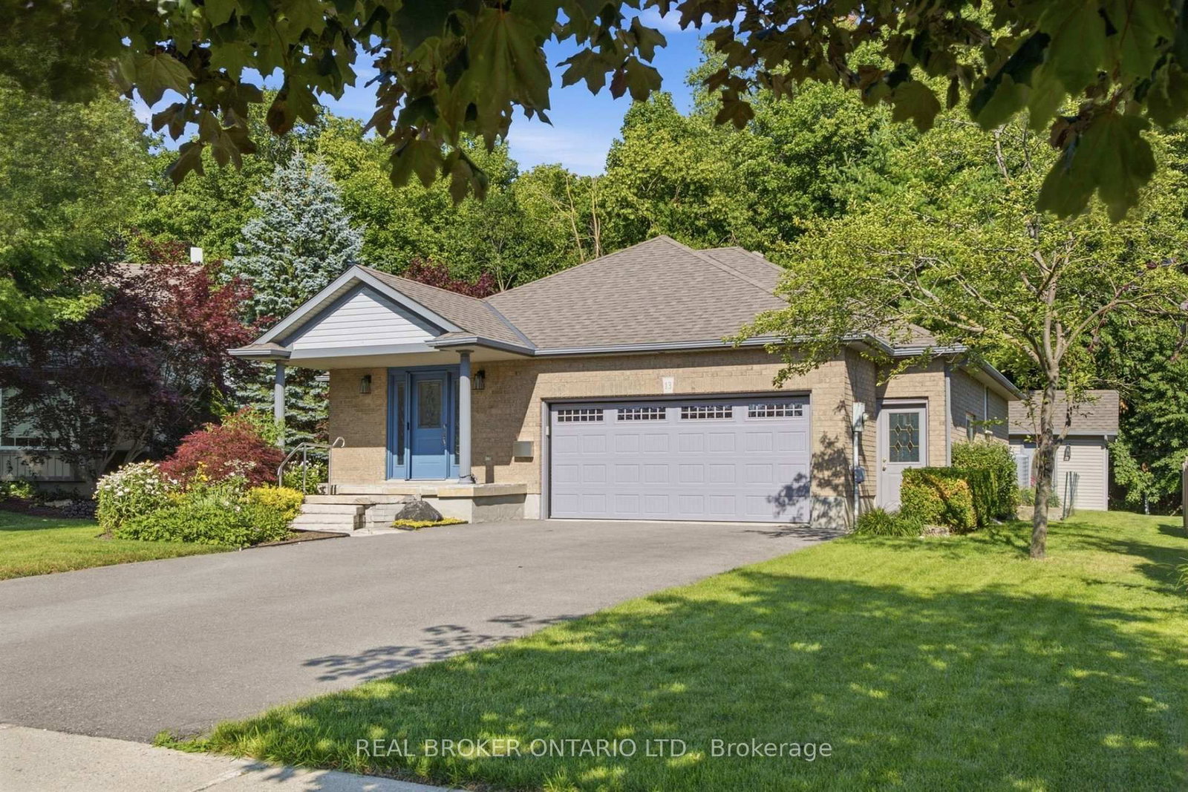
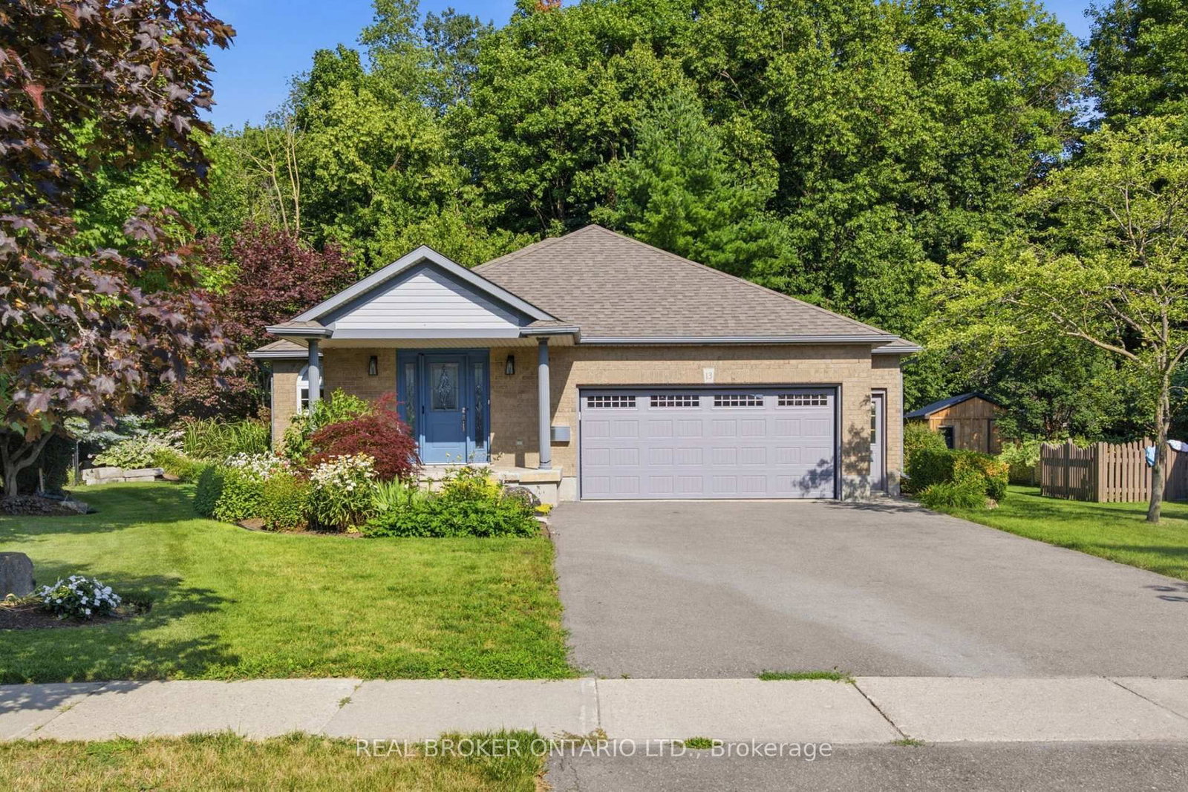
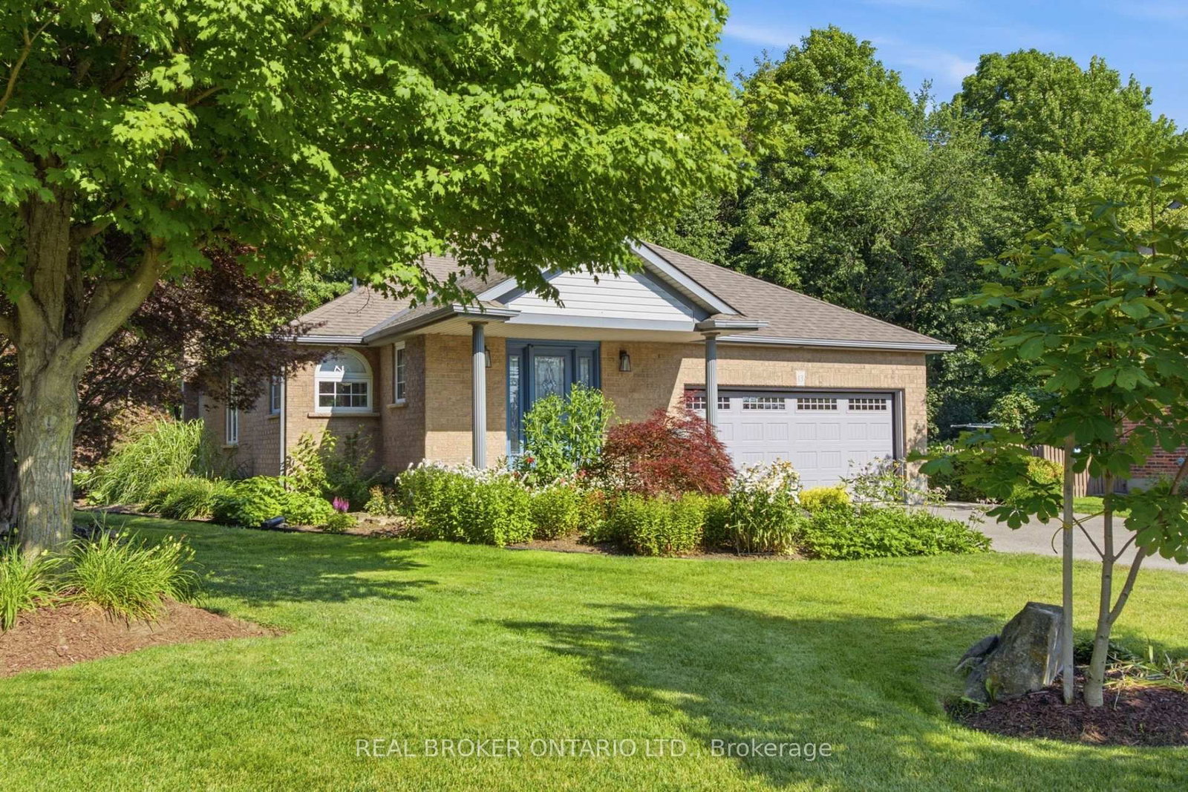
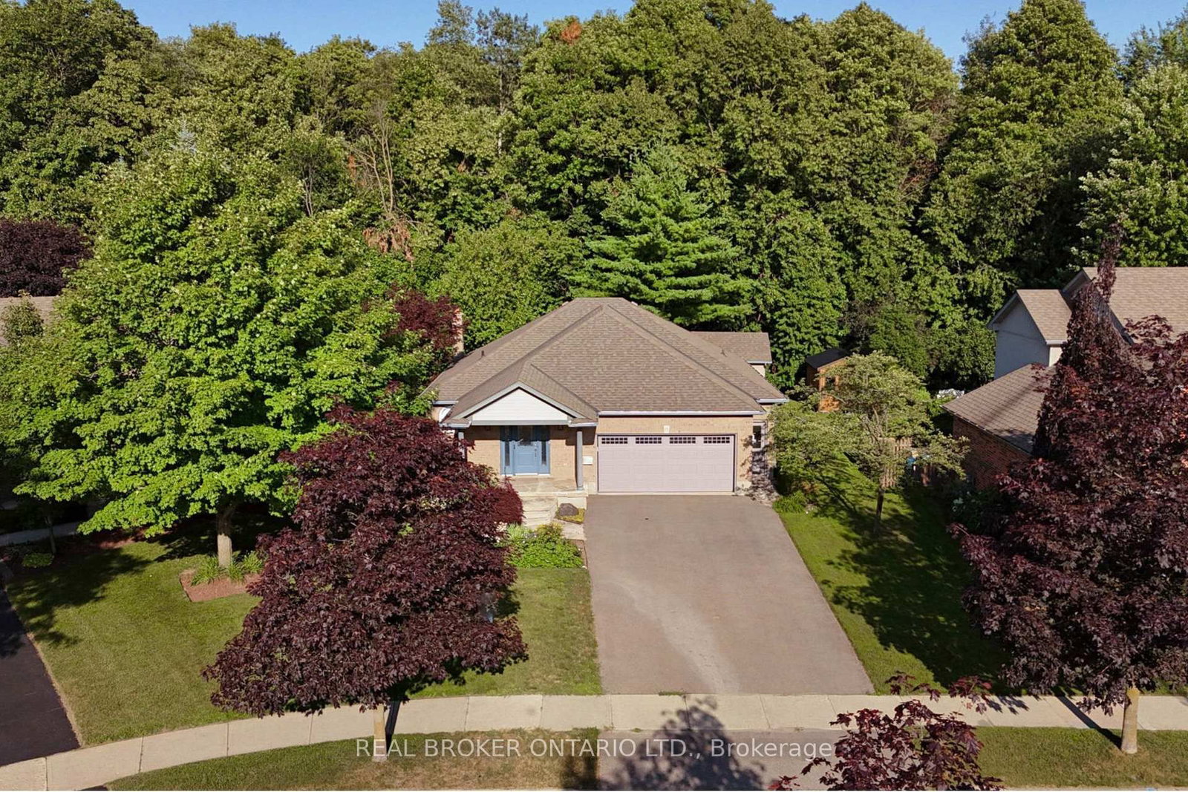
13 Burlwood Drive is a Detached, Bungalow and is currently for Sale @ $899,000. Taxes in 2025 were $5,260.00.
More homes for sale under 900k in Woolwich
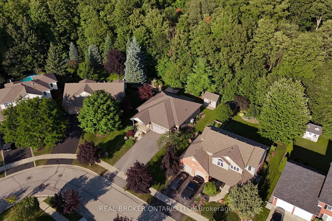
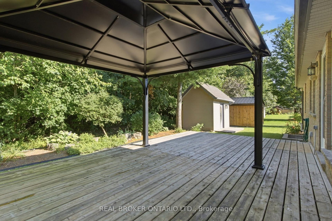
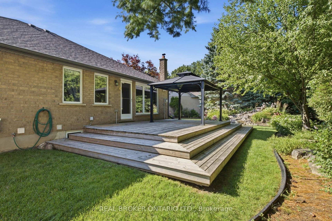
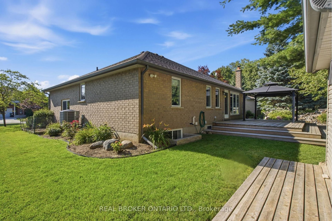
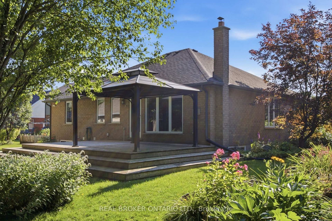
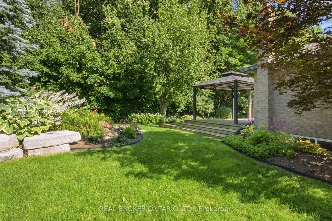
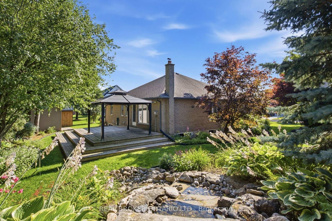
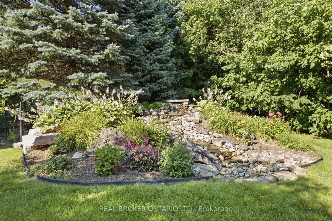
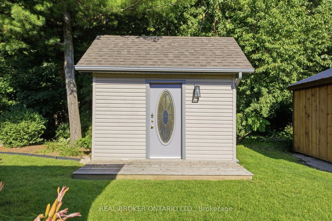
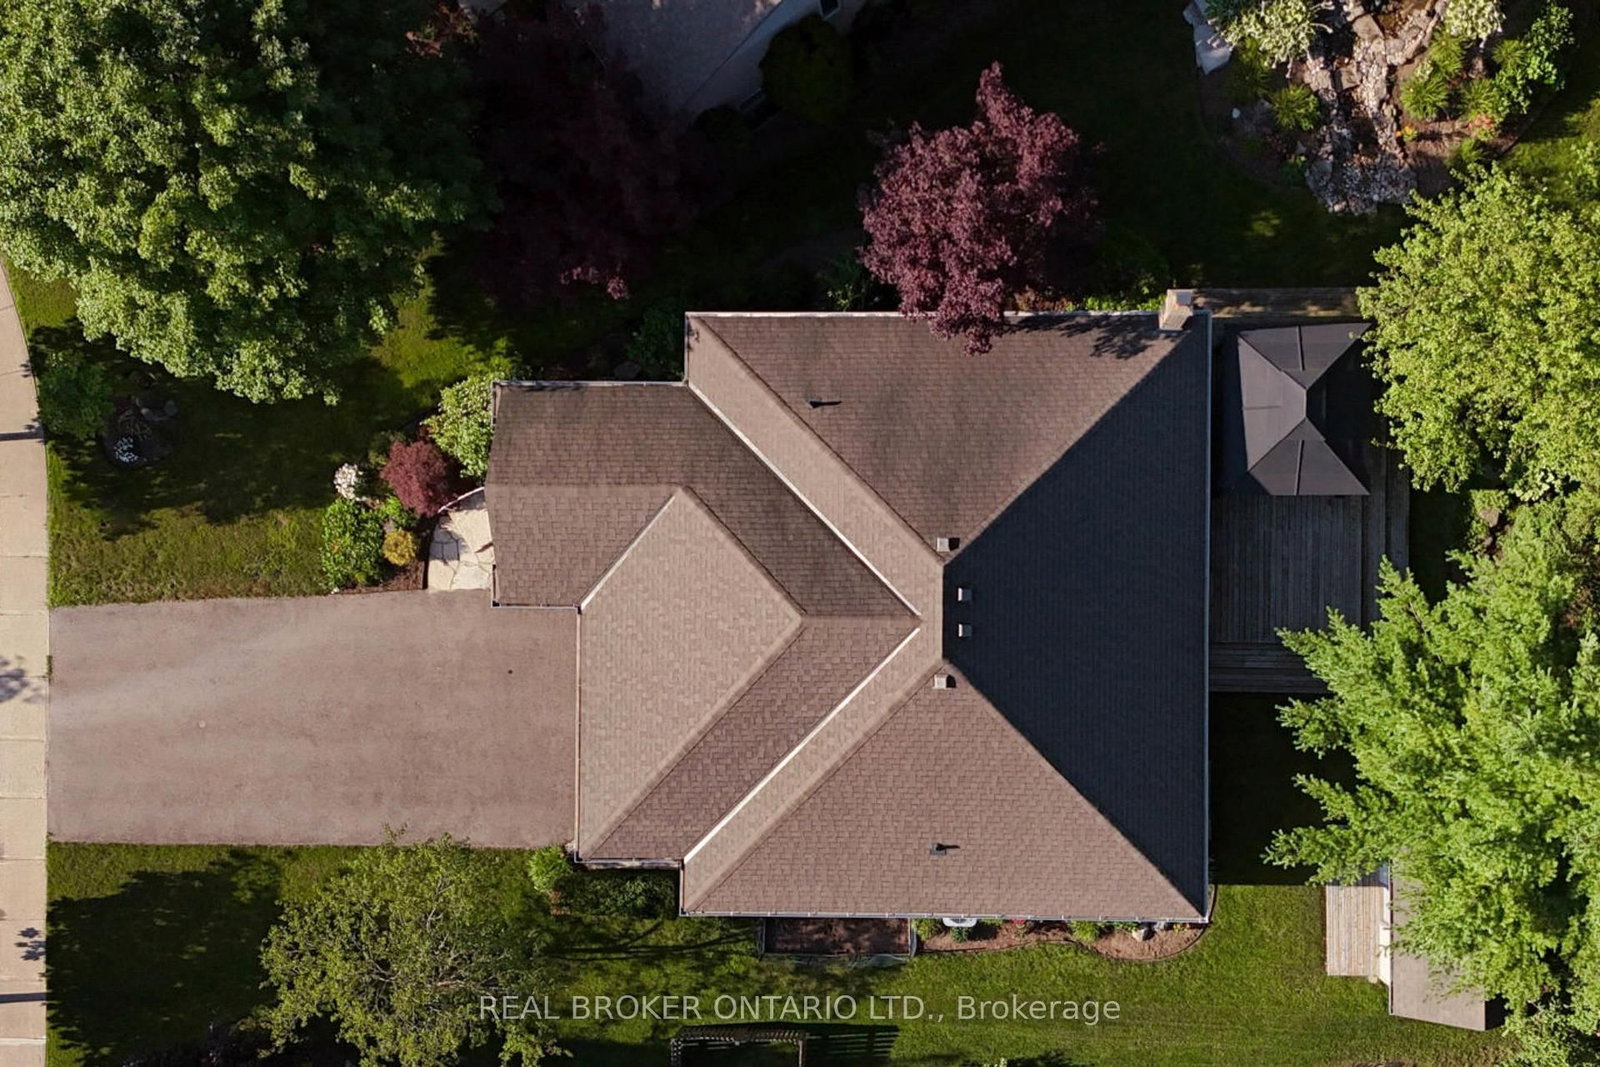
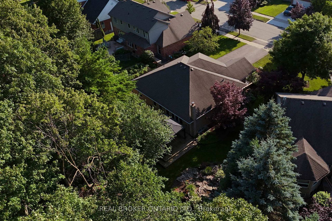
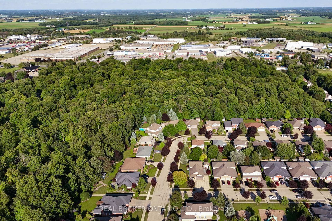
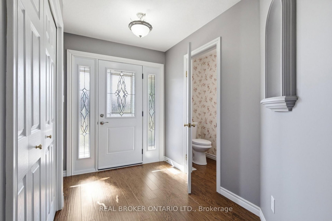
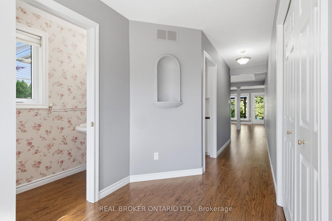
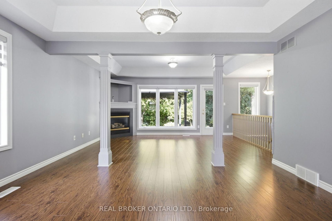
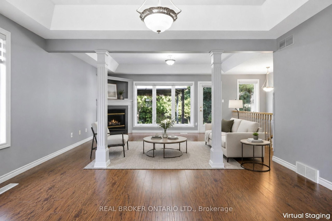
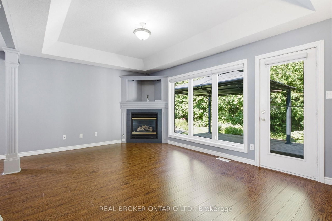
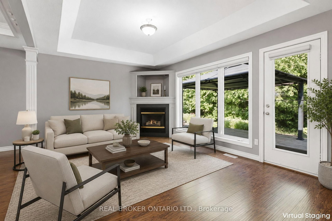
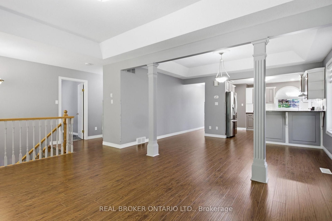
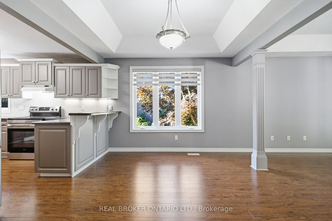
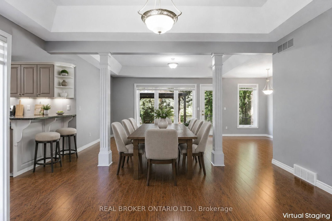
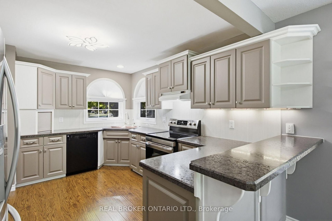
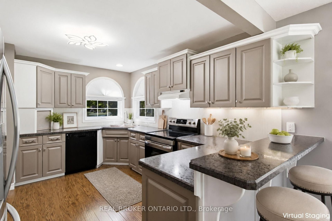
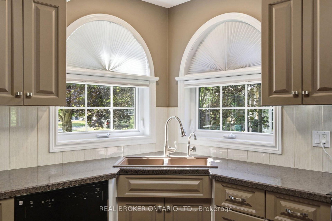
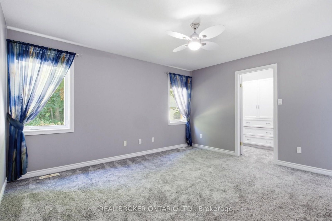
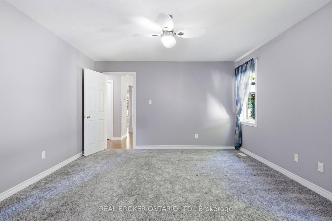
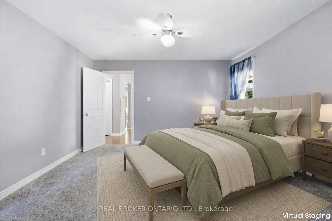
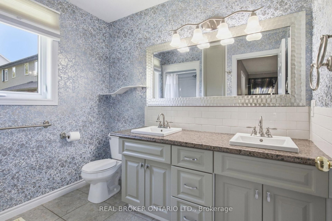
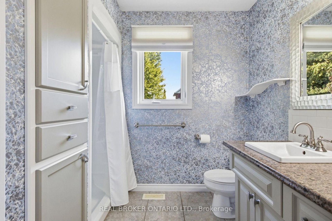
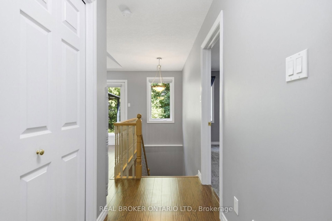
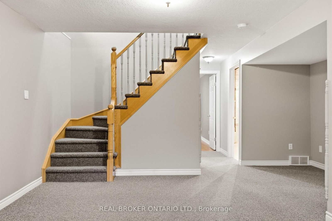
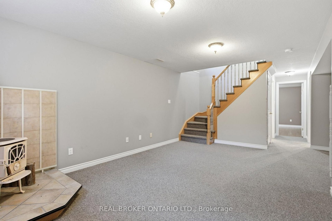
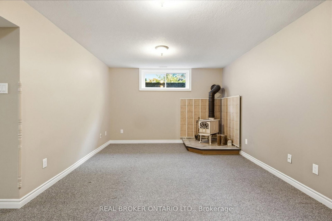
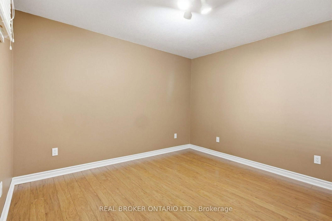
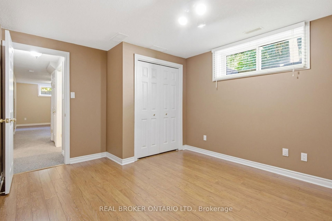
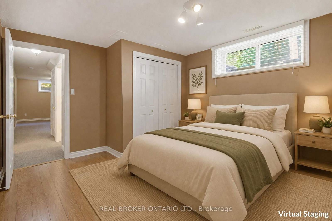
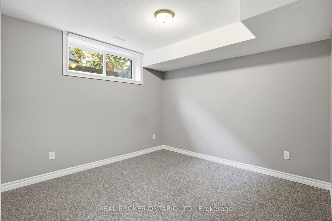
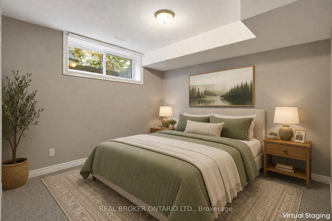
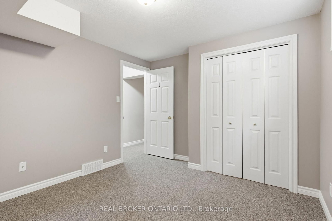
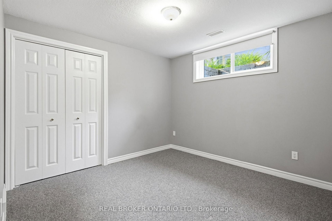
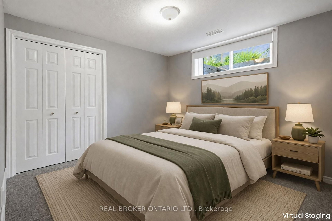
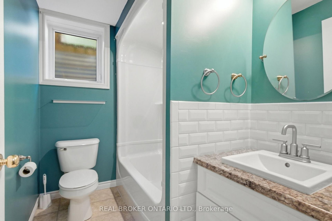
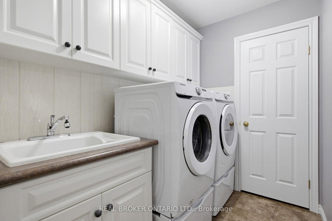
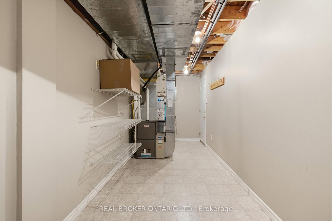
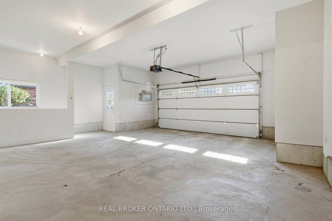
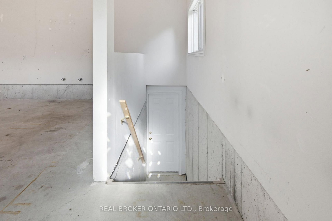
A stunning residence nestled in the quiet community of South Parkwood Estates in Elmira. The Bungalow on 13 Burlwood Drive has 3 bedrooms, 3 bathrooms, and is located on < .50 acres in the community of . This 4-bedroom, 2.5-bathroom home offers the perfect blend of small-town tranquility and modern convenience, with easy access to the charming village of St. Jacobs and the bustling Kitchener-Waterloo area. Step outside into a private backyard that is truly a rare find. Professionally landscaped gardens surround a peaceful waterfall feature, creating a serene atmosphere. Backing onto a lush woodlot, you can enjoy the large deck with BBQ gas hook up or under the gazebo. As you step inside, you are greeted by a sizable foyer that sets an inviting tone. The main level features a desirable open-concept layout, anchored by a warm gas fireplace-the perfect focal point for hosting guests or enjoying quiet evenings. The spacious kitchen is a chef's delight, boasting ample counter and cabinet space. For ultimate accessibility, the primary bedroom is located on the main floor, featuring a large walk-in closet, alongside a dedicated main floor laundry room. The fully finished basement expands your living space significantly. Here, you will find three additional sizeable bedrooms, ideal for a growing family or a home office. The cozy rec room, complete with a woodstove, provides a rustic retreat for chilly Ontario winters. A walk-up access from the basement directly to the oversized 2-car garage, offering incredible functionality and potential for a secondary entrance. The exterior is completed by a resurfaced driveway with plenty of parking for family and friends. Experience the best of Elmira living in this beautifully maintained and thoughtfully designed property. A piece of mind home with recent improvement, Shingles (2018), Water softener (2018), Water heater (2019), Furnace (2020), Washer/Dryer ,Front door incl and sliding screen (2021), Air Conditioner , Fridge (2022), Driveway (2023), Remote Power Blinds (2024), Carpet - basement + master bedroom , Gutter covers , Stove (2025)
Dishwasher, Dryer, Garage Door Opener, Range Hood, Refrigerator, Smoke Detector, Stove, Washer, Window Coverings
The address 13 Burlwood Drive was listed for sale (MLS# X13614038) on Tuesday, July 28, 2026.




 Share
Share
 3+1
3+1 3+1
3+1 2
2 Waterloo