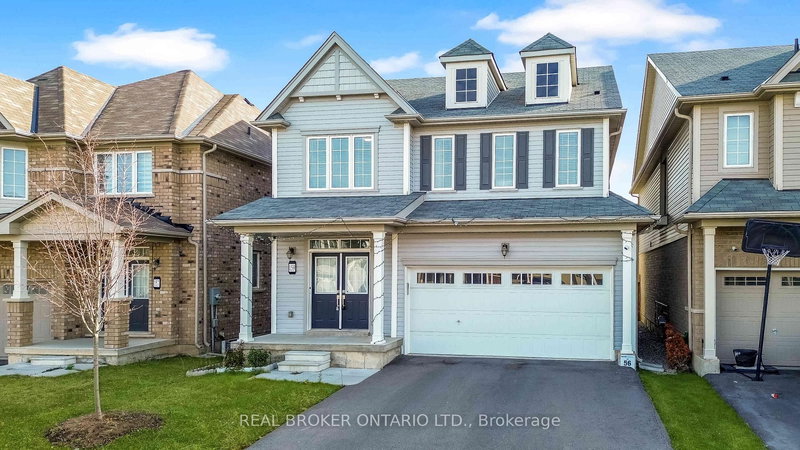
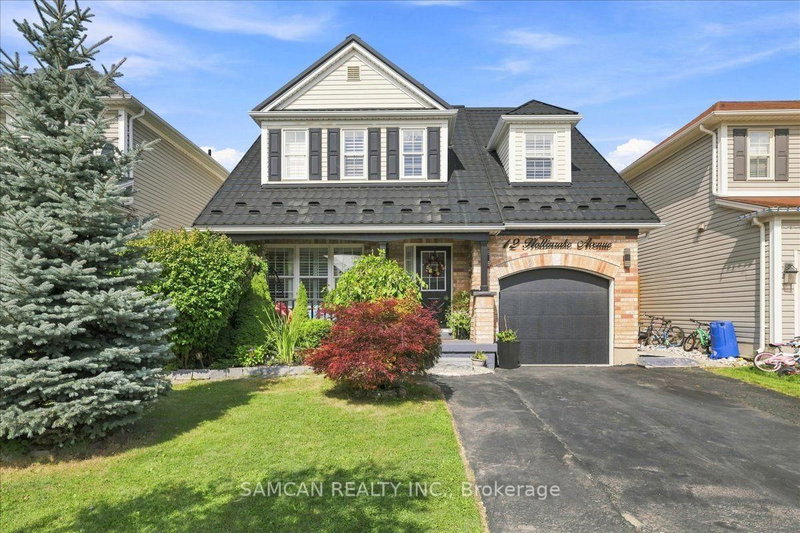
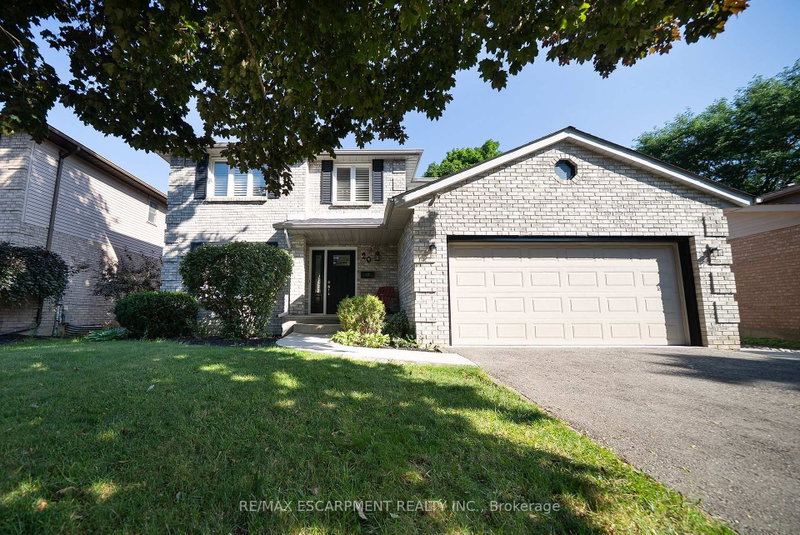
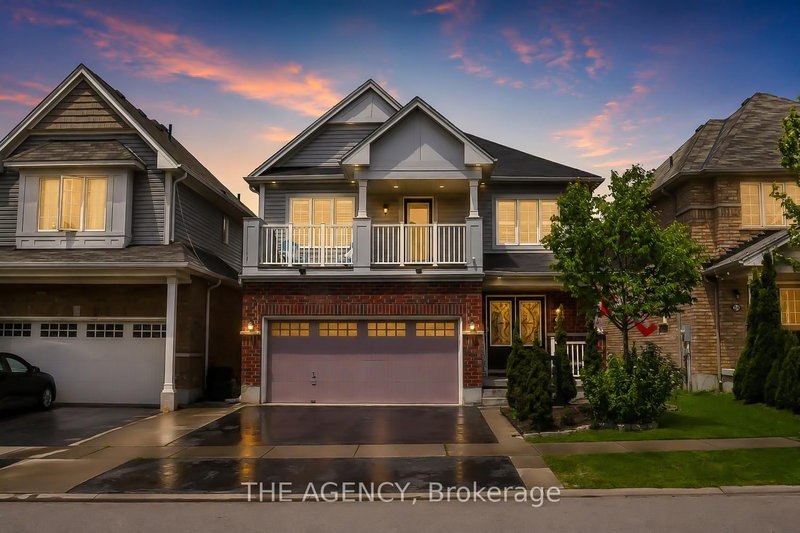
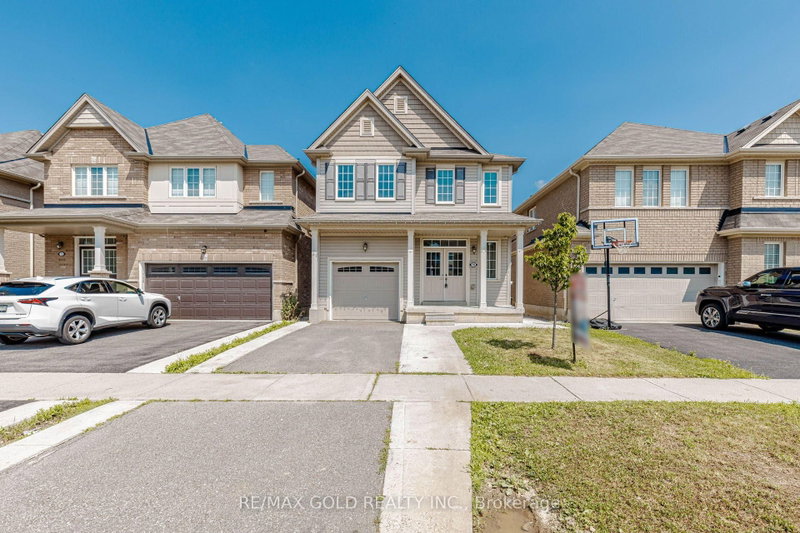
Welcome To Havendale In Brantford By Cachet Homes.TO BE BUILT... PICK YOUR OWN INTERIOR FINISHES. This Stunning Brand New Builder Home (Elysian) Model, Offers 2155 Square Feet Above Ground + Look Out Basement On A 36' Lot, And A Double Car Garage. Open Concept Layout And Functionality Spread Across All Levels. Main Level Boasts Soaring 9' Ceilings, Engineered Hardwood Floors And Family Sized Principal Rooms. The Kitchen Features A Huge Island With Extended Breakfast Bar, Quartz Counter Tops, And Extended Height Upper Cabinets. The Primary Bedroom Boasts A Gorgeous 5 Piece Ensuite With Vanity, Glass Shower And Tub. Two Spacious Walk-In Closets And A Raised Ceiling Will Impress The Most Discerning Buyers. Second, Third, And Fourth Bedrooms Come With Large Windows And Closets. A Second 5 Pc. Bathroom On This Level Allows All To Enjoy In Comfort. Second Floor Laundry Completes This Amazing Home. Conveniently Located With Easy Access To Major Highways, Local Amenities Including Shops, Restaurants, Schools, And Parks. Ensuring A Lifestyle Of Opportunity For You And Your Family. This Home Is Eligible For The HST Rebate. The List Price Is Net Of HST.
Listing Brokerage: Team 2000 Realty Inc. - Disclaimer: The information contained in this listing has not been verified by Team 2000 Realty Inc. and should be verified by the buyer.





 Share
Share


 4
4 4
4 2
2 11.3 x 30.5 ft lot