By

CALL
TOUR PROPERTY
×

68 GARINGER Crescent in Hamilton for sale

Asking price
$1,024,900
Estimate (Jul 28)
$961,226
MLS #:
X13610874
Type:
Detached, 2-Storey
Approx. SQFT:
2000-2500
Basement:
Full, Finished
4+1 4+1
2 41.01 x 98.43 ft lot
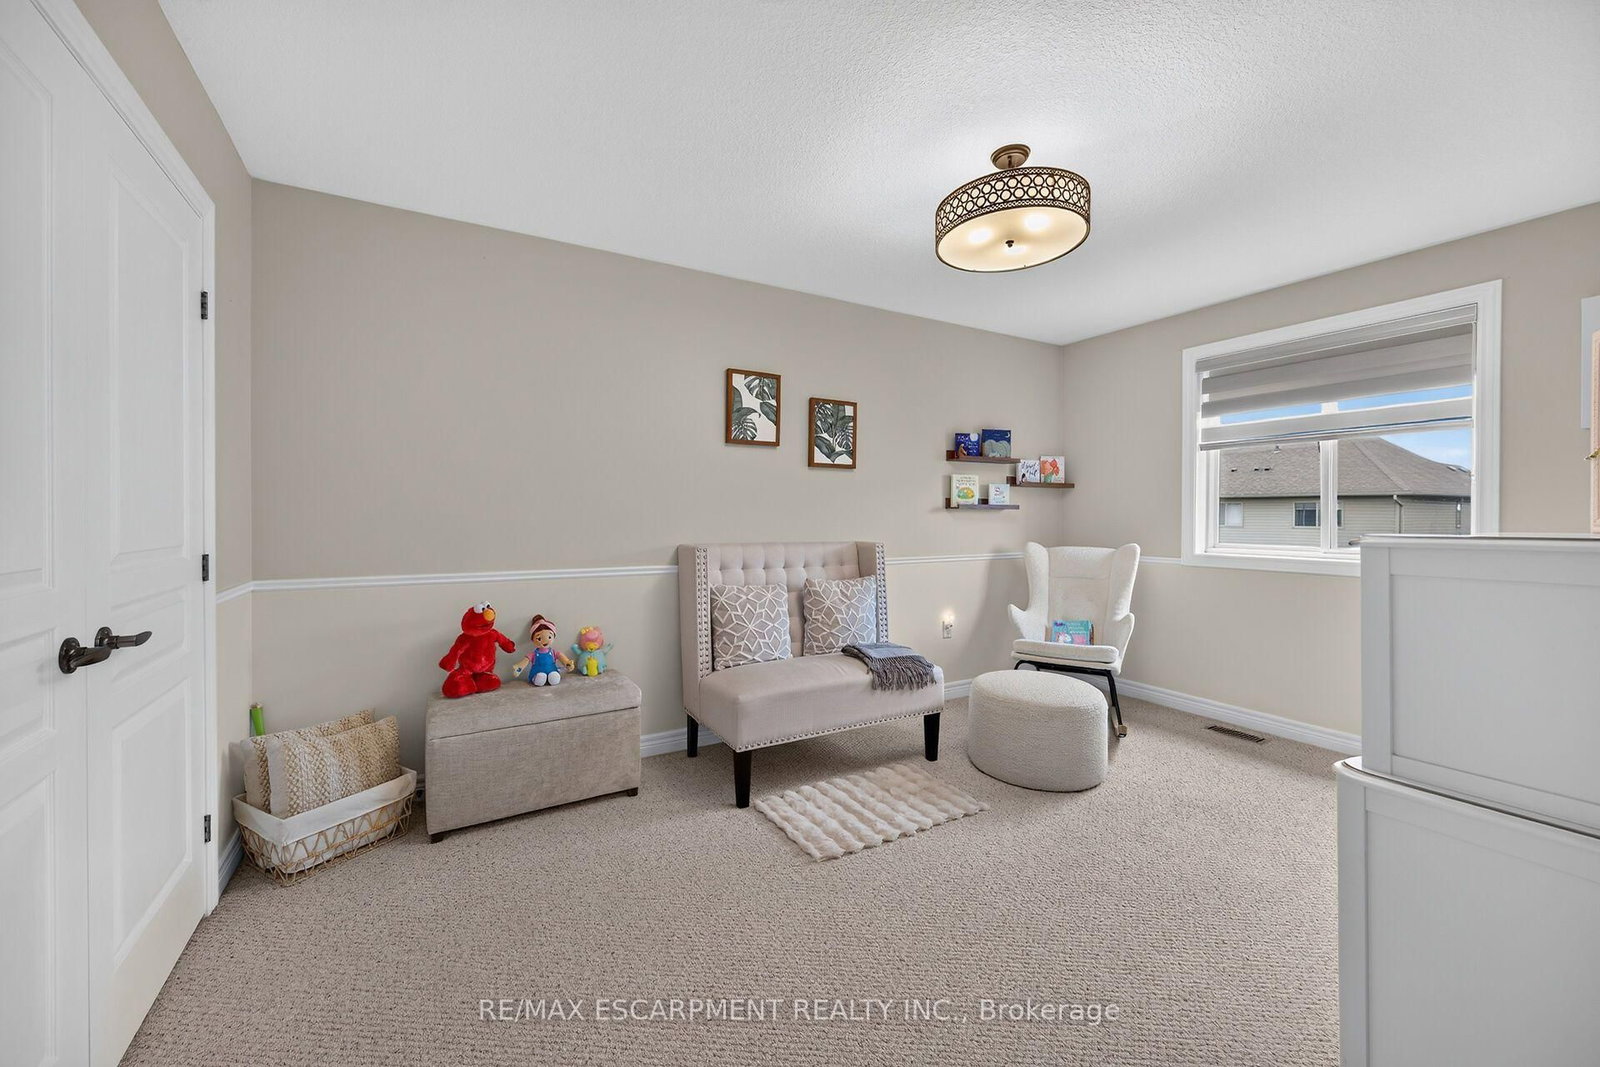
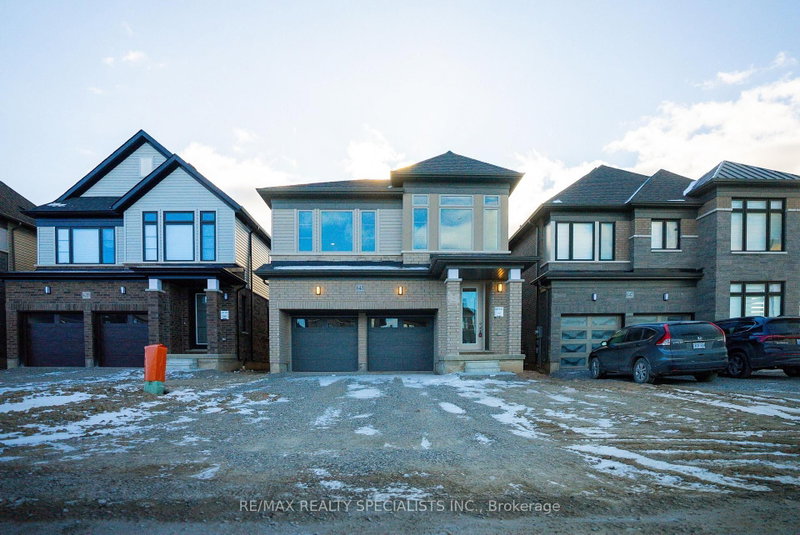
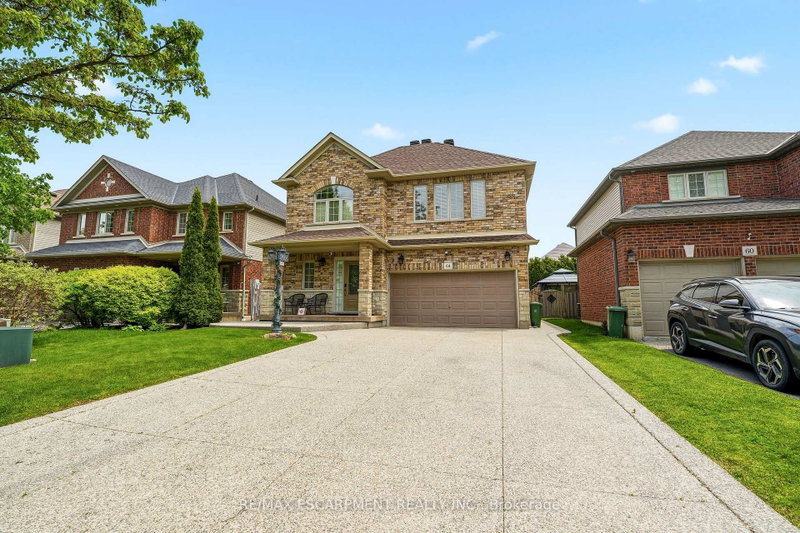
Immaculate and spacious 4+1 bedroom, 3.5 bath 2 storey home offering 3 floors of finished living space with a beautifully finished lower level in-law suite completed in 2023. All custom window coverings throughout & most light fixtures updated ('22). Newer garage door ('25). This home offers tasteful curb appeal with its nicely landscaped front yard complete with exposed aggregate front steps & walkway extending along the side of the home & into the rear yard. As you arrive at the front door & enter the main foyer you feel welcomed & instantly at home. The main floor offers a bright & welcoming open concept layout with lots of natural light & boasts a spacious family room featuring a gas fireplace, pot lights & engineered hardwood flooring; kitchen with antique white shaker-style cabinetry, granite countertops, undermount lighting, breakfast bar, stainless steel appliances & ceramic backsplash & dinette with sliding door leading to backyard oasis. The main floor also includes a convenient 2-piece powder room. Second floor features spacious primary bedroom with 3-piece ensuite & walk-in closet plus bonus second closet as well as three additional good sized bedrooms & a 4-piece main bath. The fully finished lower level offers luxury vinyl flooring throughout & plenty of pot lights & is ideal for either multigenerational living or additional living space & features a kitchen with bright white cabinets, granite countertops & stainless steel appliances plus a cozy family room, good sized bedroom with a beautiful rustic barn door, 4-piece bath as well as a laundry room & utility room. The fully fenced rear outdoor space has been thoughtfully designed for both everyday enjoyment & entertaining. The exposed aggregate plus newer stamped concrete patio ('21) create an inviting gathering space with its gazebo covered hot tub ('20) & wood-burning pizza oven ('20) & seating areas. Located in desirable family friendly Binbrook close to many amenities.

WHAT'S YOUR HOME WORTH?

Click here to get an instant estimate and track its value over time.

  • Date Listed: Monday, July 27, 2026
  • Listing Brokerage: Re/Max Escarpment Realty Inc. - Disclaimer: The information contained in this listing has not been verified by Re/Max Escarpment Realty Inc. and should be verified by the buyer.
  • Virtual Tour: View Virtual Tour for 68 GARINGER Crescent
  • City: Hamilton

    More 4 bedrooms homes for sale in Hamilton

  • Neighbourhood: Binbrook
  • Major Intersection: FALL FAIR WAY
  • Full Address: 68 GARINGER Crescent, Hamilton, L0R 1C0, ON, Canada
  • Family Room: Gas Fireplace, Pot Lights, hardwood floor
  • Kitchen: Granite Counter, Breakfast Bar, Stainless Steel Appl
  • Kitchen: Granite Counter, Stainless Steel Appl, Pot Lights
  • Family Room: Pot Lights, Vinyl Floor
  • Amenities:
  • Taxes: $5,811.77 (2026)
Family17 x 15 ft255 sq ft
Kitchen14 x 10 ft140 sq ft
Breakfast10 x 14 ft140 sq ft
Primary12 x 18 ft216 sq ft
2nd Br13 x 12 ft156 sq ft
3rd Br10 x 15 ft150 sq ft
4th Br12 x 12 ft144 sq ft
Kitchen7 x 15 ft105 sq ft
Family9 x 13 ft117 sq ft
5th Br10 x 12 ft120 sq ft
Utility14 x 8 ft112 sq ft


Recently sold comparables in Binbrook

Similar homes for sale

WHAT'S YOUR HOME WORTH?

Click here to get an instant estimate and track its value over time.