By

Sign In
Sign In to view listing's details
×

3827 Crowsnest Avenue in Ottawa has been leased

MLS #:
X13608750
Type:
Att/Row/Twnhouse, 2-Storey
Approx. SQFT:
1100-1500
Basement:
Half, Part Fin
3 3
1 20.57 x 103.51 ft lot
PROPERTY HISTORY
List Date List Price Last Status Sold Date Sold Price Days On Market
0000-00-00 $00000 Lsd Oct 23, 2024 $2,850
0000-00-00 $00000 Exp N/A N/A N/A
0000-00-00 $00000 Lsd Apr 05, 2019 $2,300
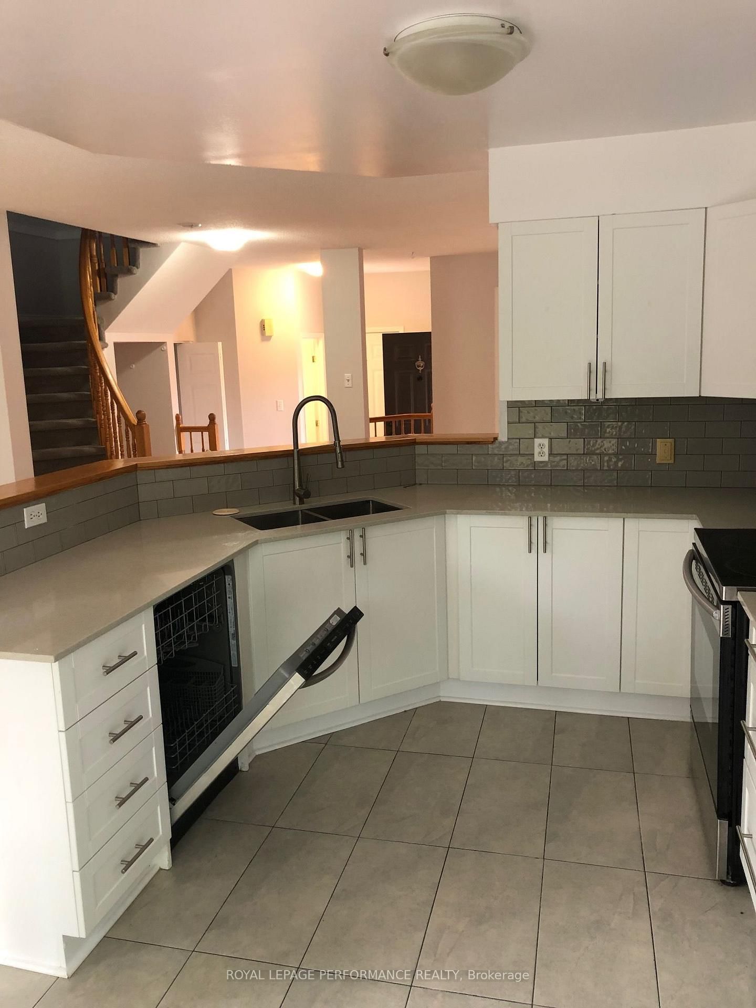
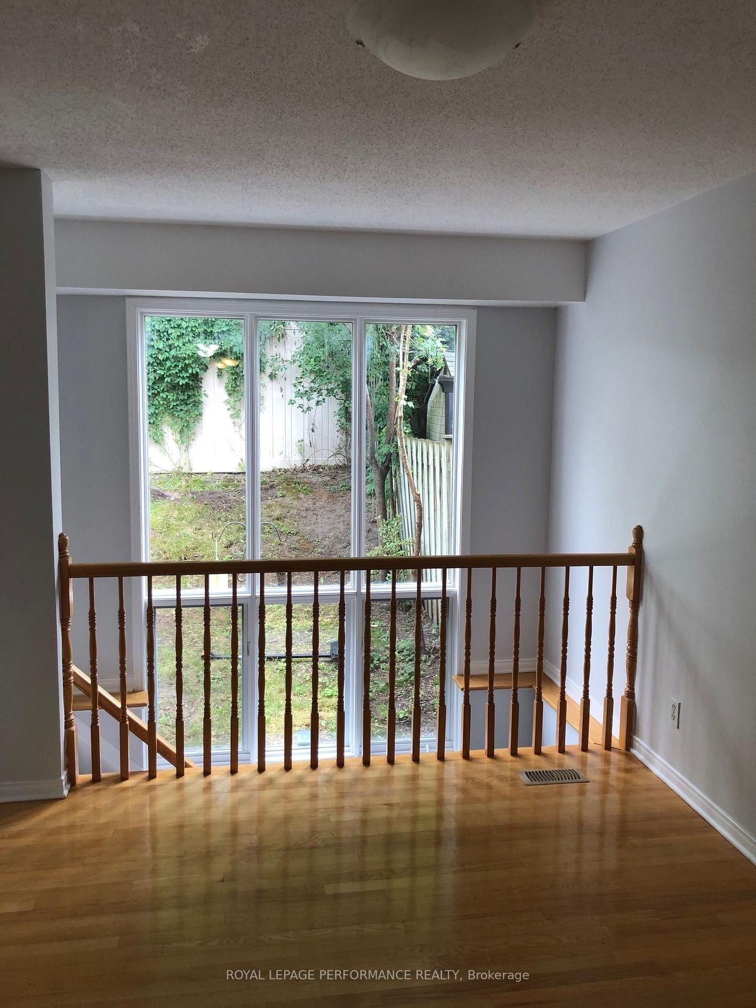
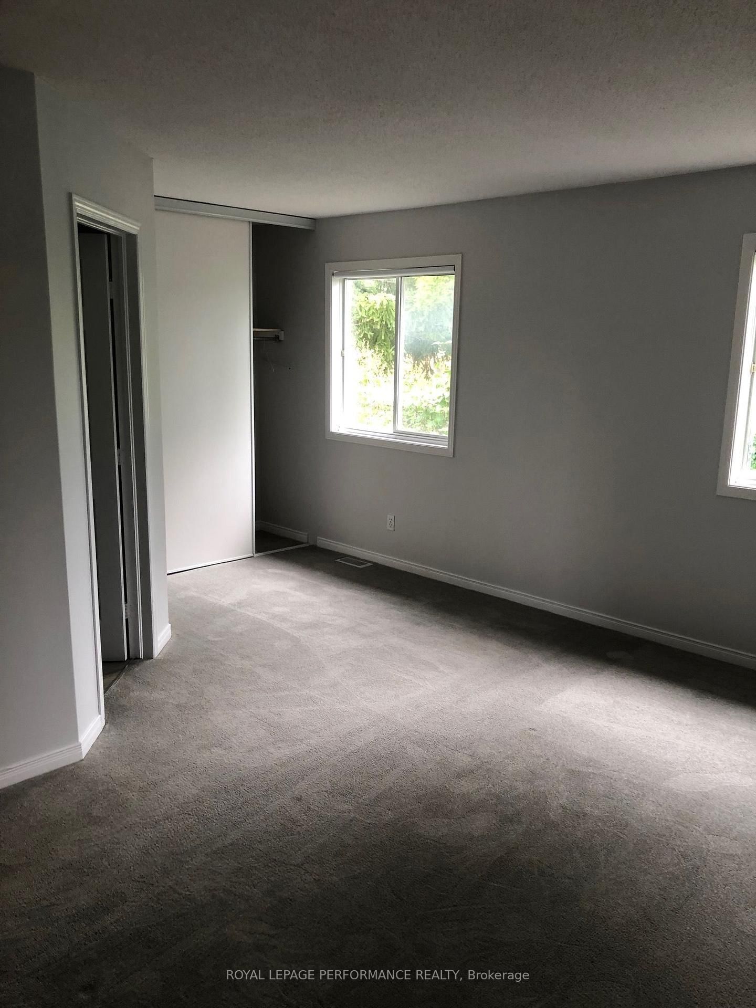
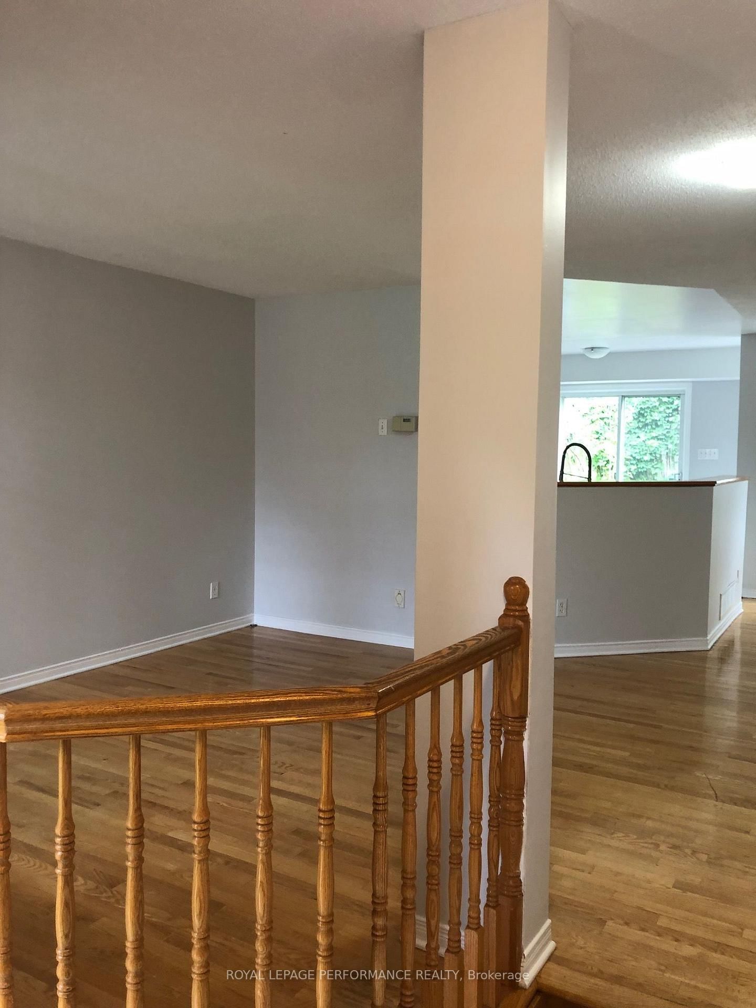
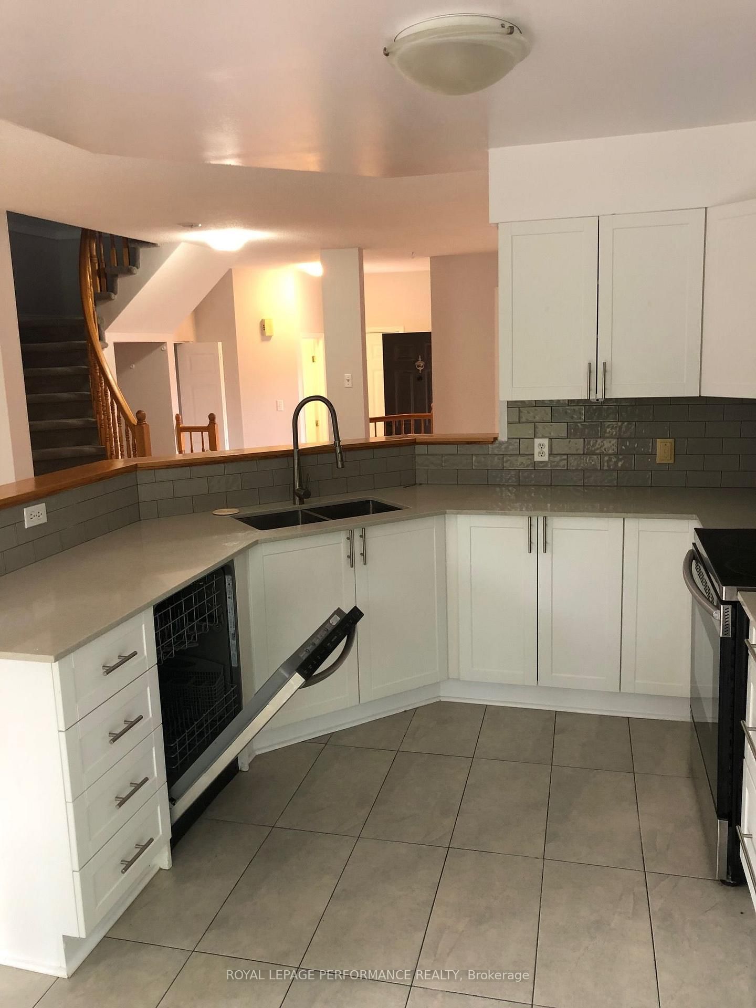
Available now. Open concept main floor. 3 Bedrooms, 3 Bathrooms. Attached Garage for 1 car and two cars in the Laneway. Finished rec room in the basement with a fire place. Basement stairs open to outside with a big window. Utilities to be paid by the Tenant. Flooring is mixed with hardwood flooring on the main floor and carpets on the second. Applicants must meet the Landlord's criteria before booking a showing. No Pets, no smoking.

WHAT'S YOUR HOME WORTH?

Click here to get an instant estimate and track its value over time.

  • Date Listed: Monday, July 27, 2026
  • Listing Brokerage: Royal Lepage Performance Realty - Disclaimer: The information contained in this listing has not been verified by Royal Lepage Performance Realty and should be verified by the buyer.
  • City: Ottawa

    More 3 bedrooms homes for lease in Ottawa

  • Neighbourhood: Quinterra
  • Major Intersection: Malhotra
  • Full Address: 3827 Crowsnest Avenue, Ottawa, K1V 1K4, Canada, ON, Canada
  • Living Room:
  • Kitchen:
  • Amenities:
  • Taxes: $0.00 (null)
Living13 x 10 ft130 sq ft
Dining11 x 9 ft99 sq ft
Kitchen15 x 9 ft135 sq ft
Primary17 x 13 ft221 sq ft
2nd Br11 x 9 ft99 sq ft
3rd Br11 x 10 ft110 sq ft
Rec18 x 14 ft252 sq ft
Utility19 x 17 ft323 sq ft
Bathroom7 x 3 ft21 sq ft
Bathroom16 x 23 ft368 sq ft