By

CALL
TOUR PROPERTY
×

388 Durham Road E in West Grey for sale

Asking price
$749,900
Estimate (Jul 27)
$766,300
MLS #:
X13608688
Type:
Detached, 1 1/2 Storey
Approx. SQFT:
3000-3500
Basement:
Unfinished
5 5
2 228.29 x 226.49 ft lot
PROPERTY HISTORY
SIGN IN REQUIRED
List Date List Price Last Status Sold Date Sold Price Days On Market
0000-00-00 $00000 Ter N/A N/A N/A
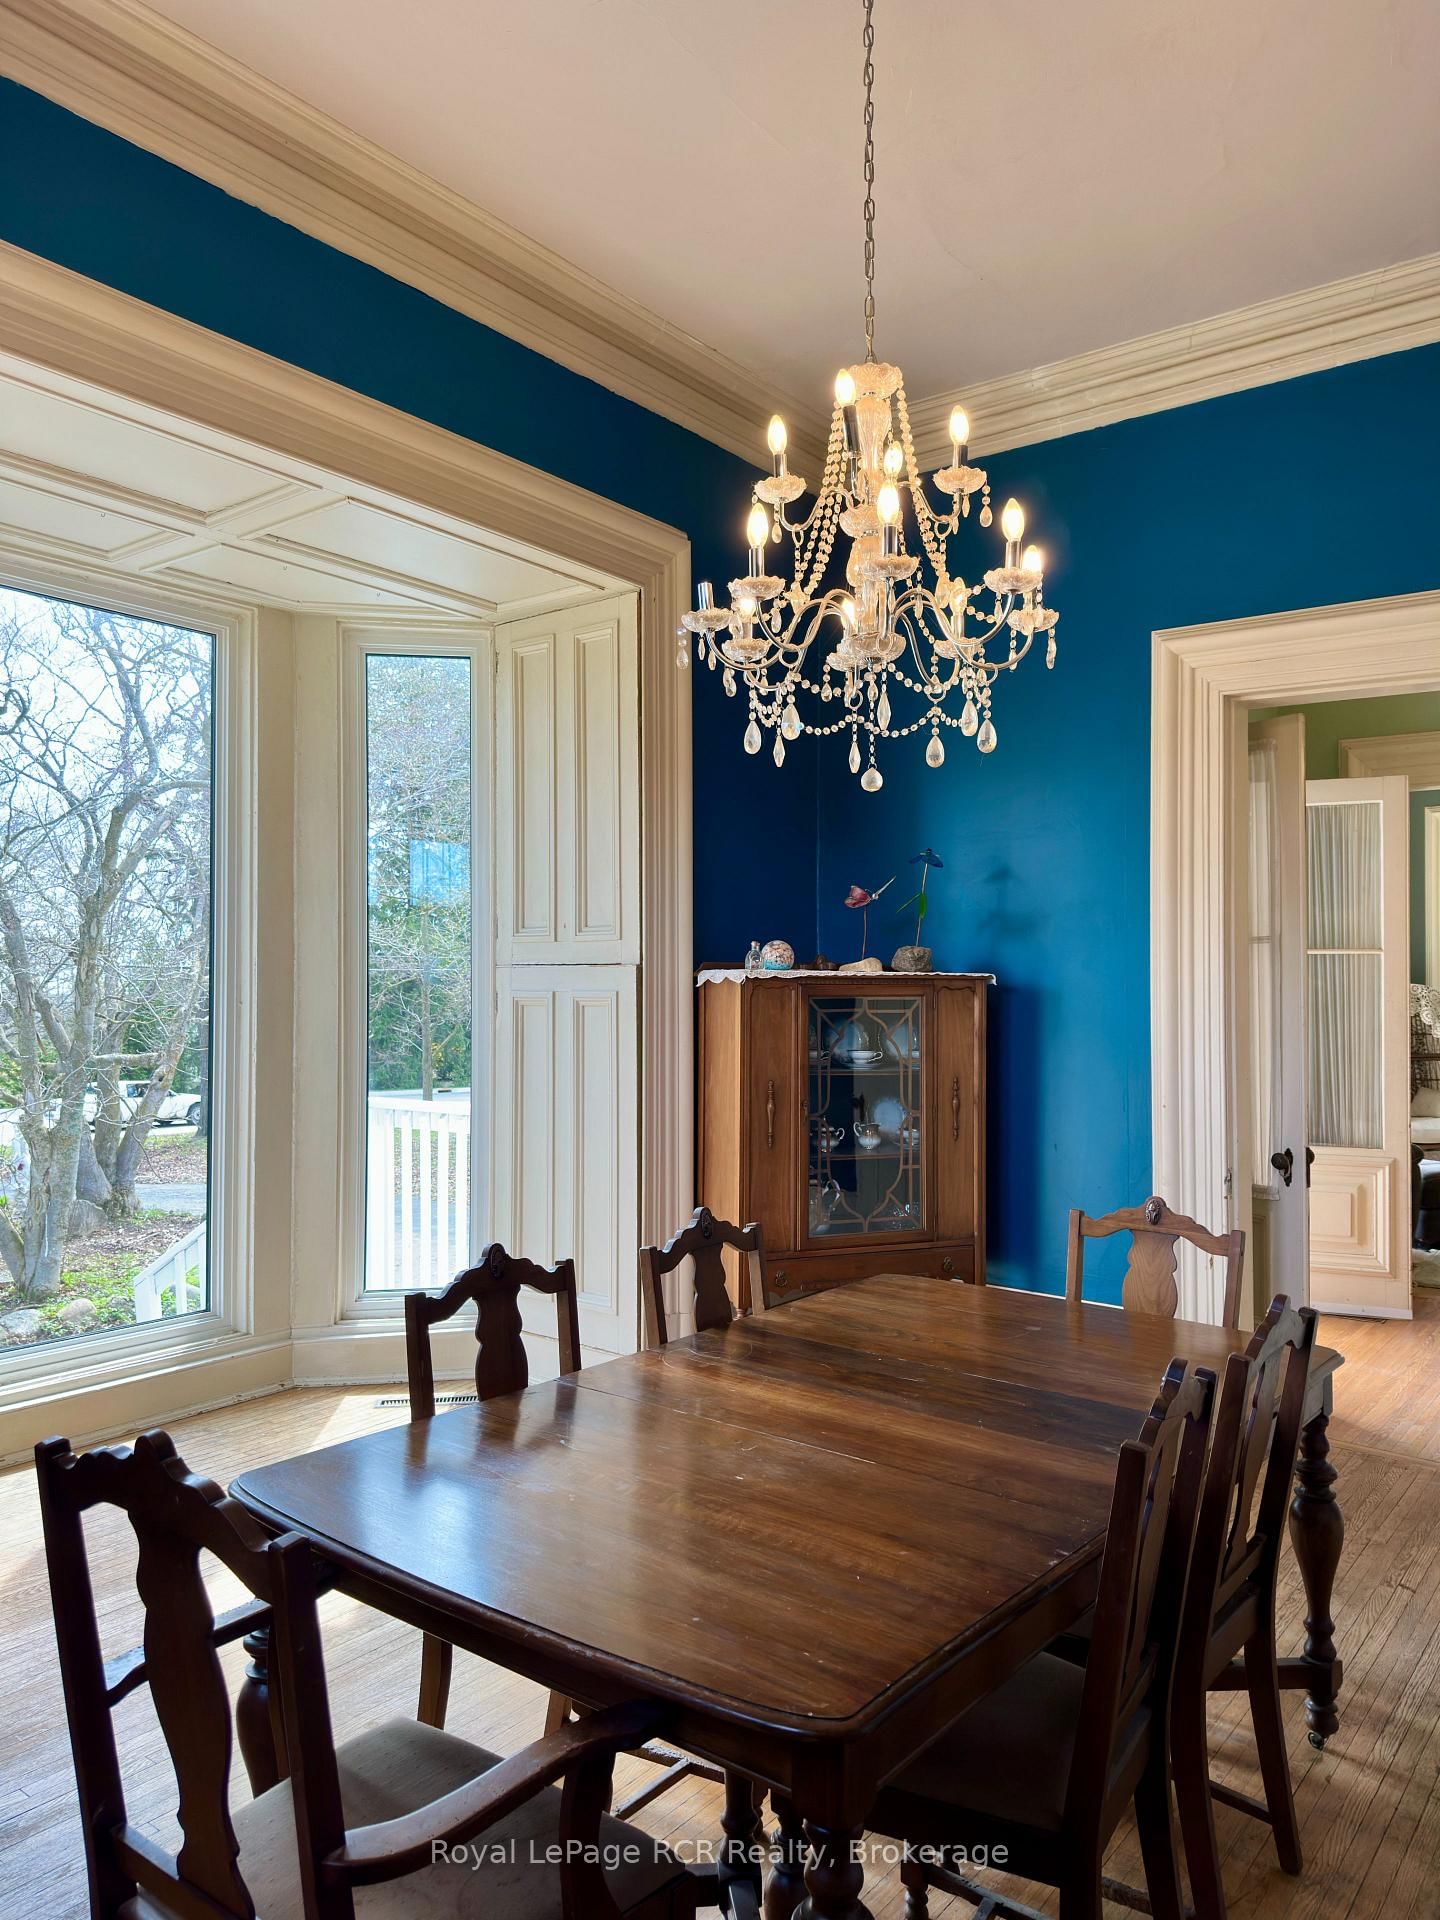
Welcome to The Hedges, a remarkable 1867 estate built by the youngest son of Durham's founder, Archibald Hunter. Set on just over an acre in the heart of Durham, this historic home blends timeless character with endless potential. Step inside to soaring 12-foot ceilings, an impressive grand staircase, original chandeliers, intricate woodwork, and a stunning former ballroom now serving as the living room. The spacious sunroom, unique library, 5 bedrooms, and 3 bathrooms offer room for both everyday living and unforgettable entertaining. Outside, enjoy mature trees and front garden including a stunning magnolia tree, a circular driveway, a detached 2-car garage with an upper storage loft and wood stove. There is plenty of space for family, pets, and future dreams. Rich in history and waiting for its next chapter, The Hedges is a rare opportunity to restore one of Durham's landmark homes. Book your private showing today and experience its charm for yourself.

WHAT'S YOUR HOME WORTH?

Click here to get an instant estimate and track its value over time.

  • Date Listed: Monday, July 27, 2026
  • Listing Brokerage: Royal Lepage Rcr Realty - Disclaimer: The information contained in this listing has not been verified by Royal Lepage Rcr Realty and should be verified by the buyer.
  • City: West Grey

    More 5 bedrooms homes for sale in West Grey

  • Neighbourhood: West Grey
  • Major Intersection: Hwy 6 & Durham Road E
  • Full Address: 388 Durham Road E, West Grey, N0G 1R0, ON, Canada
  • Living Room: W/W Fireplace, W/O To Sunroom
  • Kitchen:
  • Amenities:
  • Taxes: $5,147.94 (2025)
Foyer25 x 8 ft200 sq ft
Living32 x 16 ft512 sq ft
Sunroom31 x 8 ft248 sq ft
Dining11 x 16 ft176 sq ft
Kitchen20 x 12 ft240 sq ft
Bathroom4 x 5 ft20 sq ft
Library16 x 16 ft256 sq ft
Br16 x 11 ft176 sq ft
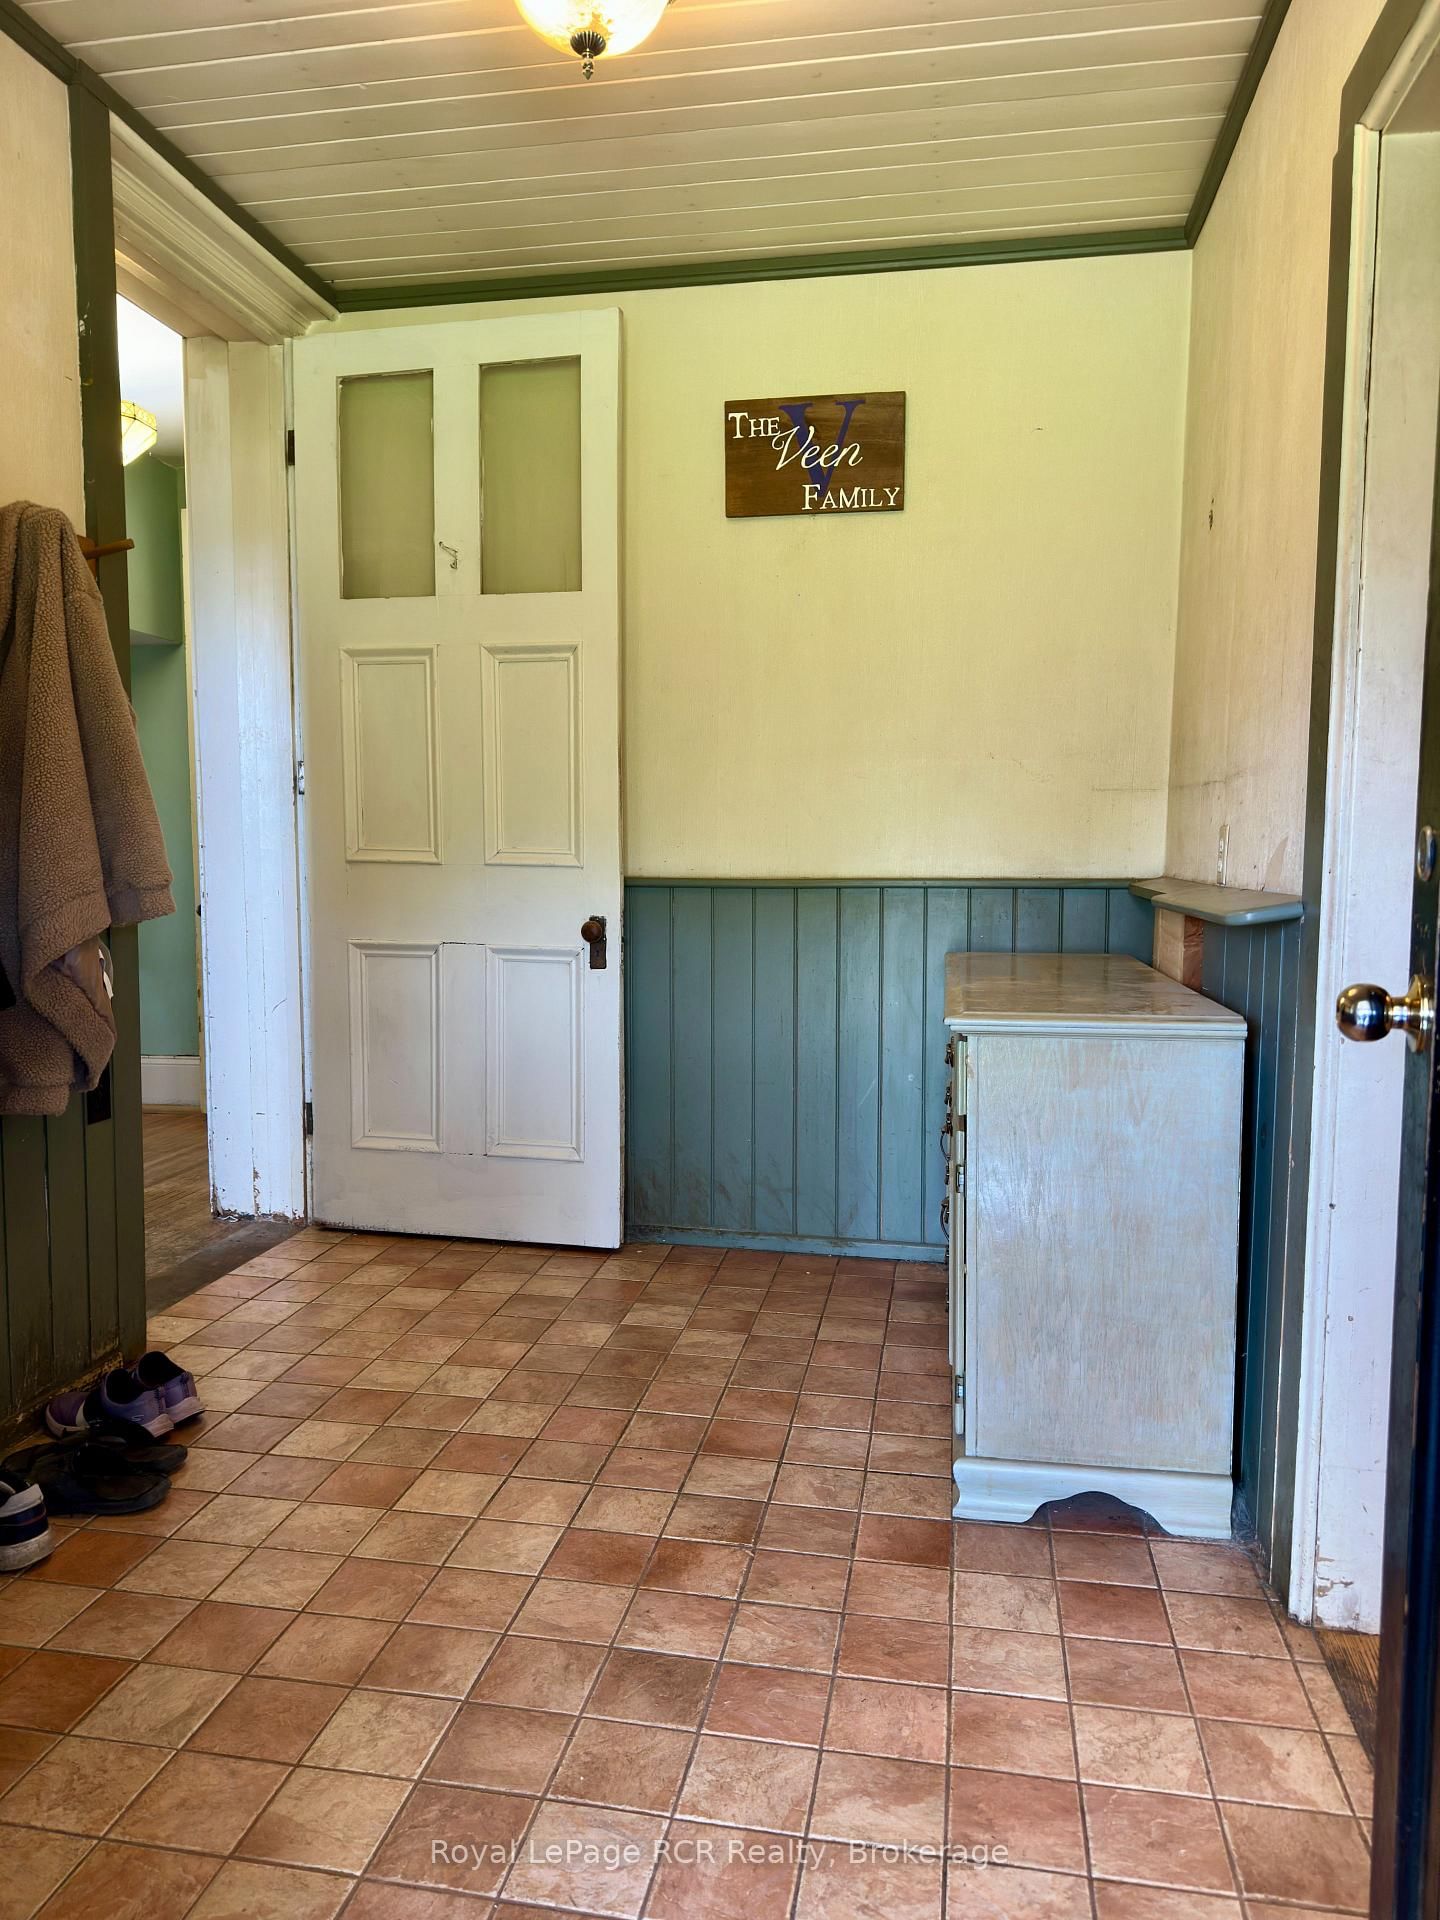
Mudroom10 x 7 ft70 sq ft
Other19 x 10 ft190 sq ft
Bathroom10 x 10 ft100 sq ft
Mudroom14 x 9 ft126 sq ft
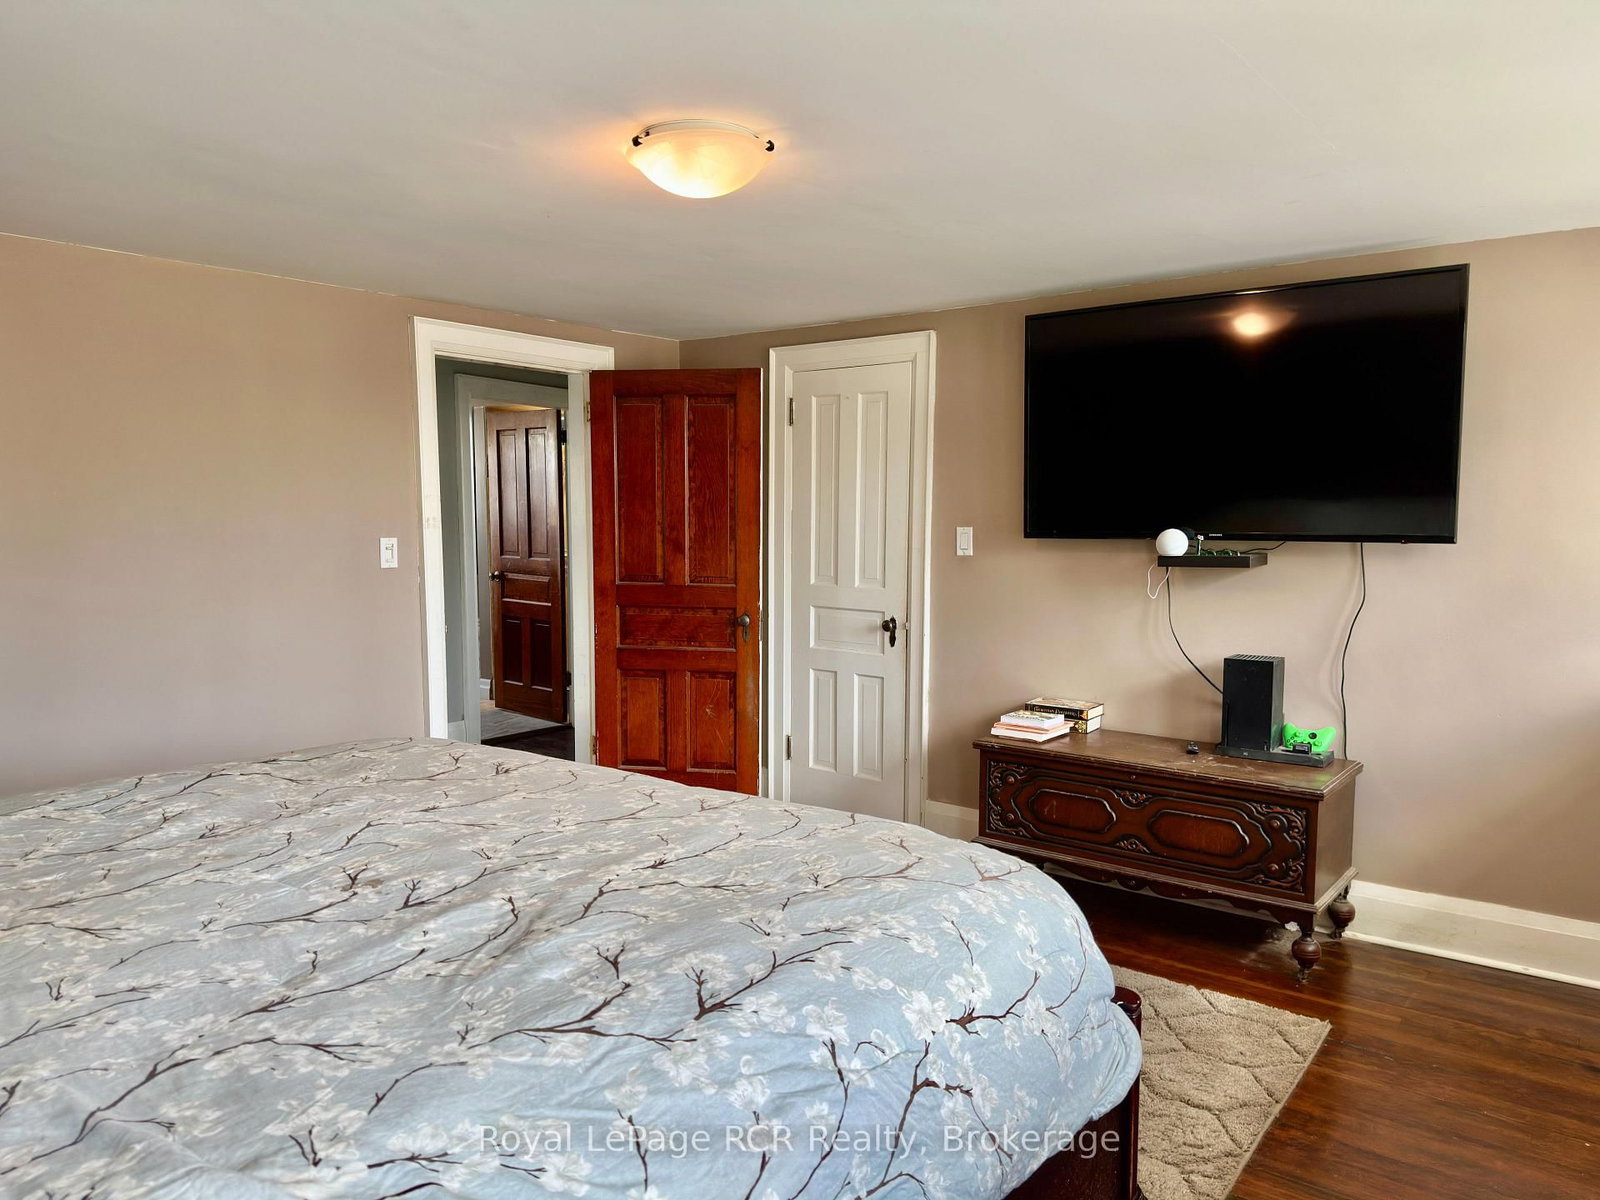
Primary13 x 14 ft182 sq ft
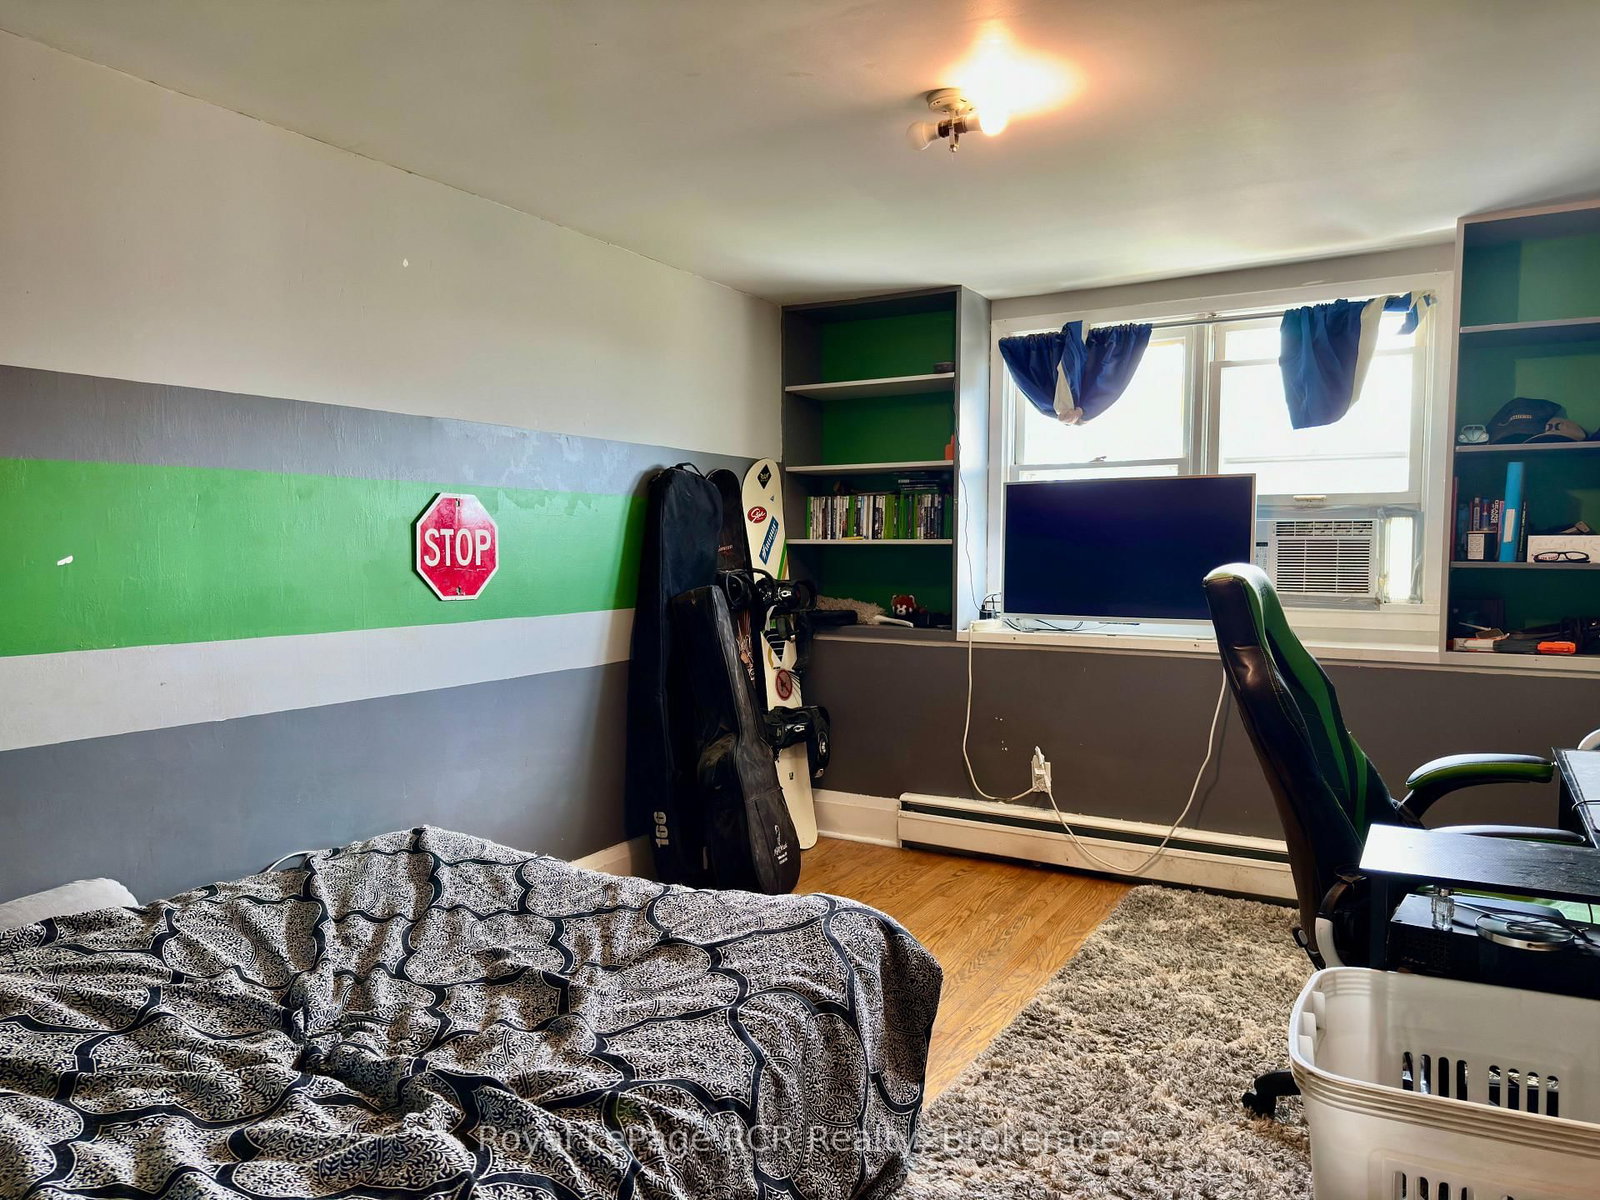
3rd Br12 x 12 ft144 sq ft
4th Br11 x 13 ft143 sq ft
5th Br10 x 18 ft180 sq ft
Office9 x 8 ft72 sq ft
Other14 x 6 ft84 sq ft
Bathroom12 x 10 ft120 sq ft
Utility19 x 39 ft741 sq ft
Other16 x 13 ft208 sq ft


Similar homes for sale

WHAT'S YOUR HOME WORTH?

Click here to get an instant estimate and track its value over time.