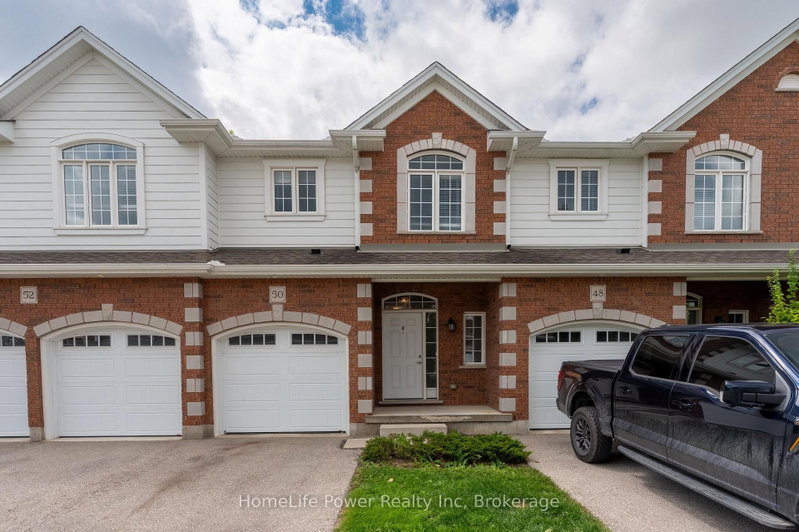
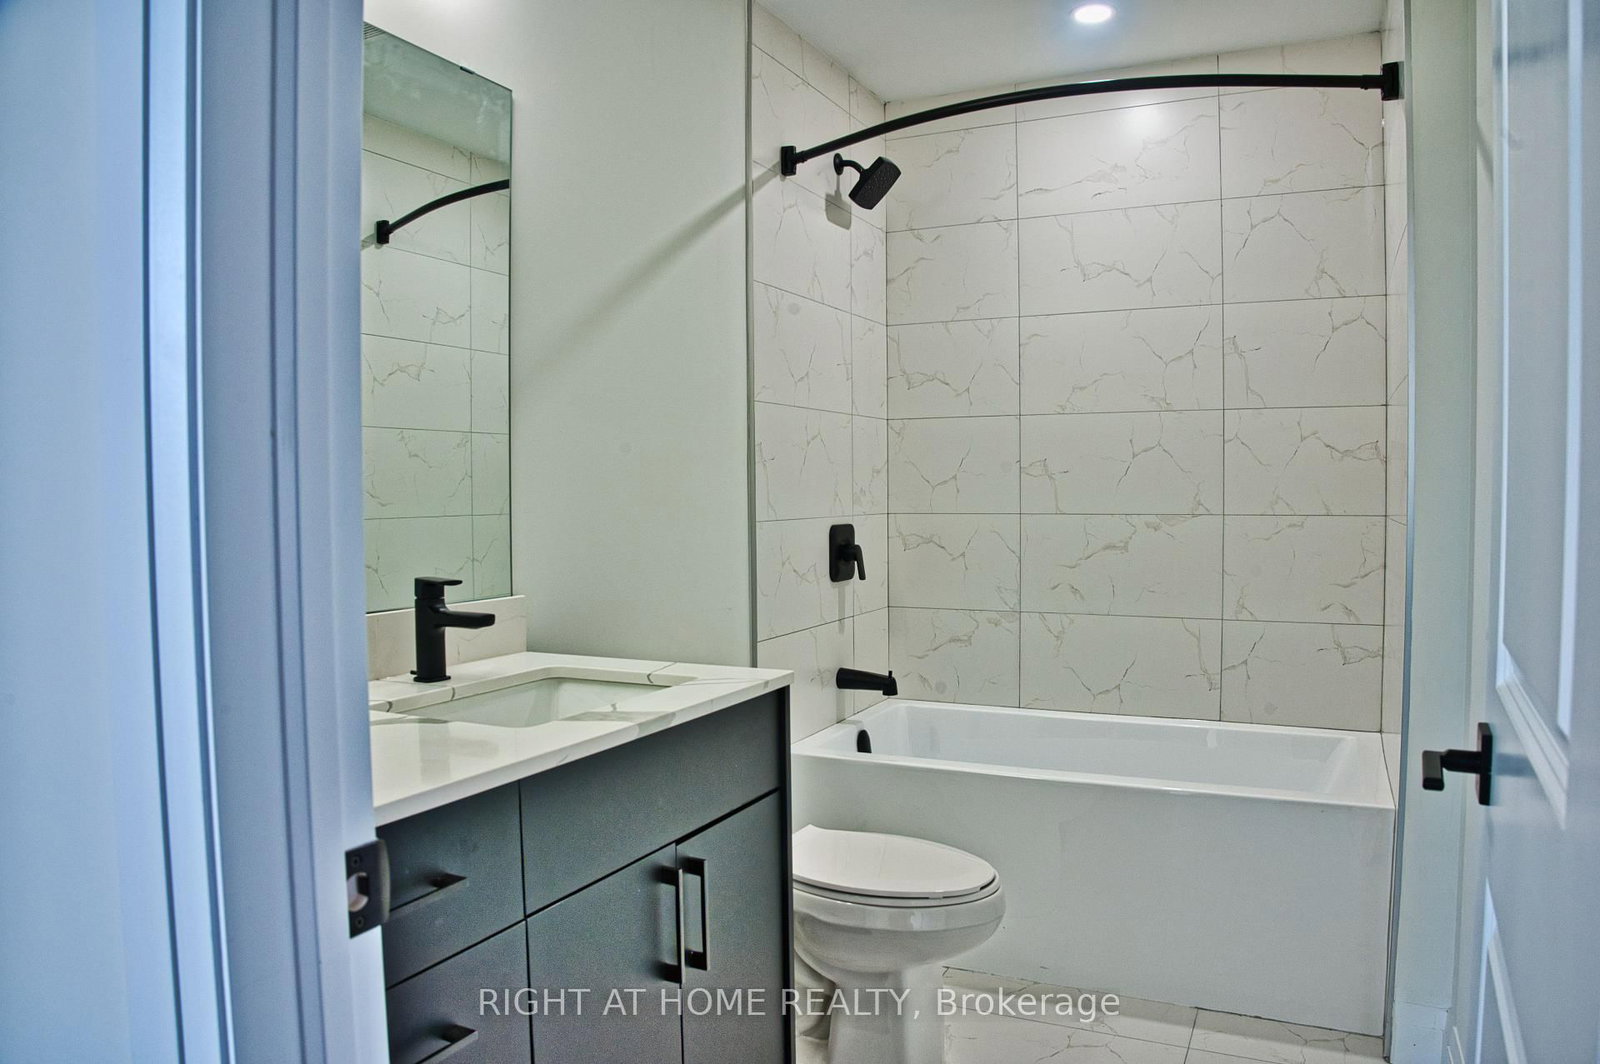
Welcome to Towns of Savoy! This beautifully maintained 3-bedroom, 2.5-bathroom end-unit stacked townhouse built with modern finishes and thoughtful design is now available for lease. The open-concept main floor features a spacious living area and a contemporary kitchen with a large centre island, ample cabinetry, brand-new stainless steel appliances, and window coverings. A standout feature of this end unit is the private side patio, offering additional outdoor living space that's perfect for relaxing or entertaining. The home also includes 2 parking spaces and is ideally located with quick access to Highways 401 and 402. Enjoy the convenience of being approximately 11 minutes from both the new Amazon Fulfillment Centre in Talbotville and the Maple Leaf Foods processing plant. It's also close to Victoria Hospital, White Oaks Mall, Fanshawe College South Campus, shopping, parks, schools, and walking trails. Available for occupancy starting August 1, 2026. Don't miss this opportunity to lease a this home in a growing community!
Listing Brokerage: Right At Home Realty - Disclaimer: The information contained in this listing has not been verified by Right At Home Realty and should be verified by the buyer.





 Share
Share



 3
3 3
3