MLS #: X13608222Type: Semi-Detached, 2-StoreyApprox. SQFT: 700-1100Basement: Part Fin
3+13+1
30 x 100 ft lot
PROPERTY HISTORY
List Date
List Price
Last Status
Sold Date
Sold Price
Days On Market
0000-00-00
$00000
Ter
N/A
N/A
N/A
0000-00-00
$00000
Ter
N/A
N/A
N/A
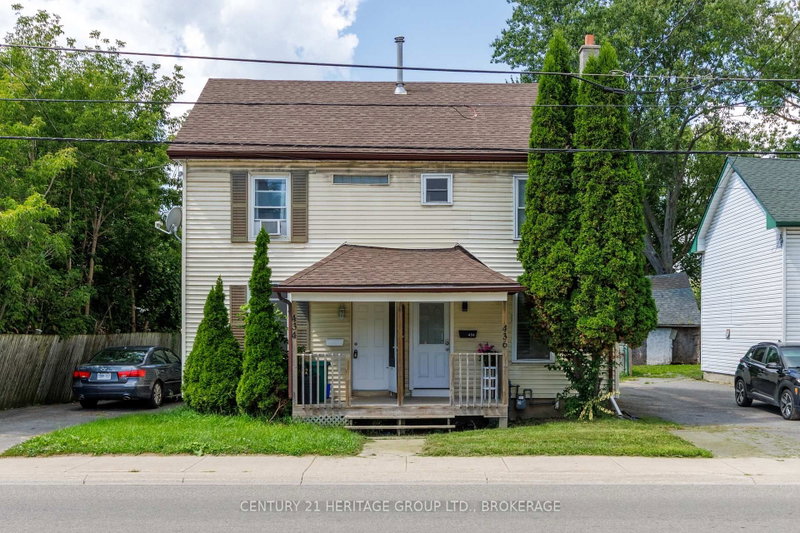
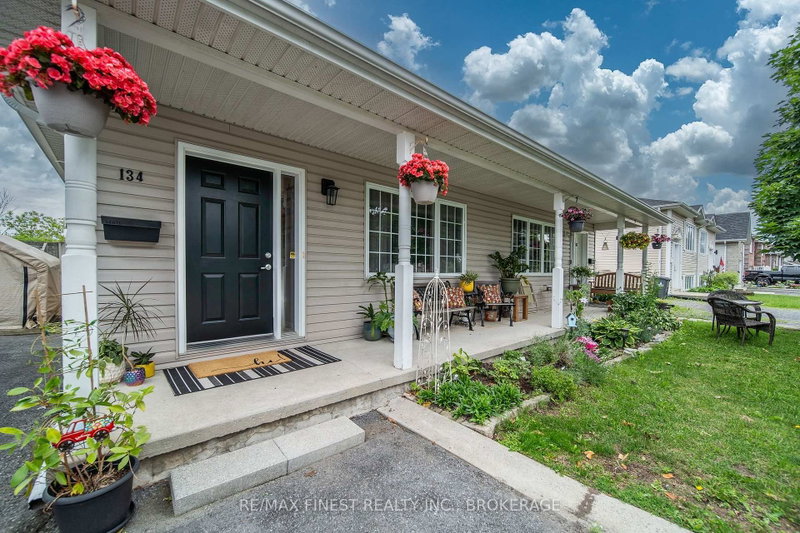
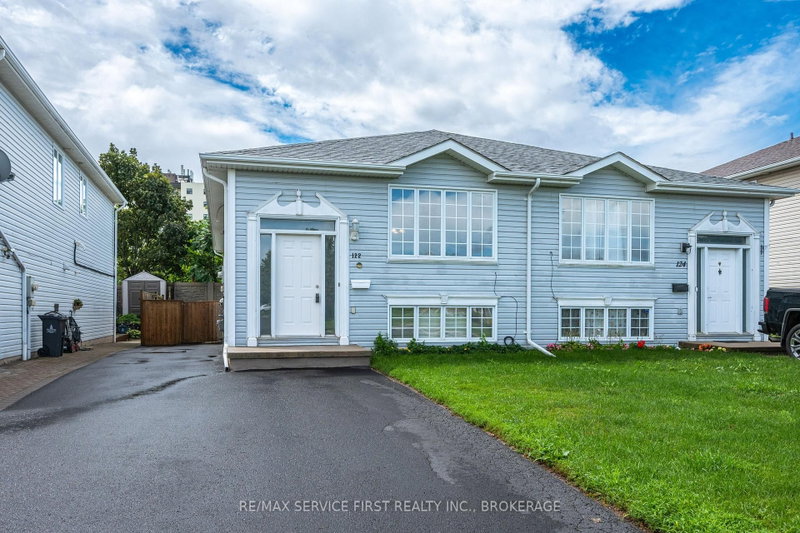
Great 3 bedroom 1 bath semi detached property being offered for sale for the 1st time in 33 years. This freshly painted semi is located in central Kingston and offers lots of space for a great price! Ideal for first-time buyers or investors. The main level is comprised of a kitchen, living room / dining room and inviting foyer. Upstairs you will find 3 bedrooms and 1 full bath. Conveniently located near schools, transit, and local amenities, this property represents a flexible uses due to its ability to be a great rental investment or new home for small family. Basement features a large rec room and an additional bedroom for the growing family or to accommodate overnight guests. Very good location and move in ready for its new owner. Easy to show and listing agents are available for private viewings anytime!
Listing Brokerage: Re/Max Rise Executives, Brokerage - Disclaimer: The information contained in this listing has not been verified by Re/Max Rise Executives, Brokerage and should be verified by the buyer.





 Share
Share


 3+1
3+1 3+1
3+1 30 x 100 ft lot