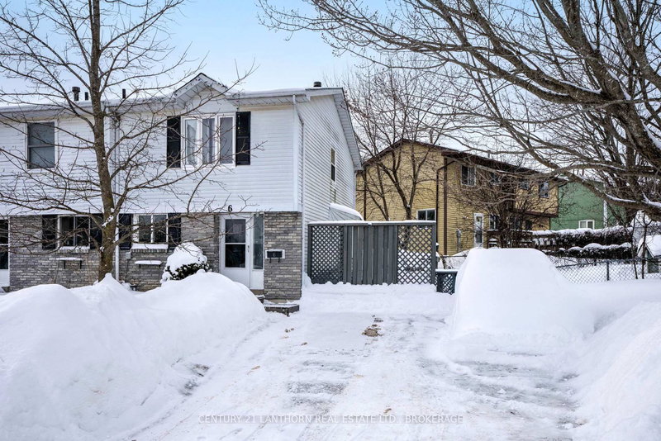
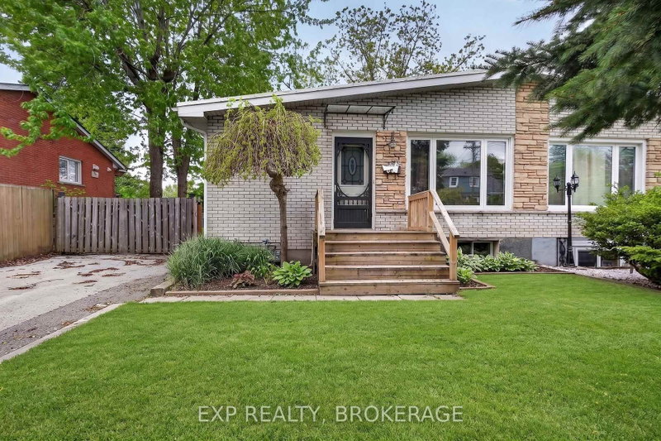
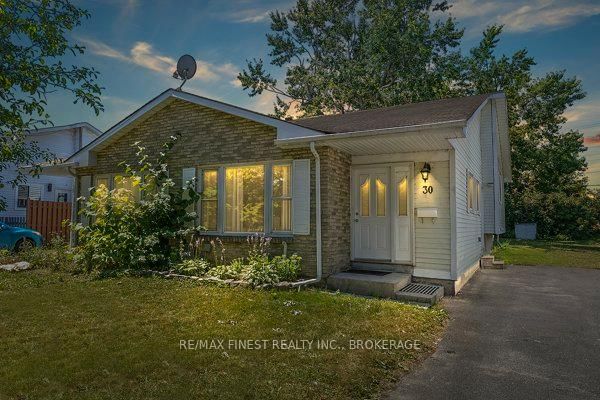
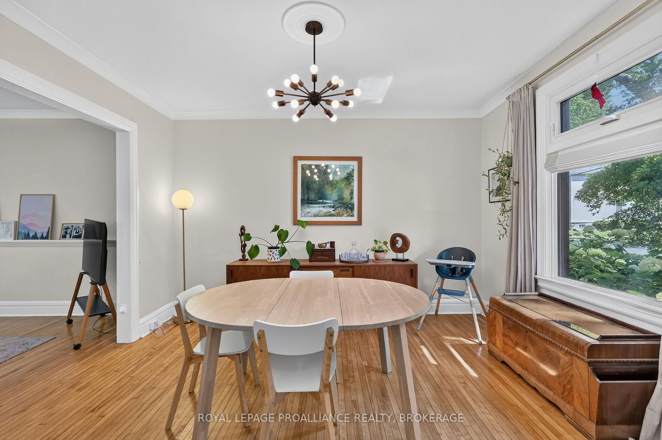
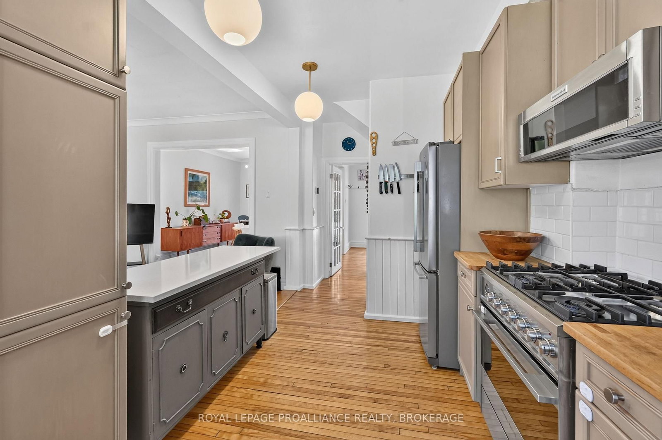
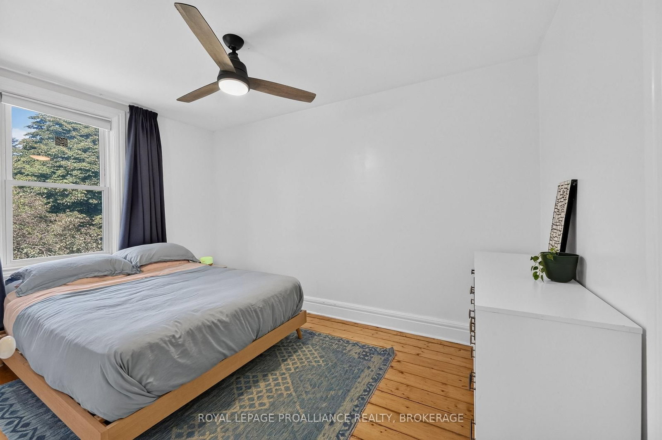
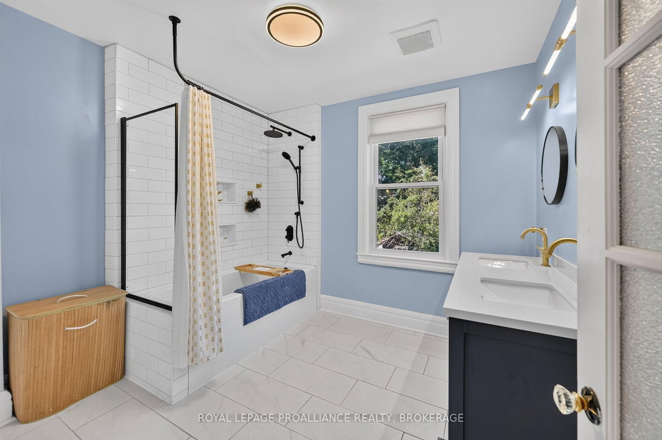
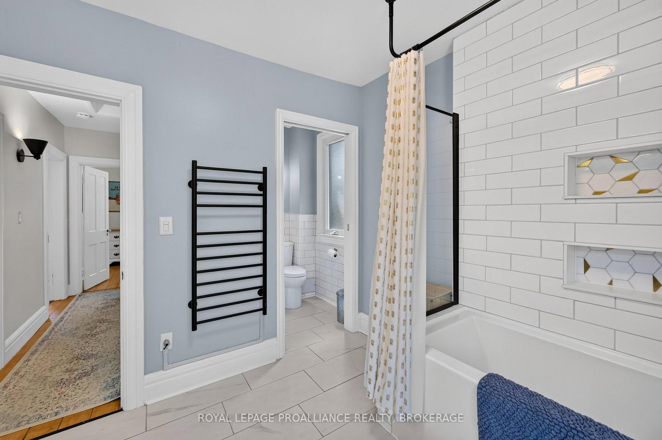
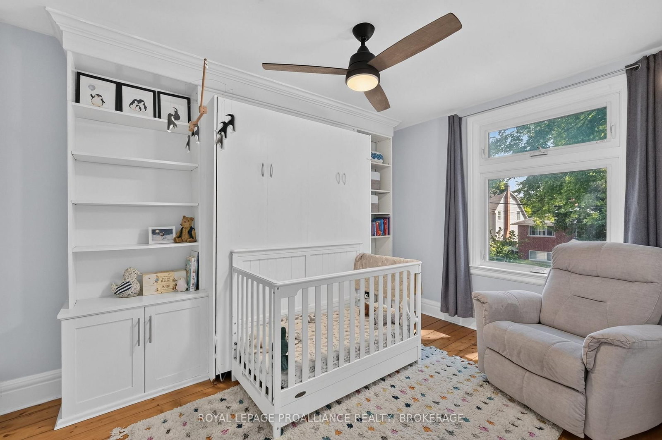
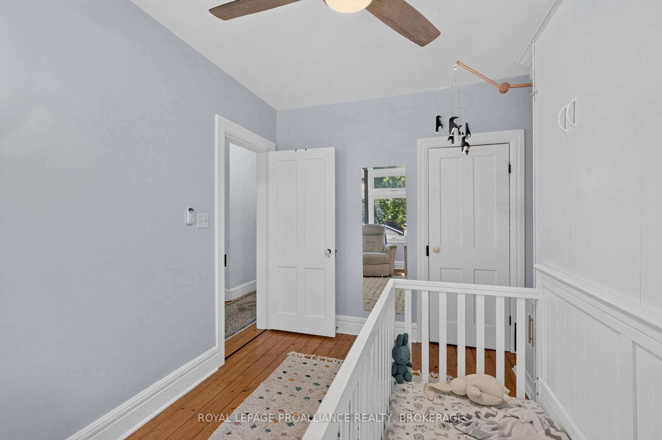
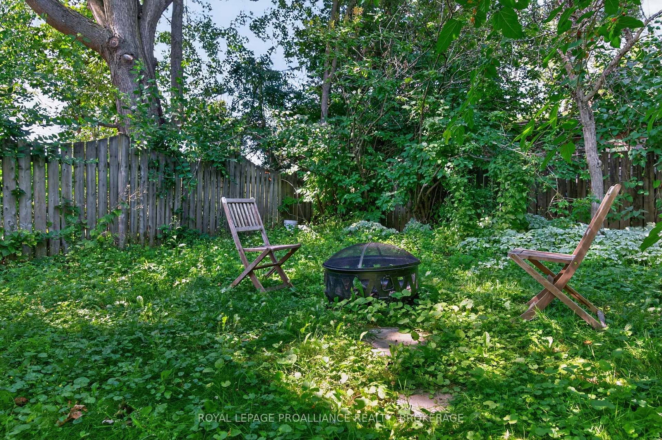
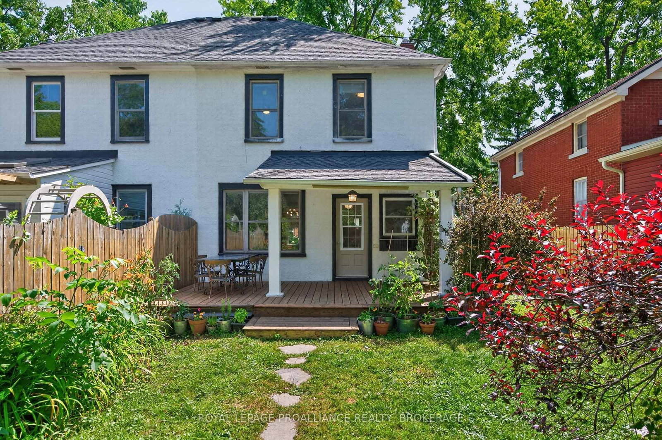
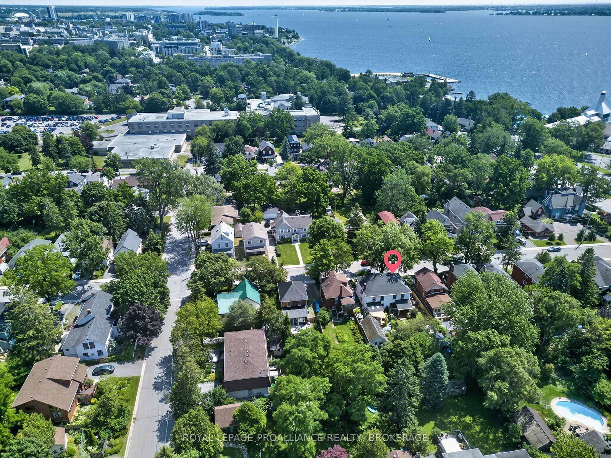
This semi detached two storey home offers a bright and functional layout with 3 bedrooms, 2 bathrooms, and the convenience of upper level laundry. The main floor features a comfortable living room that flows into the open concept kitchen, complemented by a dedicated dining room perfect for everyday use or entertaining. Outdoor space is a standout with a covered rear patio, a fully fenced yard, and a new flagstone patio that adds both charm and low maintenance appeal. The home has been thoughtfully updated throughout, including a remodeled bathroom, upgraded electrical, insulation, furnace, heat pump, plumbing, and a new fence, offering peace of mind and modern comfort. Located in a well established neighbourhood known for its quiet streets, easy access to local amenities, and a welcoming community feel, this property delivers a balanced lifestyle ideal for families, first time buyers, or anyone seeking a comfortable home in a desirable area.
Listing Brokerage: Royal Lepage Proalliance Realty, Brokerage - Disclaimer: The information contained in this listing has not been verified by Royal Lepage Proalliance Realty, Brokerage and should be verified by the buyer.





 Share
Share














 3
3 3
3 Frontenac