MLS #: X13608144Type: Detached, Backsplit 4Approx. SQFT: 700-1100Basement: Part Bsmt
33
41.5 x 141.69 ft lot
PROPERTY HISTORY
List Date
List Price
Last Status
Sold Date
Sold Price
Days On Market
0000-00-00
$00000
Ter
N/A
N/A
N/A
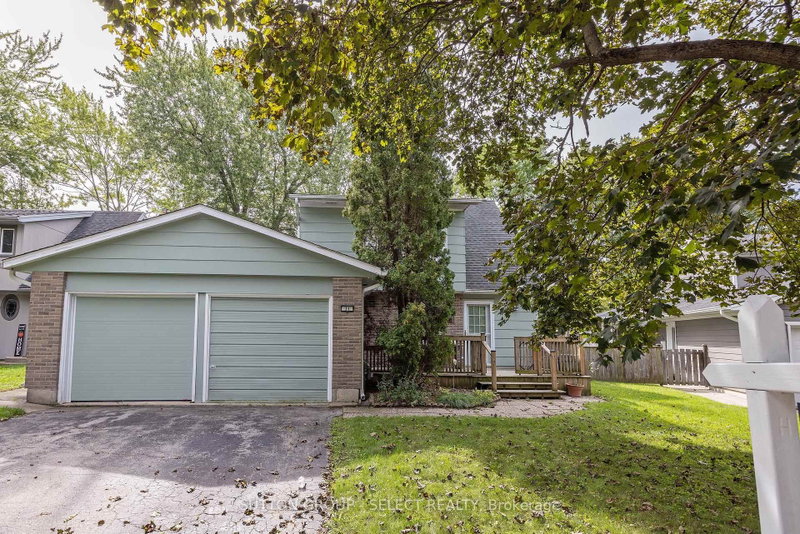
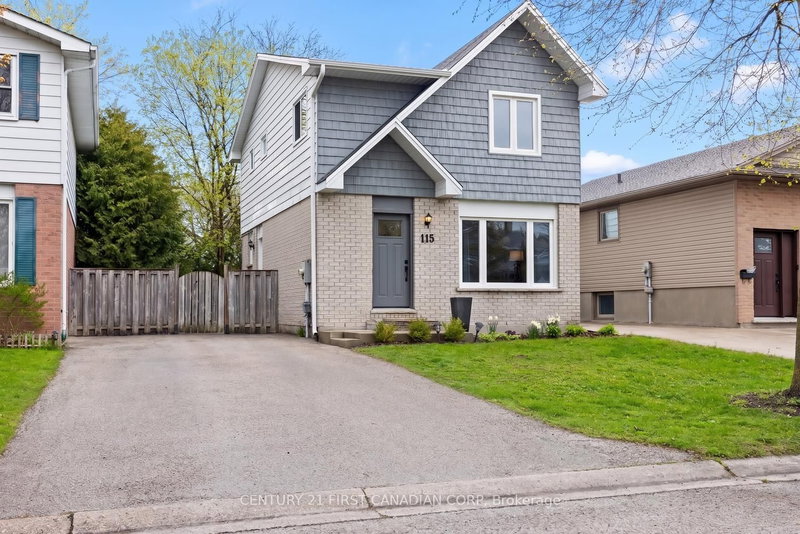
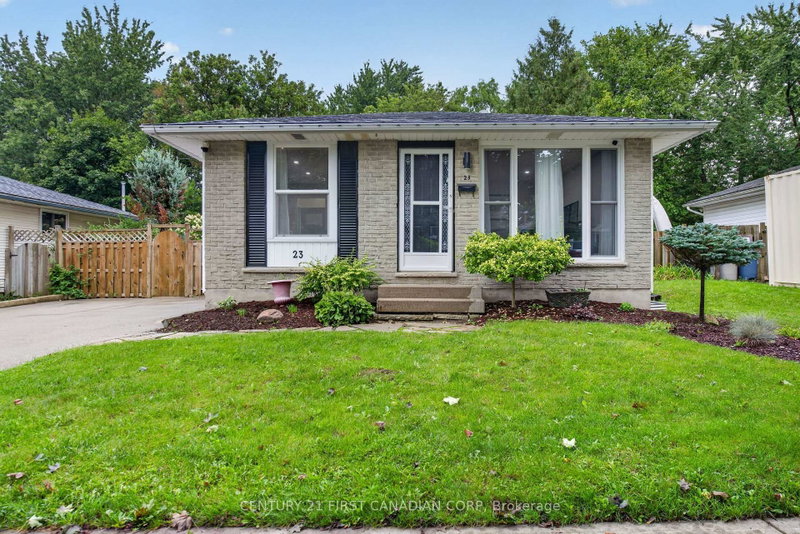
Welcome to this well cared for 4-level backsplit located in the Whitehills neighbourhood ofLondon. Perfect for growing families, this home offers a functional layout with plenty ofliving space both inside and out. The upper-level features 3 spacious bedrooms and an updated4-piece bathroom complete with skylight. The main floor offers a large, renovated kitchen withbay window, ideal for family meals and entertaining, along with a spacious living room filledwith natural light.The lower level features a cozy family room with gas fireplace, a 3-piecebathroom, and a versatile office that could easily serve as a 4th bedroom, guest room, orplayroom. Outside, enjoy the large fully fenced backyard with plenty of space for kids andpets to play. Located in a mature family-friendly neighbourhood close to parks, schools,shopping, and public transit, this is a fantastic opportunity to settle into one of northwestLondon's most established communities.
Listing Brokerage: Re/Max Advantage Realty Ltd. - Disclaimer: The information contained in this listing has not been verified by Re/Max Advantage Realty Ltd. and should be verified by the buyer.





 Share


 3
 3
 41.5 x 141.69 ft lot