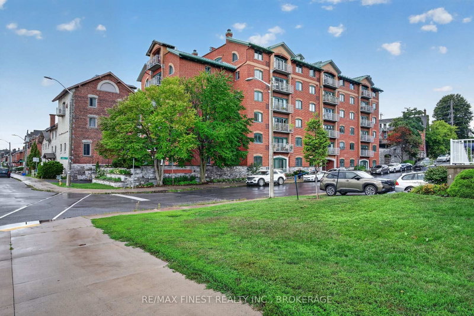
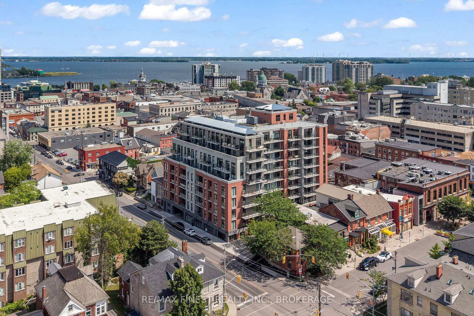
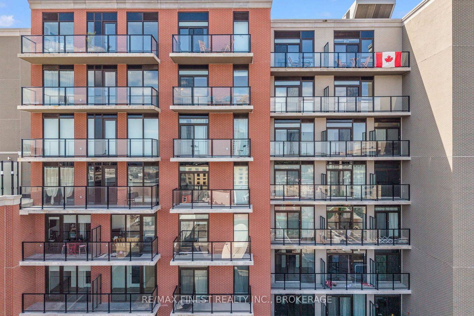
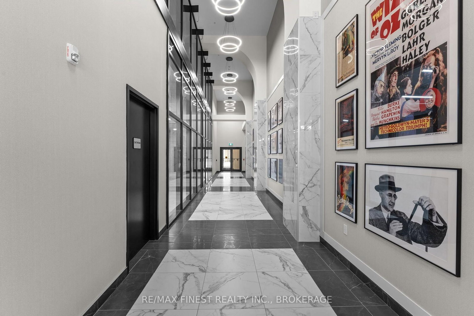
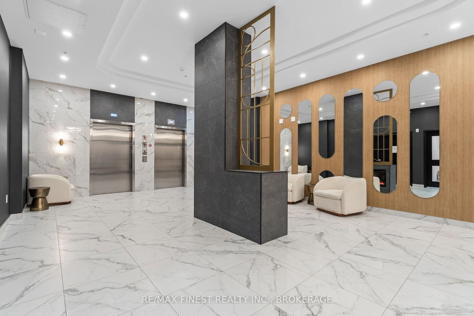
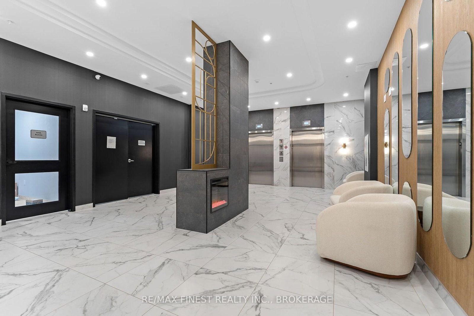
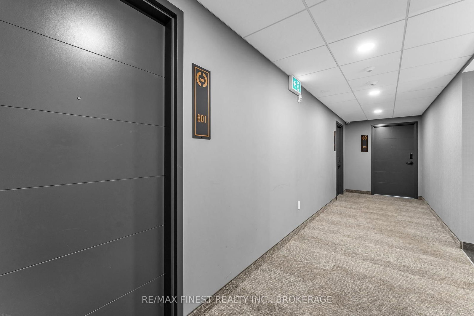
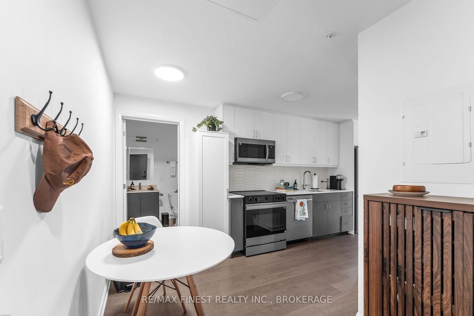
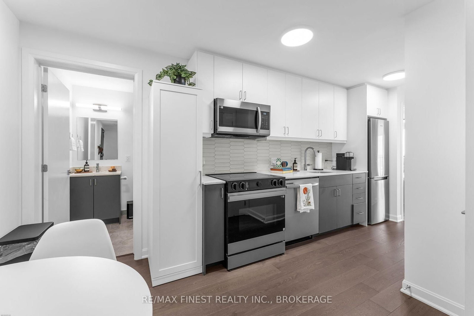
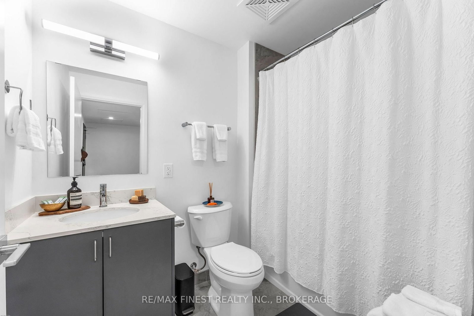
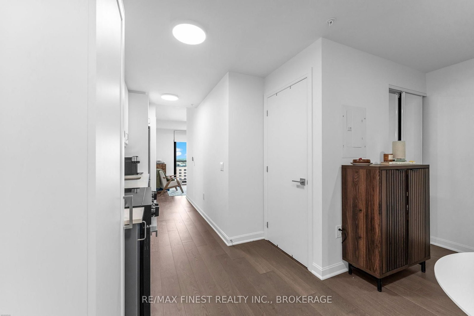
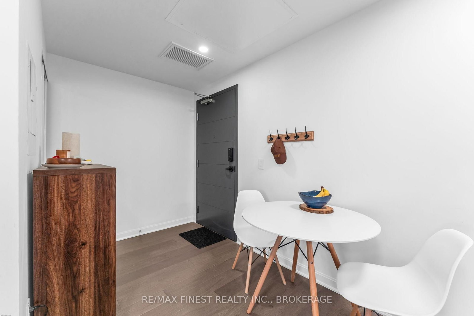
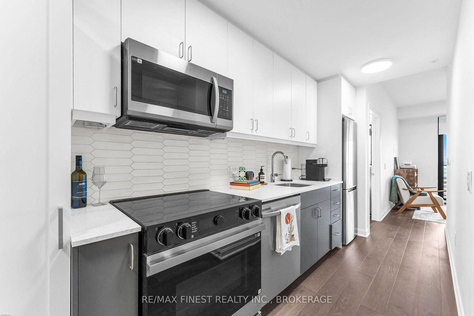
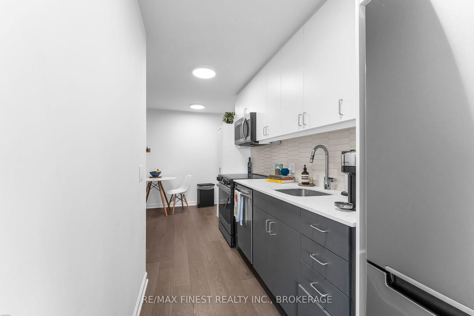
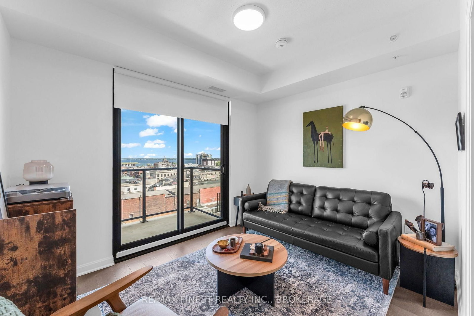
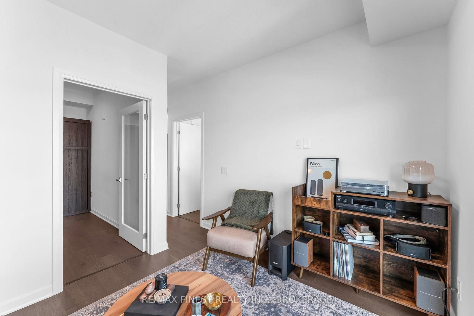
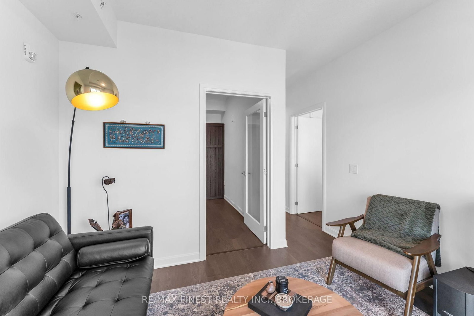
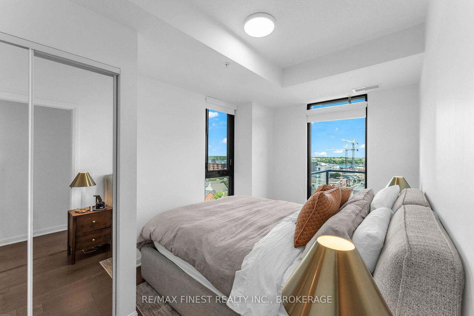
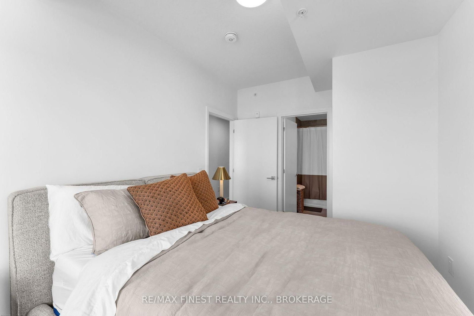
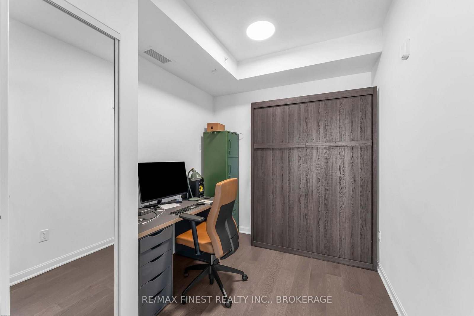
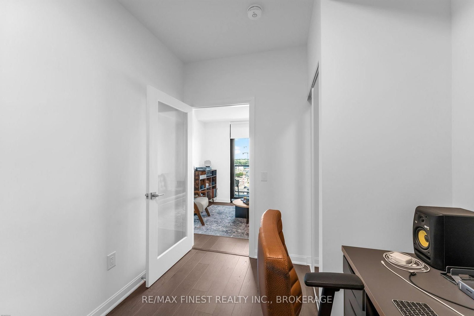
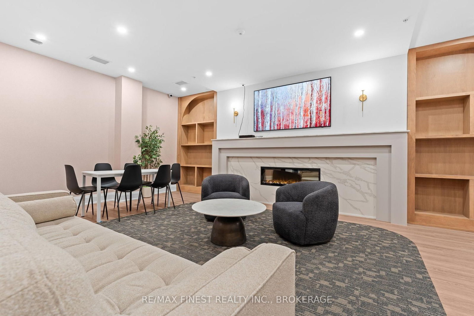
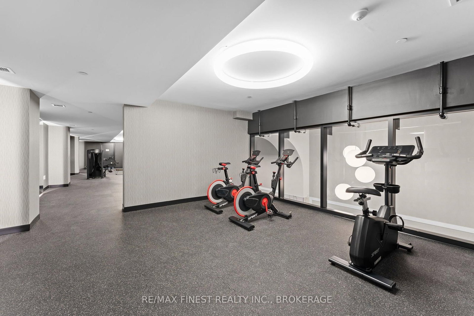
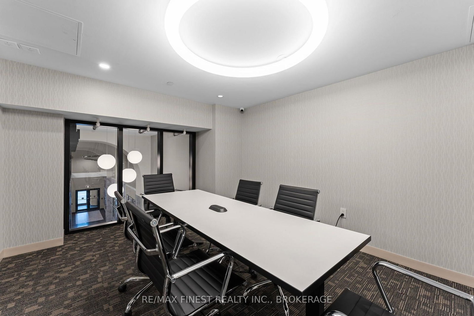
Welcome to Unit 801 at The Crown Condo, ideally positioned in the heart of downtown Kingston. Offering one of the building's most desirable layouts, this 665 sq. ft. suite features 2 bedrooms, 2 full bathrooms and convenient in-suite laundry. The living space extends onto a large private balcony, where elevated eighth-floor views stretch across the downtown skyline to panoramic views of the water. This turn key unit includes a premium parking space located near the elevators and an oversized storage locker in the garage. Residents enjoy access to an impressive collection of amenities, including a fitness centre, yoga space, study room, luxury resident lounge and rooftop terrace with BBQ area. Controlled building access, advanced security and concierge service complete this exceptional downtown lifestyle, just steps from Queen's University, the hospitals, Kingston's restaurants, shops, entertainment and waterfront. The Crown is all about living a life of absolute convenience with ease of access to everything you will need or want just outside your front door.
Listing Brokerage: Re/Max Finest Realty Inc., Brokerage - Disclaimer: The information contained in this listing has not been verified by Re/Max Finest Realty Inc., Brokerage and should be verified by the buyer.
Schedule a private showing of this property with an experienced member of our team.
East of Sir John A. Blvd GUIDE
Want to know more about East of Sir John A. Blvd?
Check out our Neighbourhood Guide and learn more about the schools, parks and people in this neighbourhood.





 Share
Share












 2
2 2
2 1
1