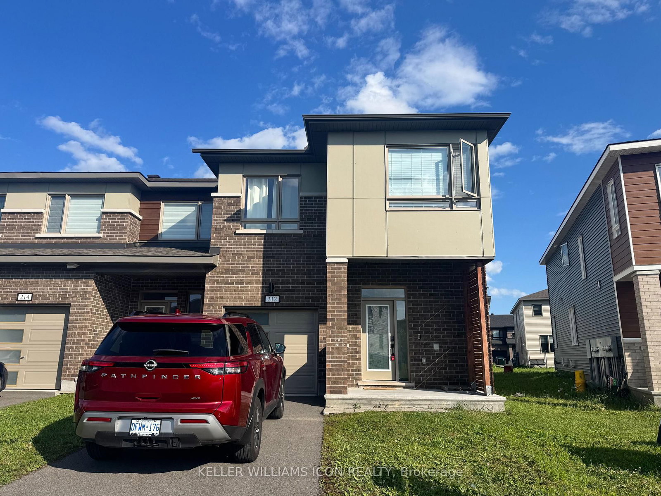
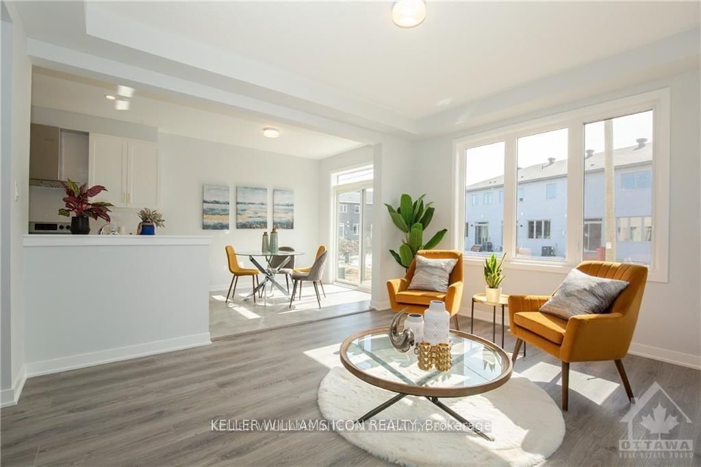
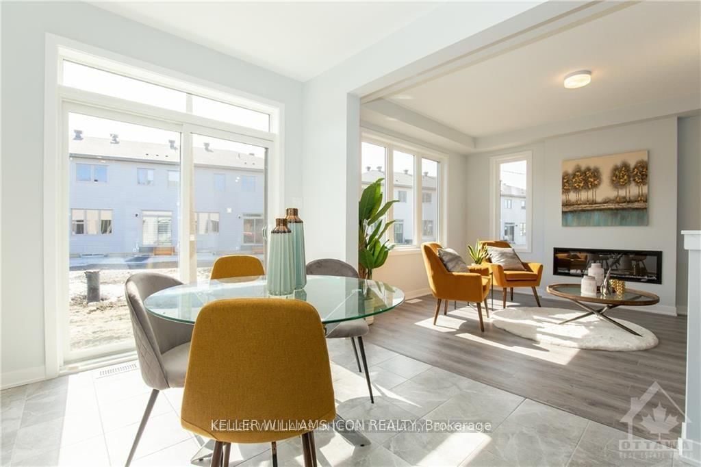
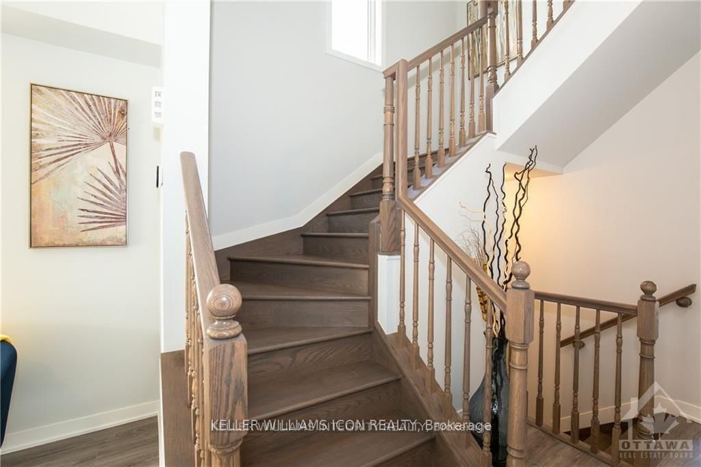
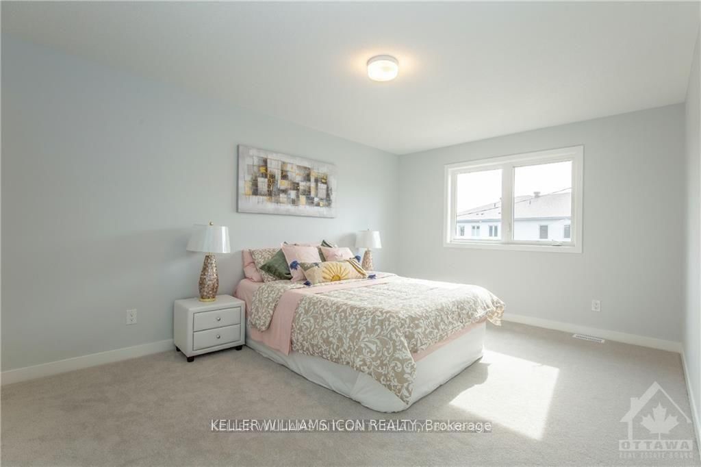
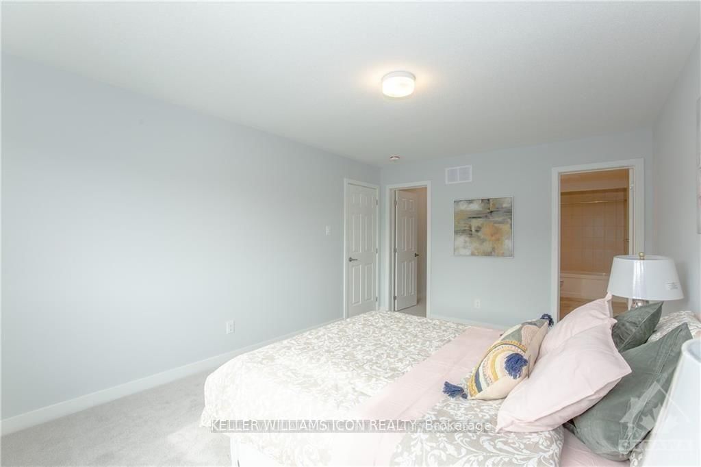
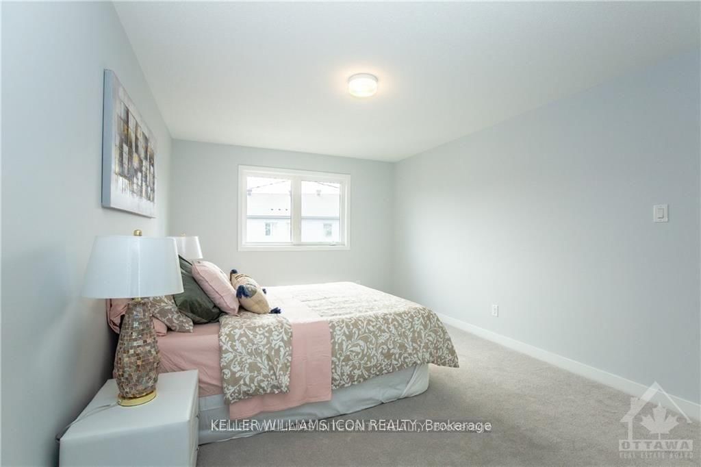
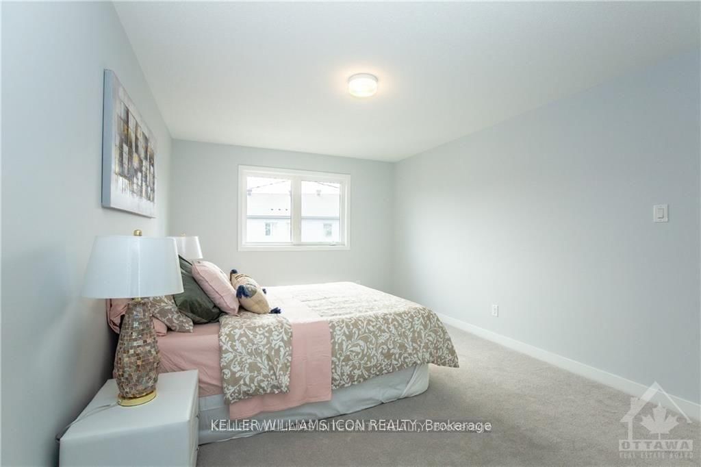
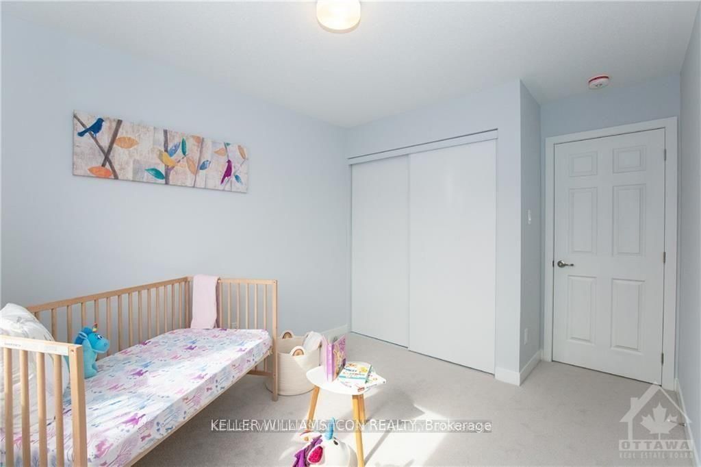
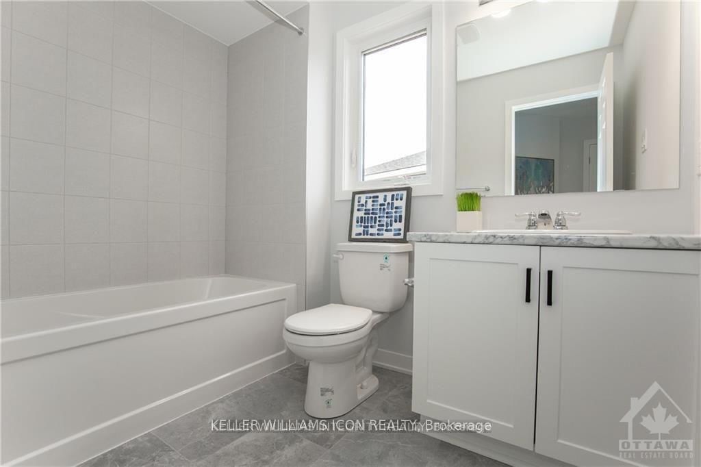
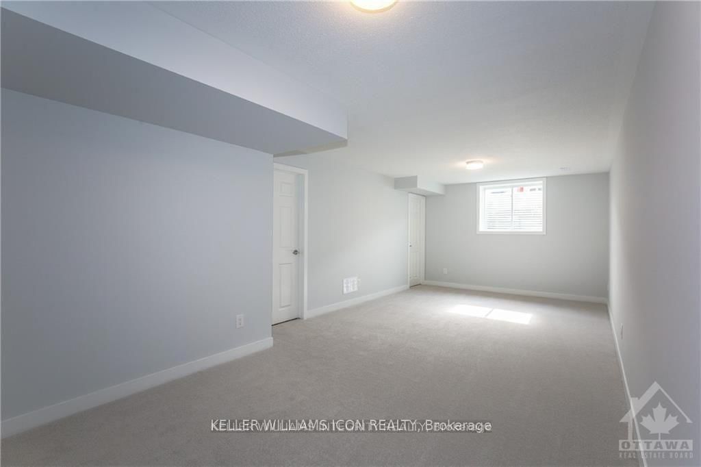
Rare 4-Bedroom End-Unit Townhouse in Desirable Stonebridge! This fully upgraded, light-filled end-unittownhouse is in the sought-after Stonebridge golf community. Enjoy the convenience of nearby amenities,the golf course, and shopping centers. The main floor boasts 9-foot ceilings, a modern open-concept diningand living room with an electric fireplace, and a delightful kitchen featuring quartz countertops, an island, abreakfast nook, high-end stainless steel appliances, and ample cabinetry. The second level offers a primarybedroom with a walk-in closet and a 4-piece ensuite, plus three additional generously sized bedroomsperfect for a growing family. A full bathroom with a tub and laundry facilities completes this level. Thebuilder-finished basement provides a spacious family room ideal for entertainment and plenty of storage. Asmart home builder package is included. To apply, please submit a rental application, photo ID, proof ofemployment (paystub or letter), and a recent full credit report. Small pets are allowed, no smoking please.
Listing Brokerage: Keller Williams Icon Realty - Disclaimer: The information contained in this listing has not been verified by Keller Williams Icon Realty and should be verified by the buyer.





 Share
Share











 4
4 4
4 1
1 Ottawa