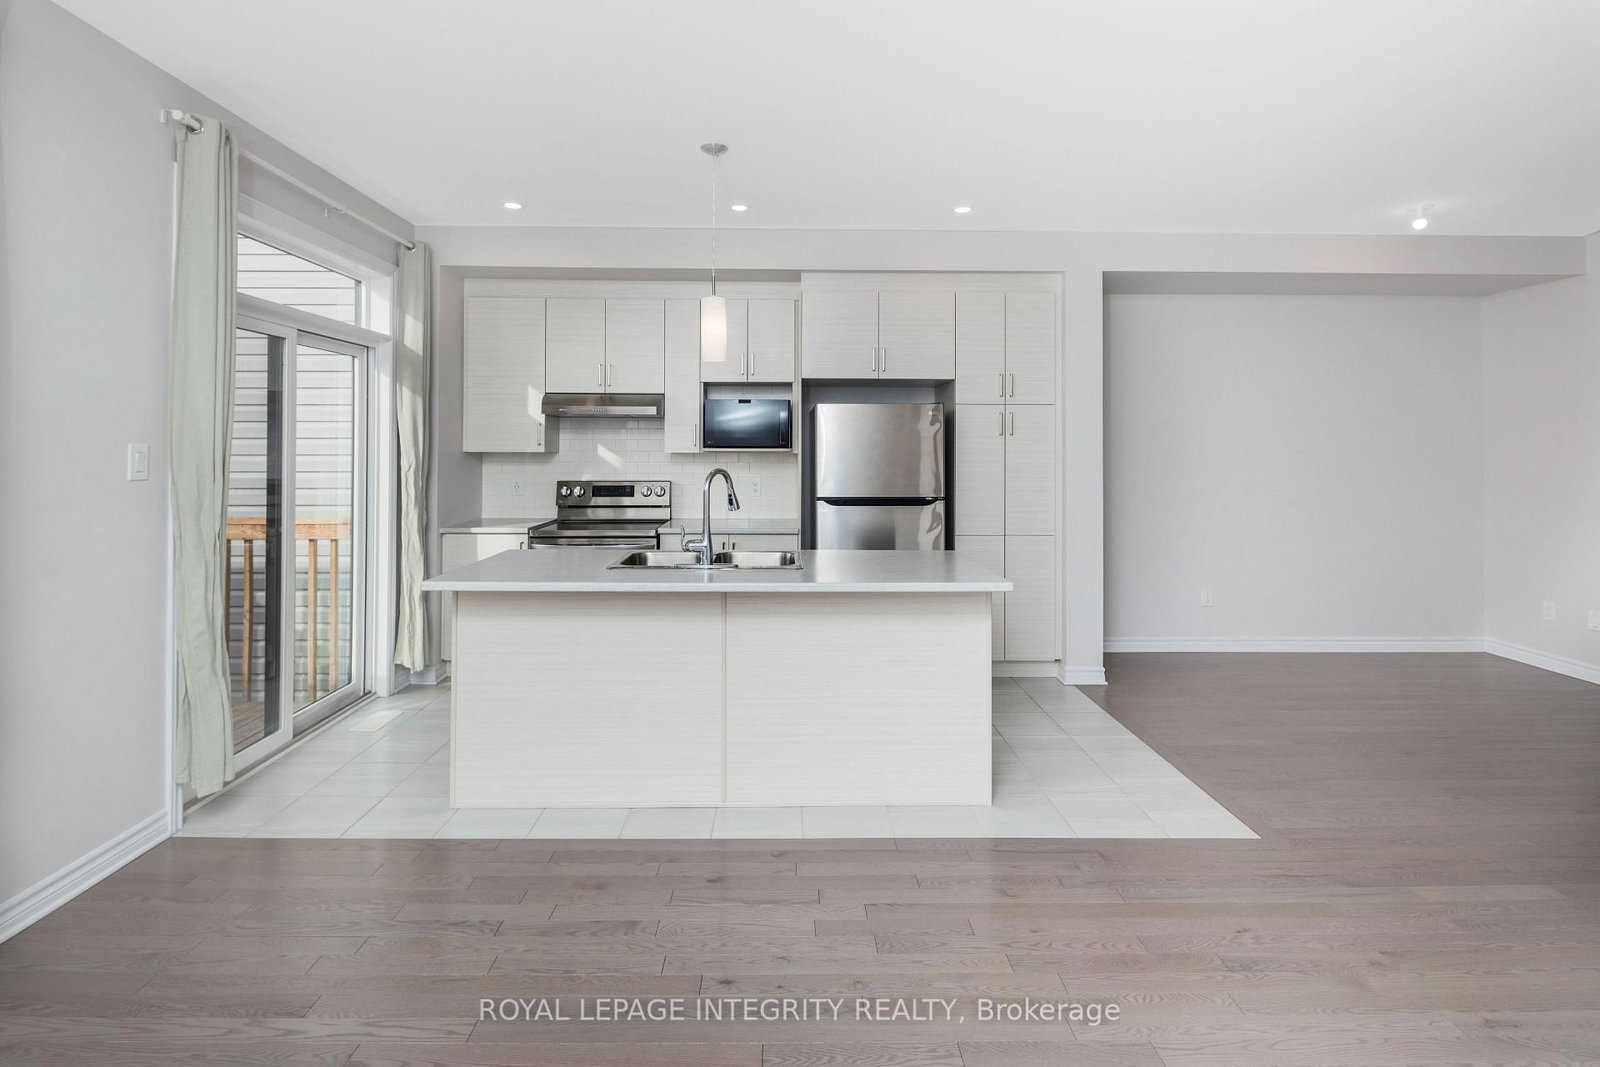
Welcome to this beautifully designed EQ Homes residence, set on an exceptional 126-foot-deep premium lot with a southwest-facing backyard and no rear neighbours. Offering approximately 1,583 sq. ft. of bright and thoughtfully designed living space, this 3-bedroom, 2.5-bathroom home features a fully finished walkout basement completed by the builder. The open-concept main level is filled with natural light and showcases hardwood flooring, a modern kitchen, and quality stainless-steel appliances. Upstairs, the spacious primary bedroom includes a walk-in closet and private 3-piece ensuite, while two additional well-proportioned bedrooms share a full bathroom with a bathtub. The finished lower level provides a generous family and recreation room with direct access to the backyard, creating an ideal space for entertaining, relaxing, or accommodating a home office or play area. Ideally situated close to the golf club, shopping, Highway 17, and the Ottawa River, this home combines a functional layout, beautiful natural surroundings, and a highly desirable location.
Listing Brokerage: Royal Lepage Integrity Realty - Disclaimer: The information contained in this listing has not been verified by Royal Lepage Integrity Realty and should be verified by the buyer.





 Share
Share




 3
3 3
3 1
1 20.01 x 125.89 ft lot