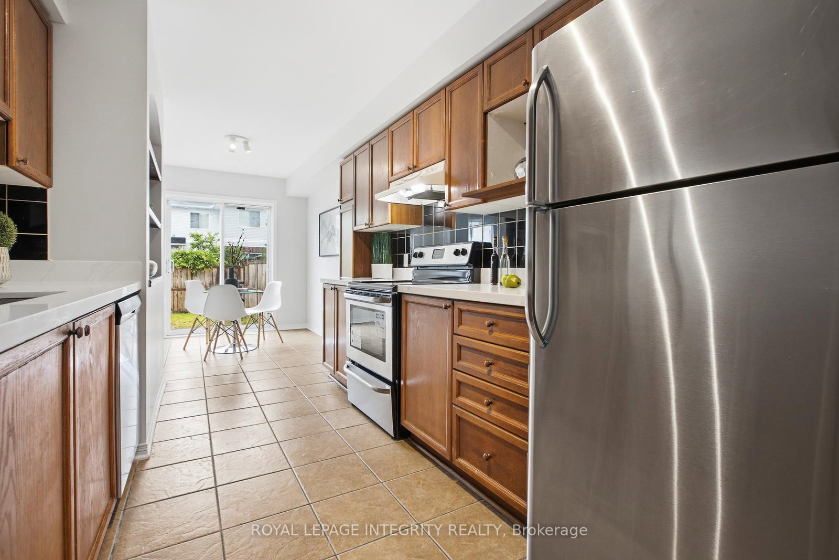
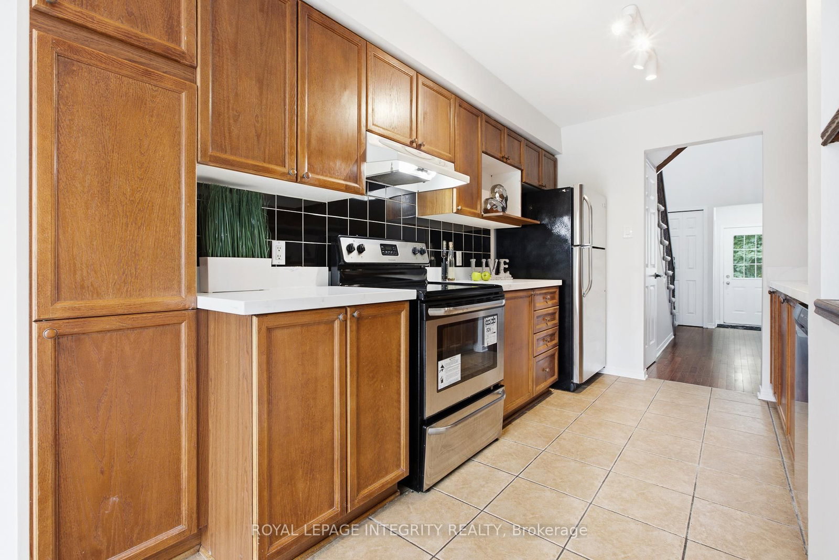
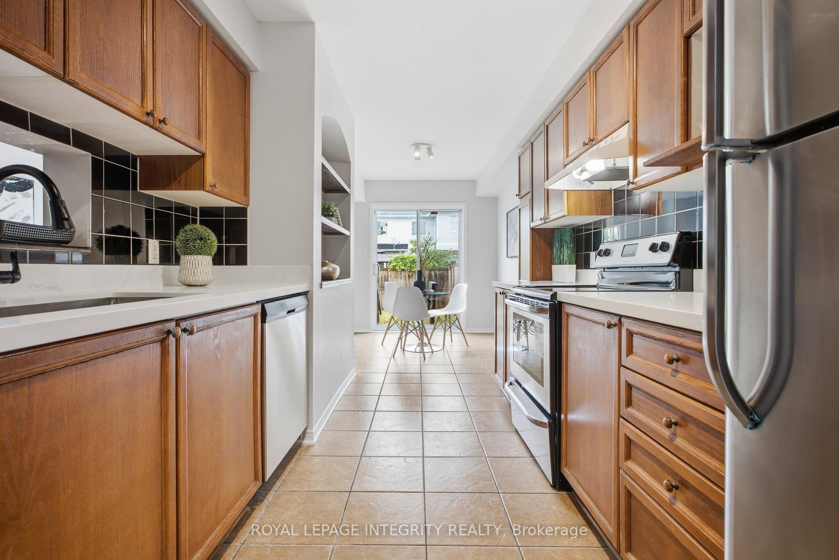
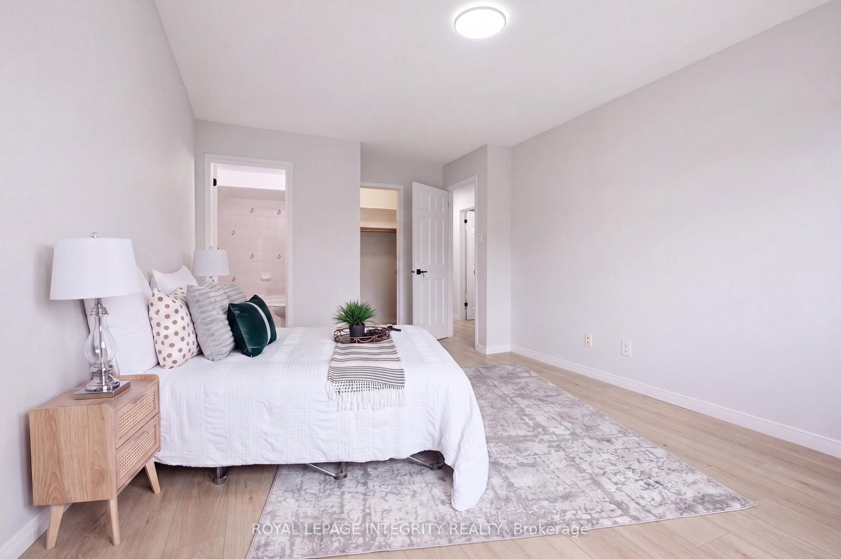
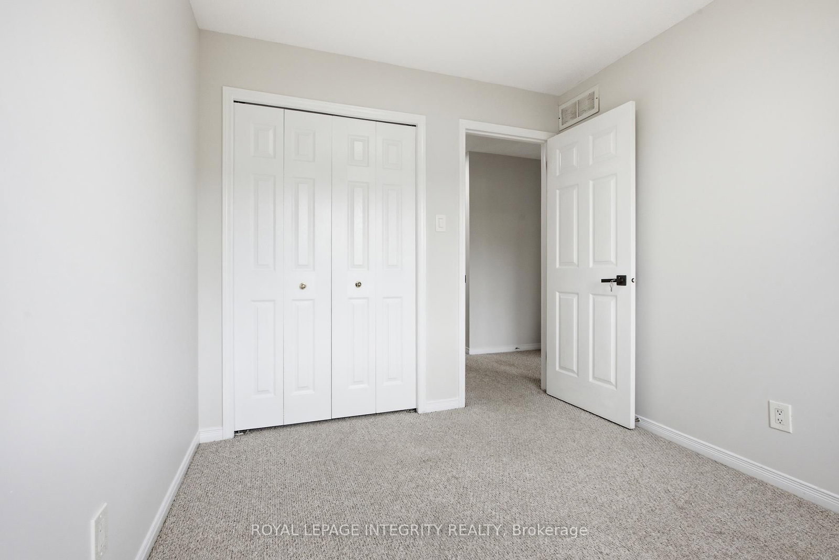
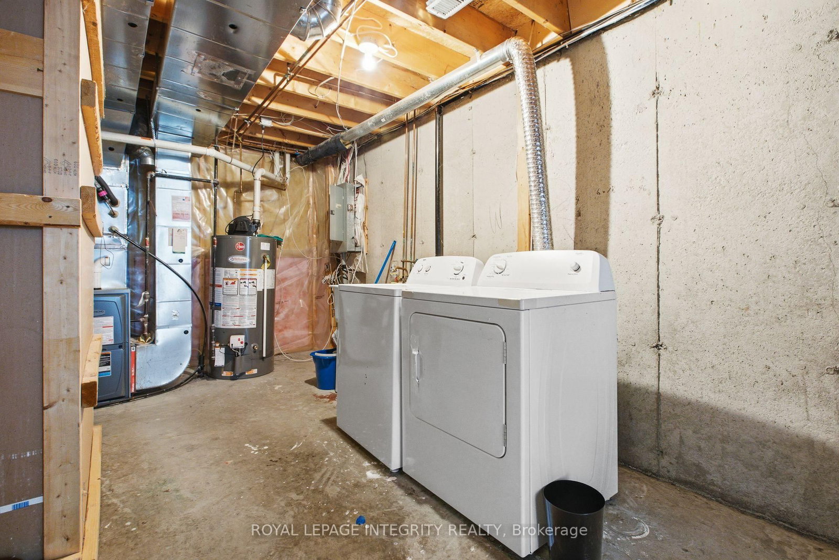
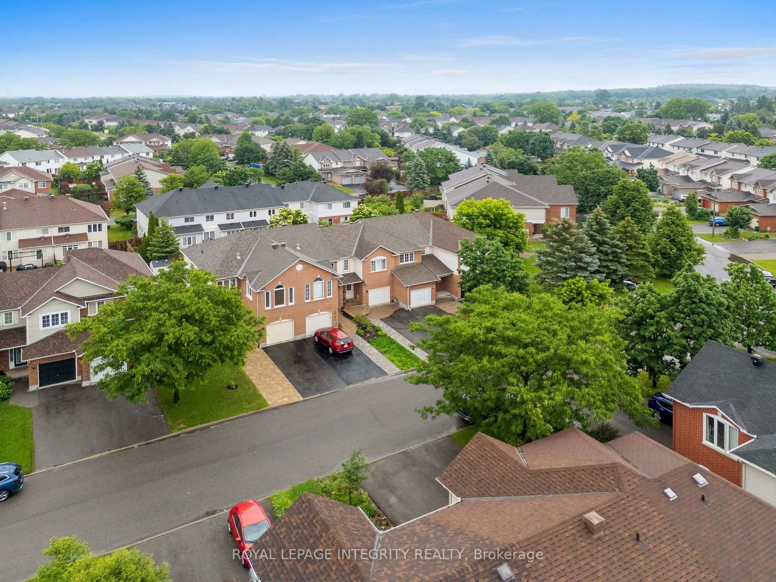
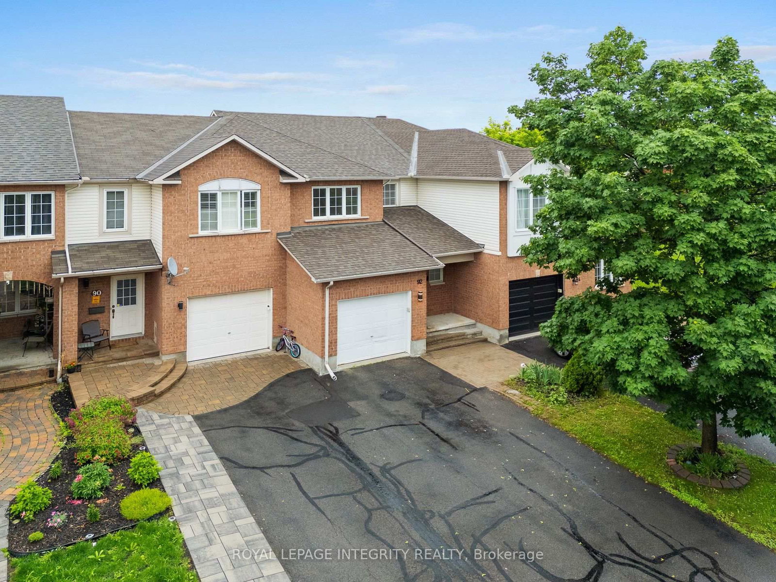
Welcome to 92 Inverkip Avenue! This beautifully refreshed home showcases MANY recent updates and renovations, offering a move-in-ready opportunity in a highly desirable location. Recent improvements include fresh paint throughout, updated lighting, deep-cleaned carpets, new hardware and handles, and stunning brand-new quartz countertops in the kitchen and all bathrooms, creating a modern and cohesive feel throughout the home. Turn key because the Furnace, AC and Hot water tank are all NEWER (2023-2025)!!! The finished basement features a versatile additional bedroom that can easily serve as a home office, guest suite, hobby room, or extra bedroom to suit your family's needs.Ideally situated close to everyday conveniences, you'll enjoy easy access to the library, community centre, shopping, restaurants, parks, and South Keys Shopping Centre. Whether you're a first-time buyer, growing family, or investor, this well-maintained property offers exceptional value, stylish updates, flexible living space, and an unbeatable location. Don't miss your chance to call this wonderful home your own!
Listing Brokerage: Royal Lepage Integrity Realty - Disclaimer: The information contained in this listing has not been verified by Royal Lepage Integrity Realty and should be verified by the buyer.





 Share
Share
















 3+1
3+1 3+1
3+1 1
1 19.72 x 106.63 ft lot