By

Sign In
Sign In to view listing's details
×

330 Gillespie Drive in Brantford has been leased

MLS #:
X13603454
Type:
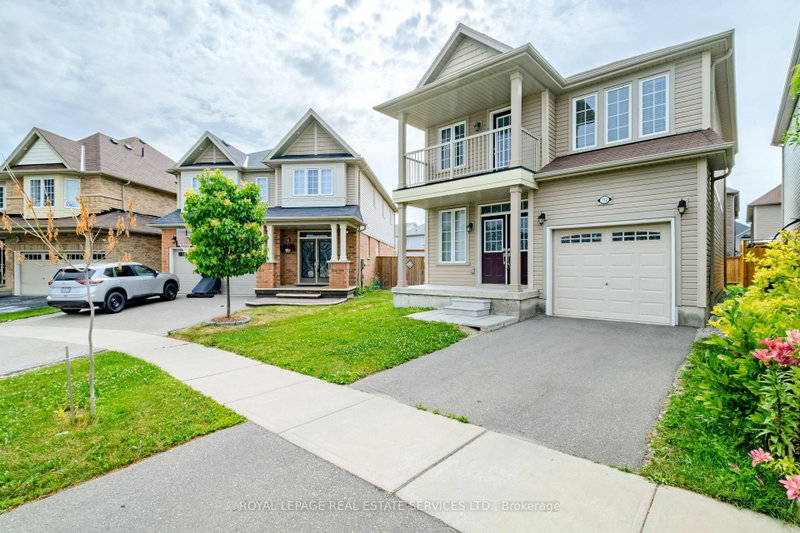
Detached, 2-Storey
Approx. SQFT:
3000-3500
Basement:
Unfinished
4 4
2 40 x 103 ft lot
PROPERTY HISTORY
List Date List Price Last Status Sold Date Sold Price Days On Market
0000-00-00 $00000 Ter N/A N/A N/A
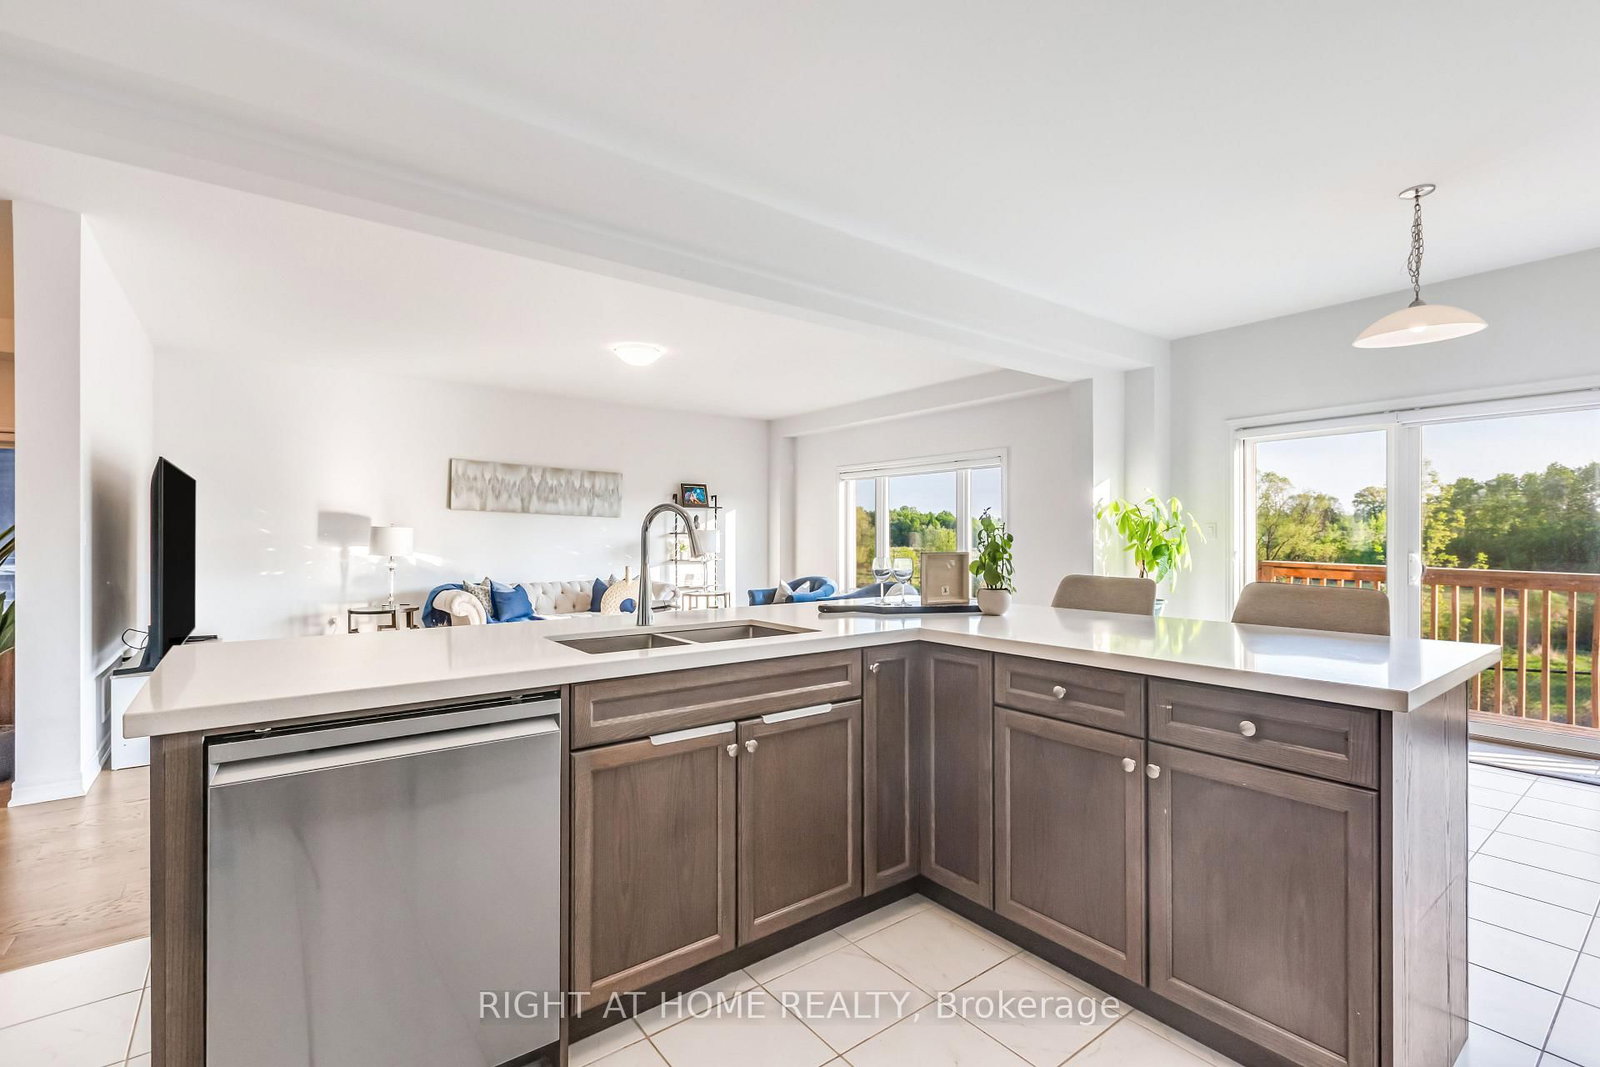
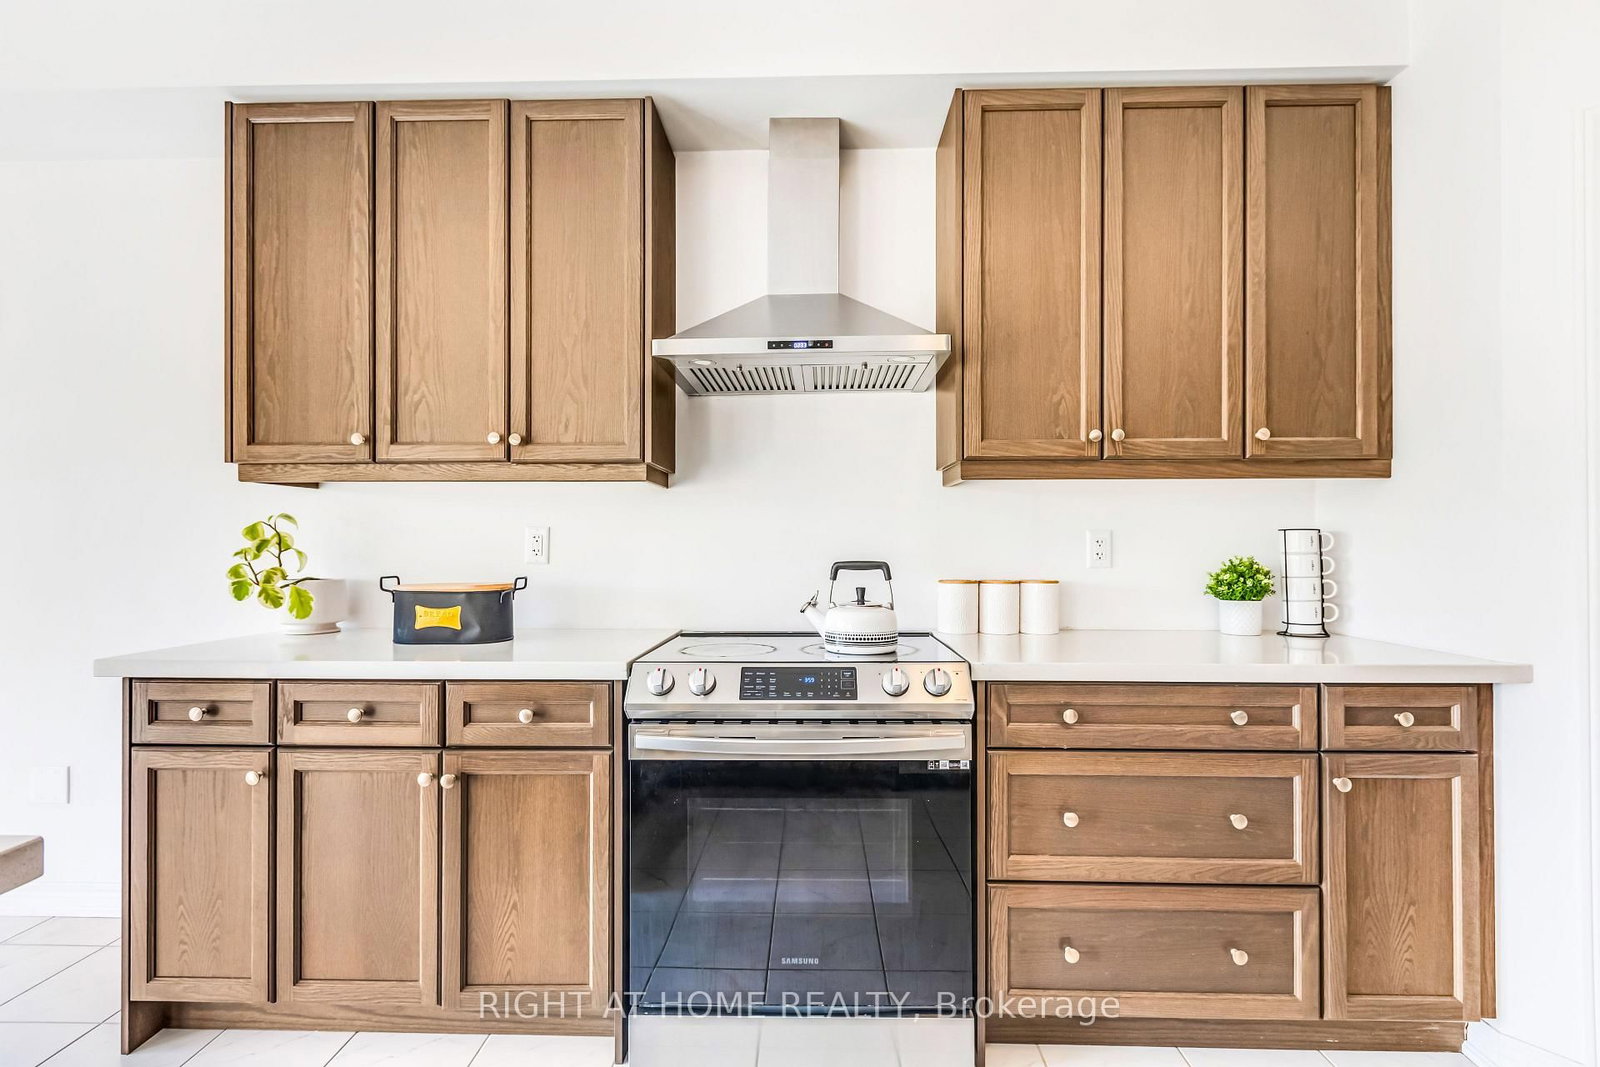
Welcome to refined living in the prestigious Brant West community. Backing onto a breathtaking, protected ravine in Brant West, this 3,200 sq ft executive home delivers the perfect mix of privacy and elegance. From the chef-inspired kitchen and sun-drenched main floor to the 4 spacious bedrooms (including a private guest suite), every inch of this property screams premium. Commuter-friendly access to Hwy 403 puts Hamilton and Burlington just minutes away.

WHAT'S YOUR HOME WORTH?

Click here to get an instant estimate and track its value over time.

  • Date Listed: Friday, July 24, 2026
  • Listing Brokerage: Right At Home Realty - Disclaimer: The information contained in this listing has not been verified by Right At Home Realty and should be verified by the buyer.
  • Virtual Tour: View Virtual Tour for 330 Gillespie Drive
  • City: Brantford

    More 4 bedrooms homes for lease in Brantford

  • Major Intersection: Shellard Lane & Gillespie Dr
  • Full Address: 330 Gillespie Drive, Brantford, N3T 0X1, ON, Canada
  • Kitchen: Tile Floor, Quartz Counter
  • Amenities:
  • Taxes: $0.00 (null)
Great Rm22 x 15 ft330 sq ft
Dining14 x 15 ft210 sq ft
Kitchen15 x 14 ft210 sq ft
Breakfast11 x 14 ft154 sq ft
Mudroom8 x 14 ft112 sq ft
Pantry4 x 4 ft16 sq ft
Foyer22 x 8 ft176 sq ft
Powder Rm5 x 5 ft25 sq ft
Primary16 x 17 ft272 sq ft
2nd Br11 x 11 ft121 sq ft
3rd Br11 x 12 ft132 sq ft
4th Br15 x 12 ft180 sq ft
Bathroom8 x 12 ft96 sq ft
Bathroom9 x 12 ft108 sq ft
Bathroom8 x 8 ft64 sq ft
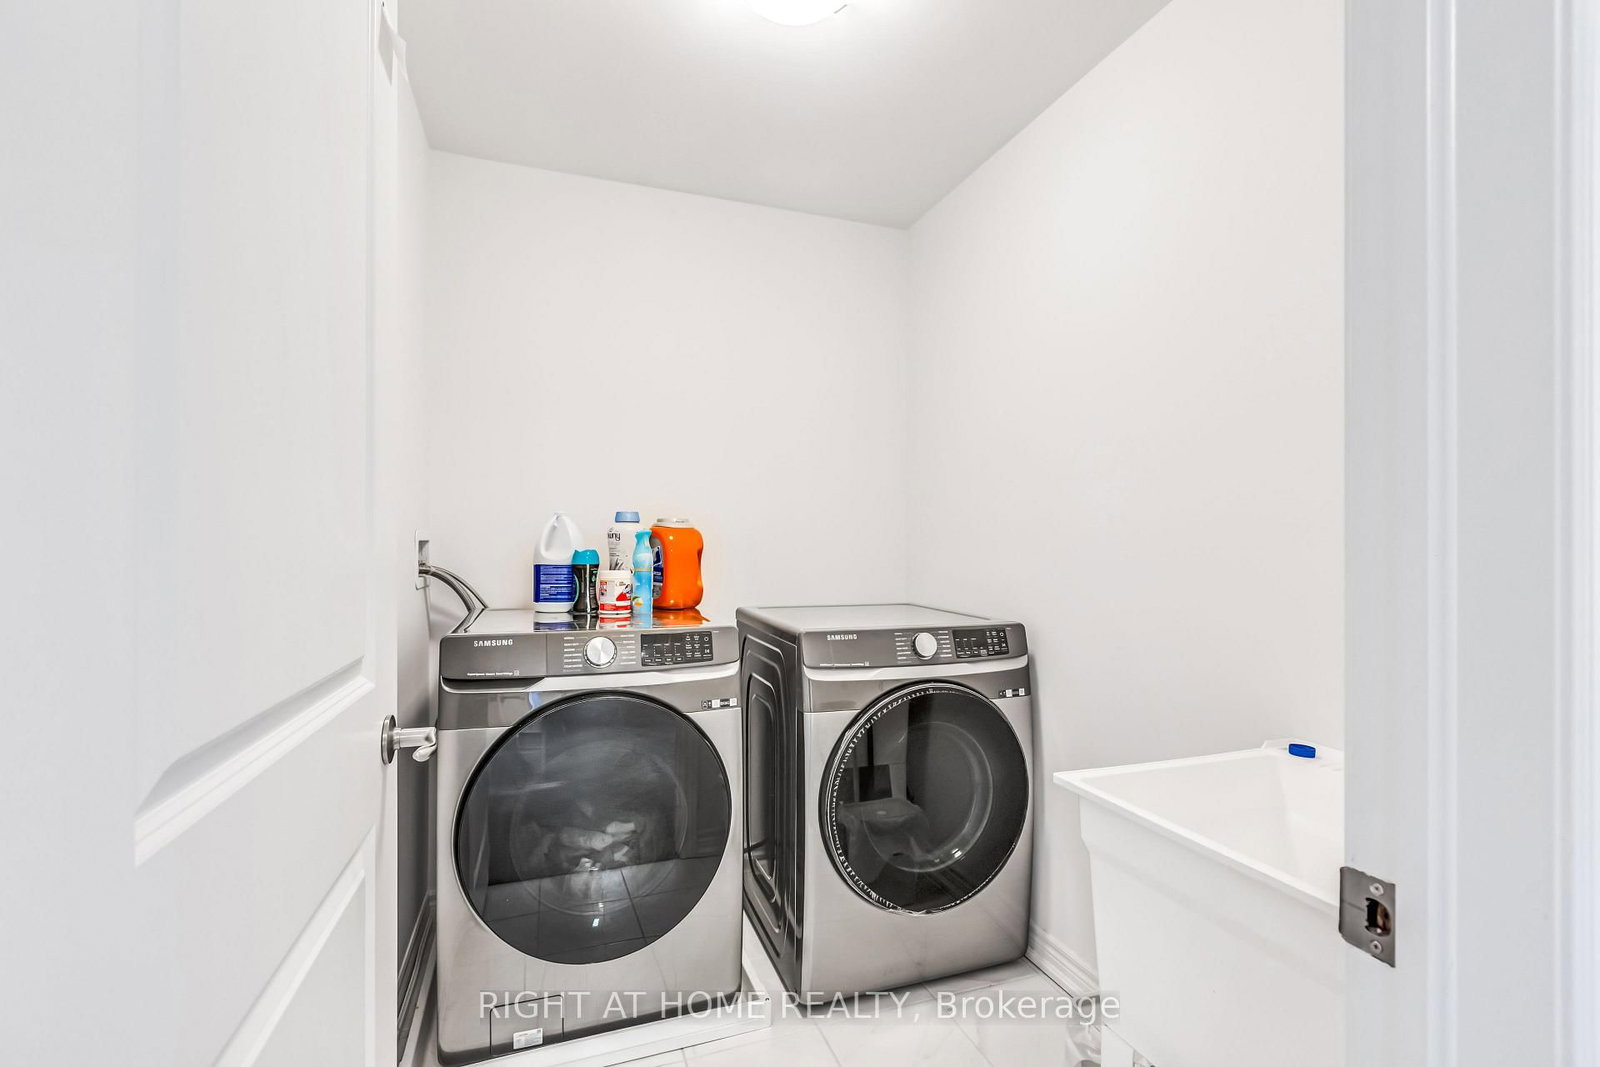
Laundry7 x 5 ft35 sq ft

Similar homes for lease