By

Sign In
Sign In to view listing's details
×

20 Butcher Crescent in Brantford has been leased

MLS #:
X13602968
Type:
Att/Row/Twnhouse, 2-Storey
Approx. SQFT:
1500-2000
Basement:
Full, Unfinished
3 3
1 23.79 x 92.07 ft lot
PROPERTY HISTORY
List Date List Price Last Status Sold Date Sold Price Days On Market
0000-00-00 $00000 Ter N/A N/A N/A
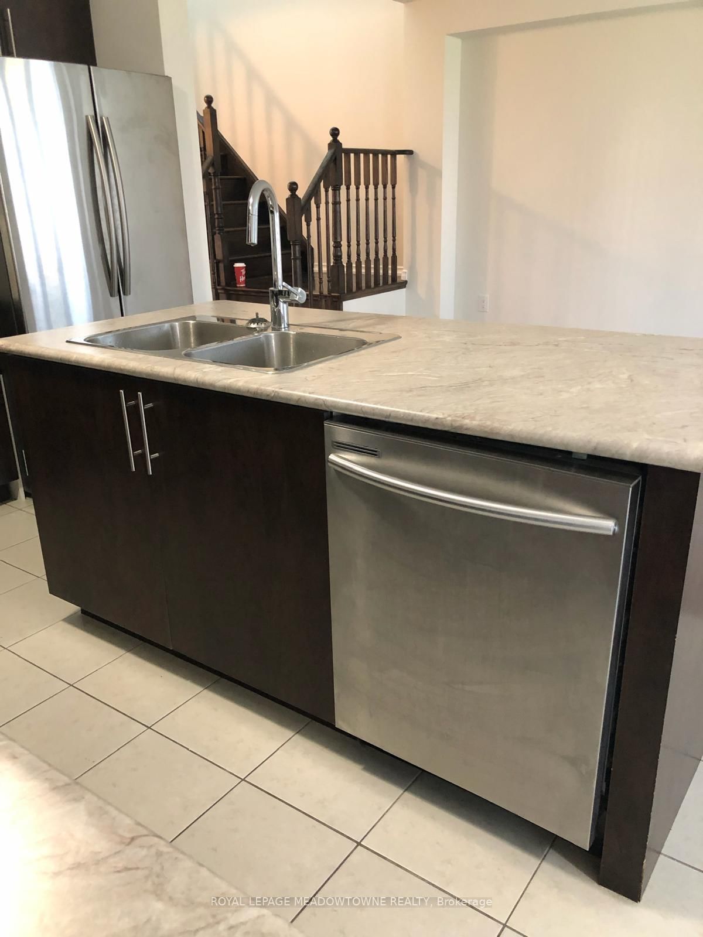
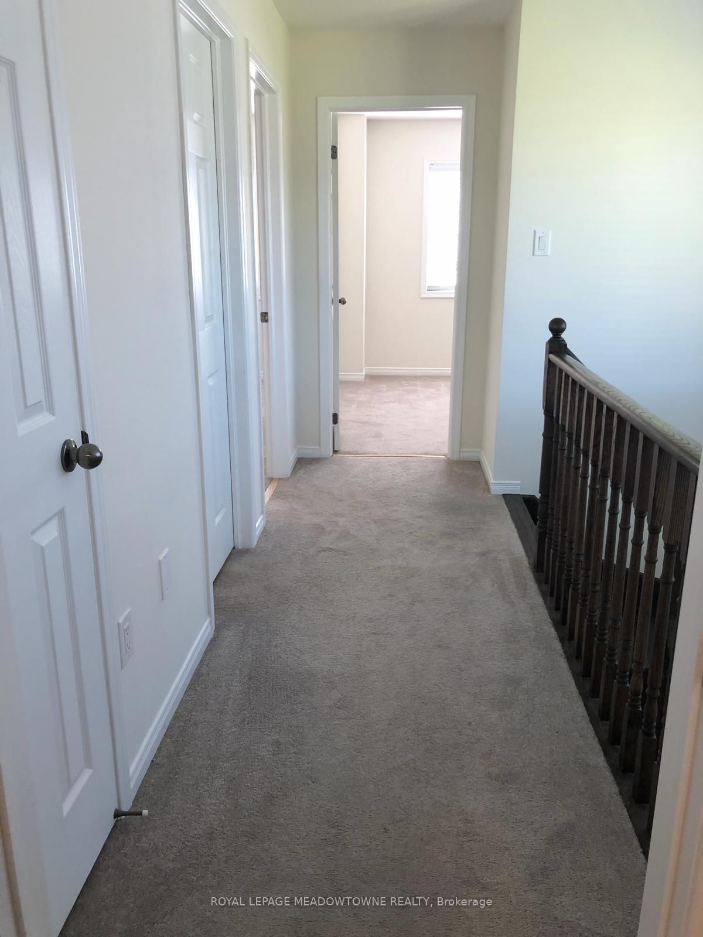
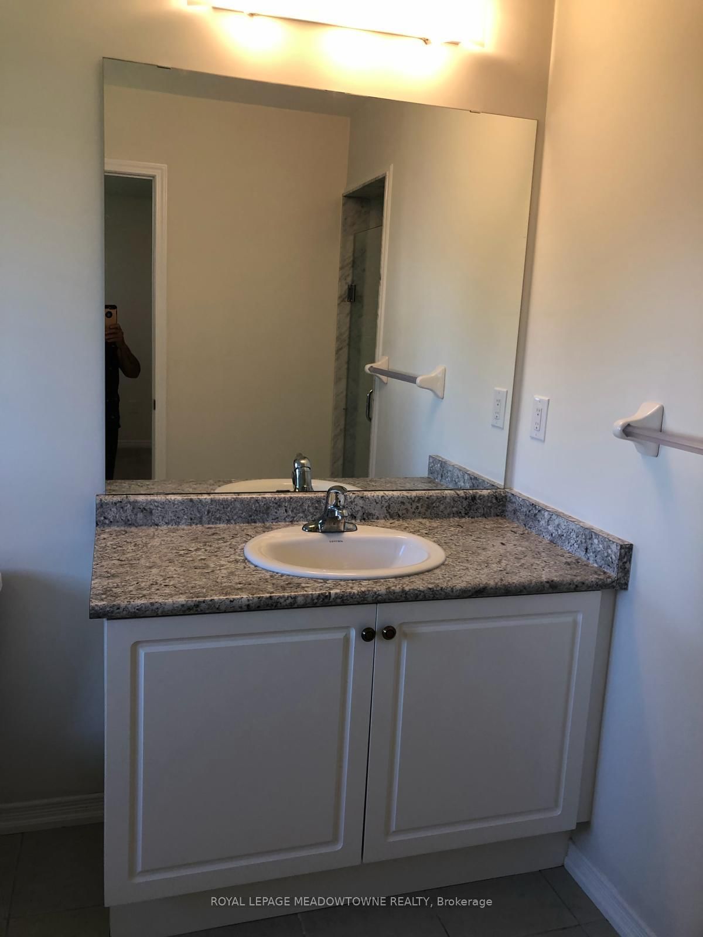
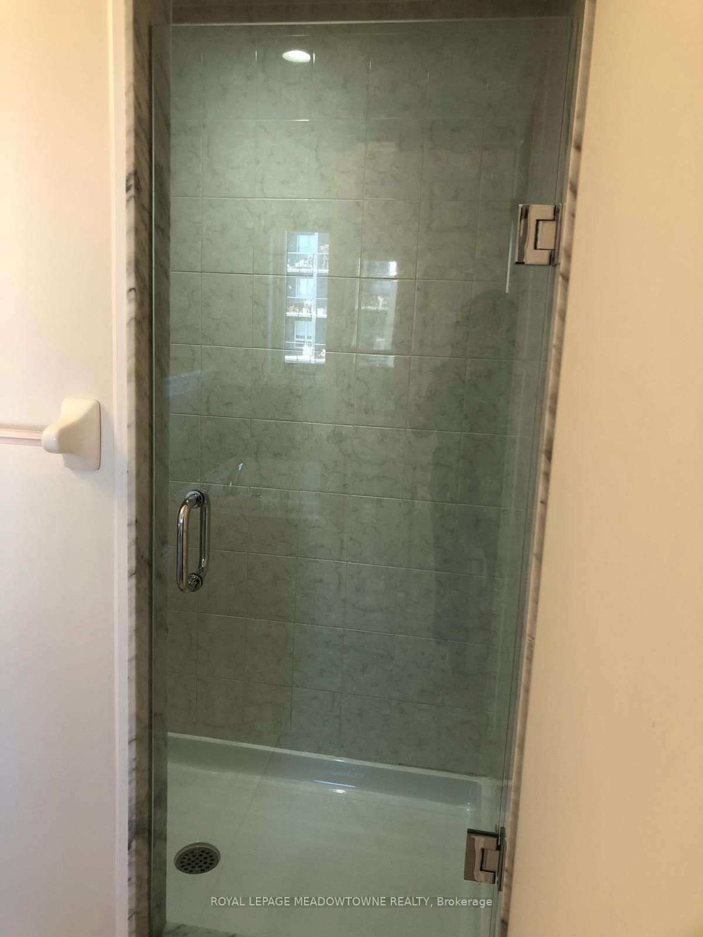
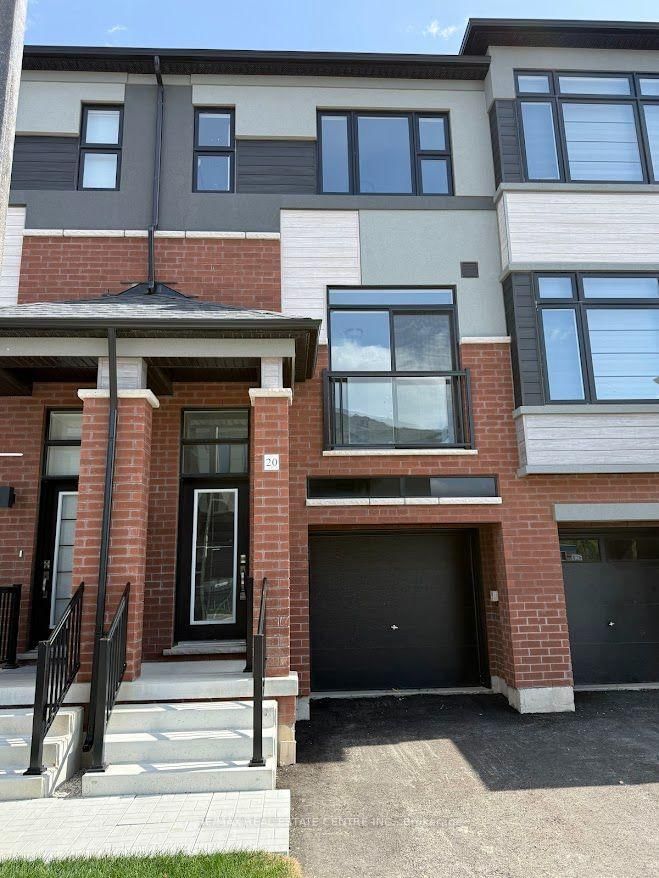
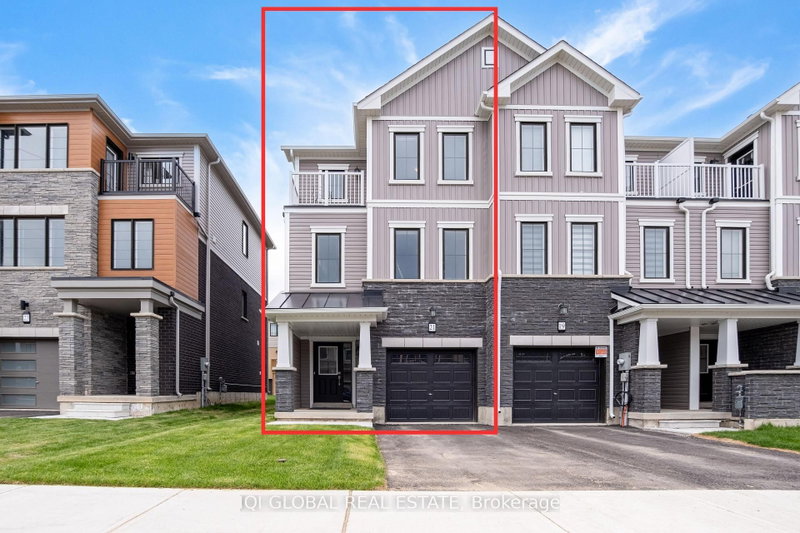
Welcome to this bright and spacious end-unit townhouse featuring an open-concept layout filled with natural light. The main floor offers a welcoming family room open to a large eat-in kitchen, perfect for everyday living and entertaining. Enjoy generously sized bedrooms, abundant windows throughout, and a freshly painted interior, making this home move-in ready. Conveniently located close to the hospital, grocery stores, banks, schools, parks, and other everyday amenities.

WHAT'S YOUR HOME WORTH?

Click here to get an instant estimate and track its value over time.

  • Date Listed: Friday, July 24, 2026
  • Listing Brokerage: Royal Lepage Meadowtowne Realty - Disclaimer: The information contained in this listing has not been verified by Royal Lepage Meadowtowne Realty and should be verified by the buyer.

  • City: Brantford

    More 3 bedrooms homes for lease in Brantford
  • Major Intersection: Longboat and Conklin
  • Full Address: 20 Butcher Crescent, Brantford, N3T 5L5, ON, Canada
  • Living Room: Open Concept
  • Kitchen: Open Concept, Stainless Steel Appl
  • Amenities:
  • Taxes: $0.00 (null)
Living18 x 11 ft198 sq ft
Dining18 x 11 ft198 sq ft
Kitchen12 x 8 ft96 sq ft
Primary19 x 12 ft228 sq ft
2nd Br11 x 10 ft110 sq ft
3rd Br11 x 10 ft110 sq ft

Similar homes for lease