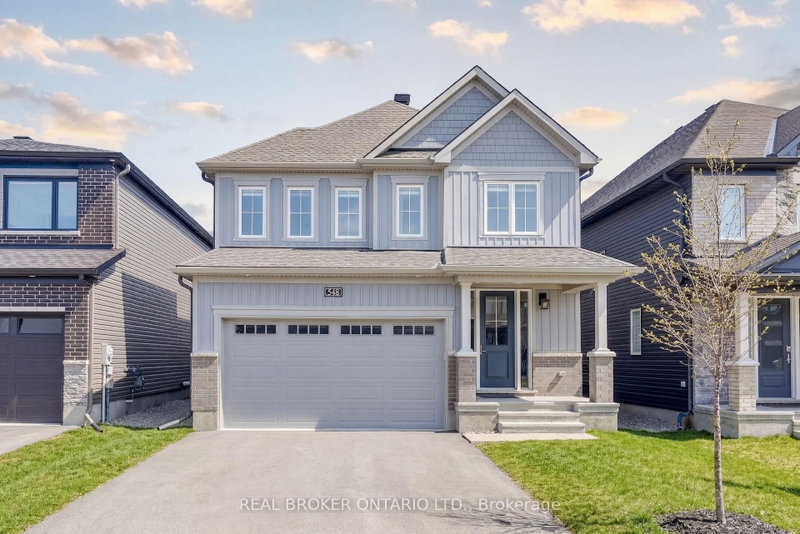
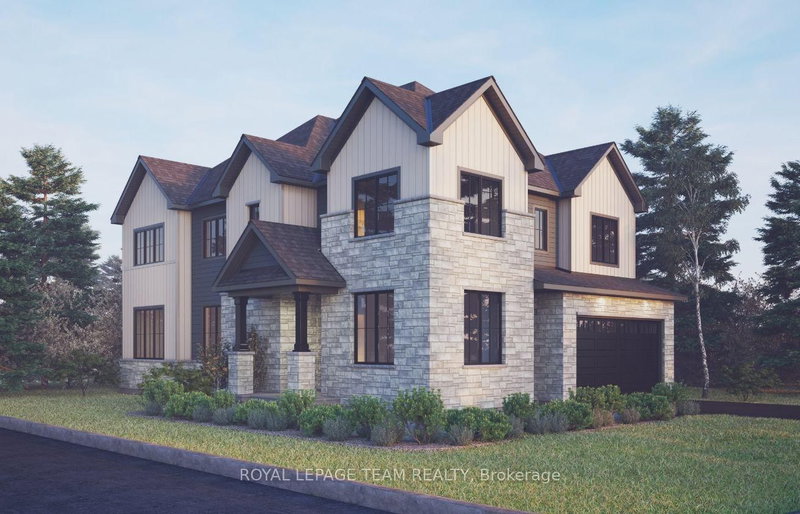
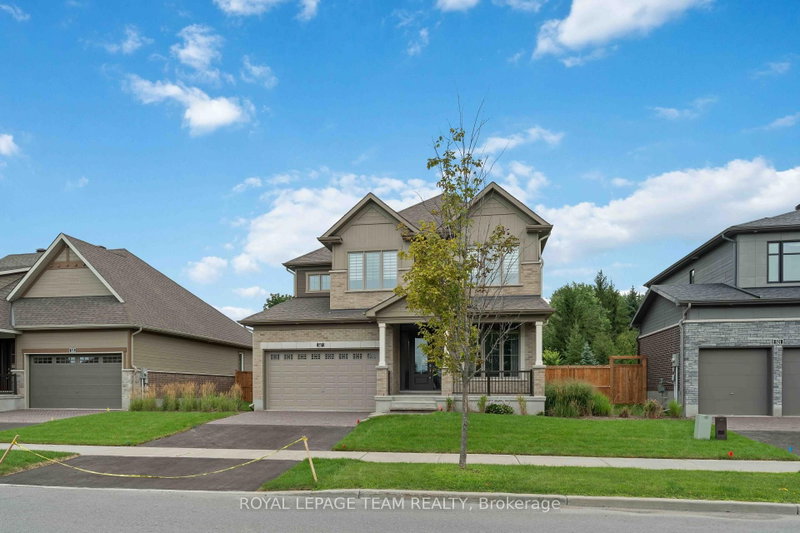
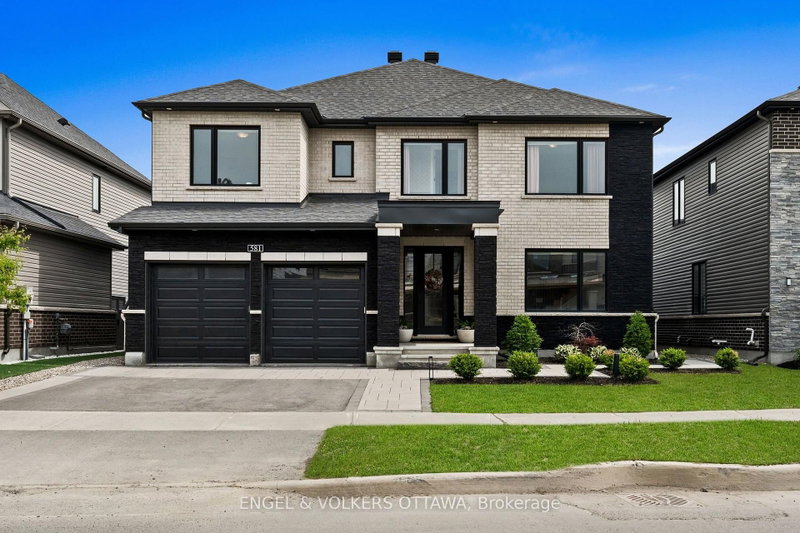
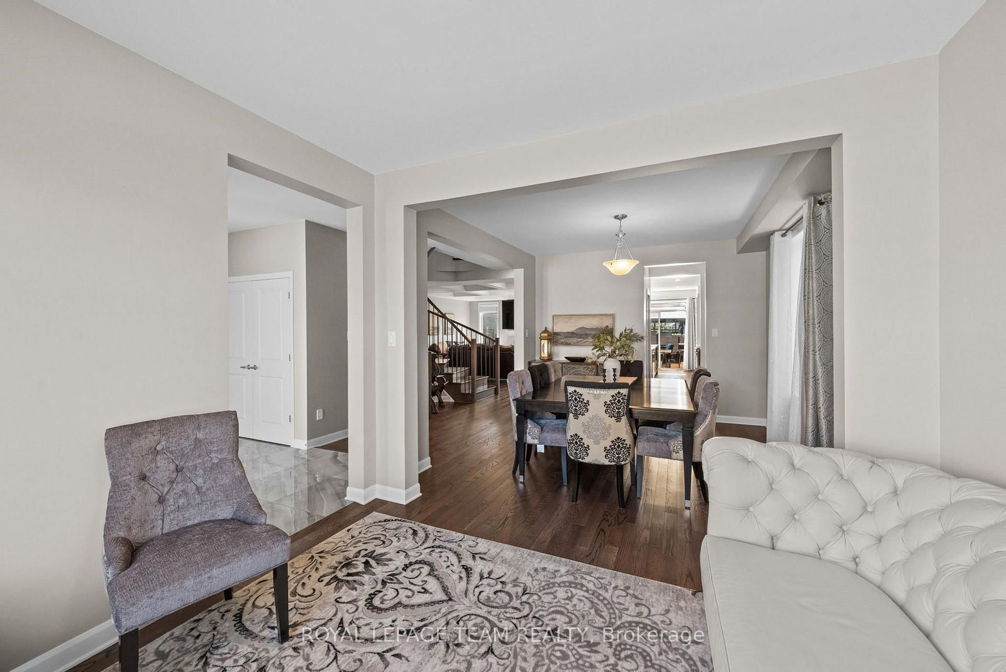
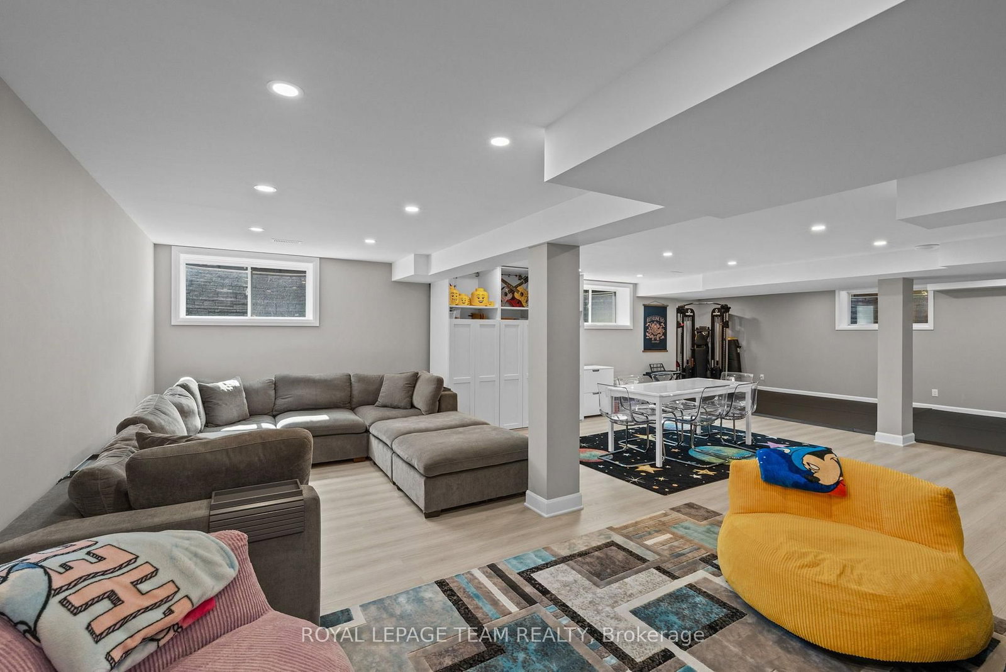
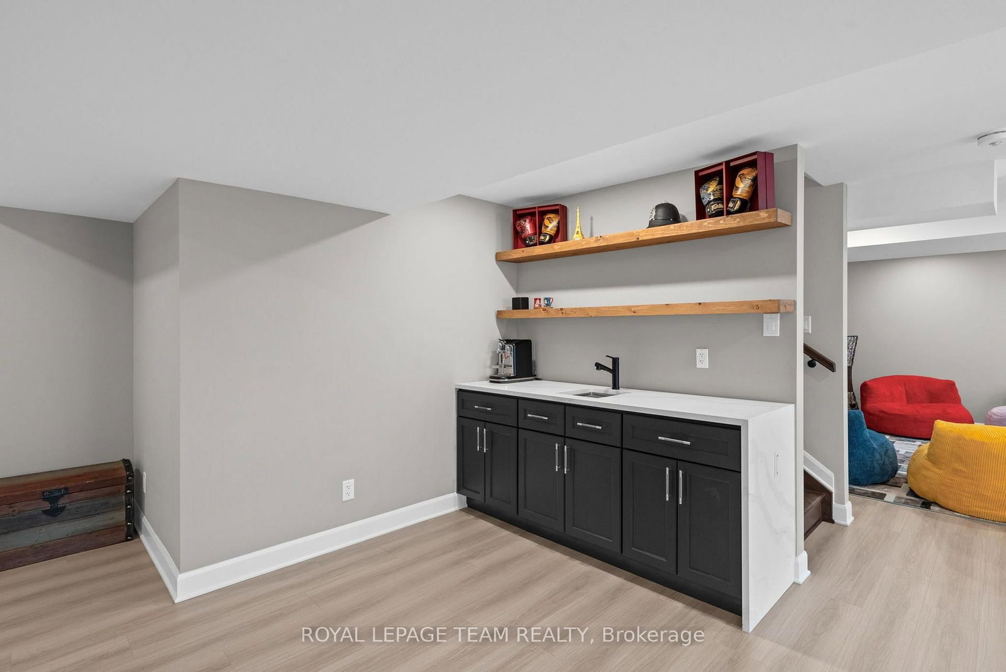
Located in Mahogany, Manotick, this welcoming community offers a blend of neighbourhood charm, modern amenities, and natural surroundings. Enjoy convenient access to Mahogany Harbour, parks, walking trails, local shops and restaurants, with the scenic Manotick Walk connecting directly into the village. This beautifully appointed Elderberry II model by Minto offers a spacious and thoughtfully designed layout featuring 4 bds, 5 bths, a main floor office, and an extensive selection of upgrades throughout. Generous principal rooms, elegant architectural details, and a well-designed floor plan enhance the home's overall appeal and functionality. Striking curb appeal welcomes you with modern exterior architecture, a premium interlock stone driveway, and a front covered porch. Inside, 9-foot ceilings on the main and second levels, hwd flooring, and a neutral palette complement the thoughtfully designed interior. The formal sitting room and dining room provide elegant spaces for hosting, while the living room features a coffered ceiling, natural gas fireplace, and windows overlooking the backyard. The kitchen blends style and functionality with extensive cabinetry, a centre island with waterfall quartz on both sides, an oversized undermount sink, custom pull-out drawers, a walk-in pantry, and a convenient servery. A spiral hwd staircase leads to the 2nd level, where the primary suite offers a comfortable retreat with two walk-in closets and a spa-inspired 5-pc ensuite. Three additional bds, each with its own walk-in closet, include one with a private ensuite, while the remaining two share a Jack-and-Jill bathroom. A second-level laundry room featuring a sink and cabinetry completes this level. Downstairs, the beautifully finished lower level provides a recreation room, recessed lighting, a wet bar, and a powder room. The fully fenced backyard features a spacious deck with gazebo and a well-maintained lawn, offering a comfortable setting for outdoor enjoyment.
Listing Brokerage: Royal Lepage Team Realty - Disclaimer: The information contained in this listing has not been verified by Royal Lepage Team Realty and should be verified by the buyer.





 Share
Share








 4
4 4
4 2
2 52.56 x 95.14 ft lot