By

Sign In
Sign In to view listing's details
×

390 James Street W in Prescott has been sold

MLS #:
X13599768
Type:
Detached, Bungalow
Approx. SQFT:
2000-2500
Basement:
Part Fin
2 2
2 118 x 70 ft lot
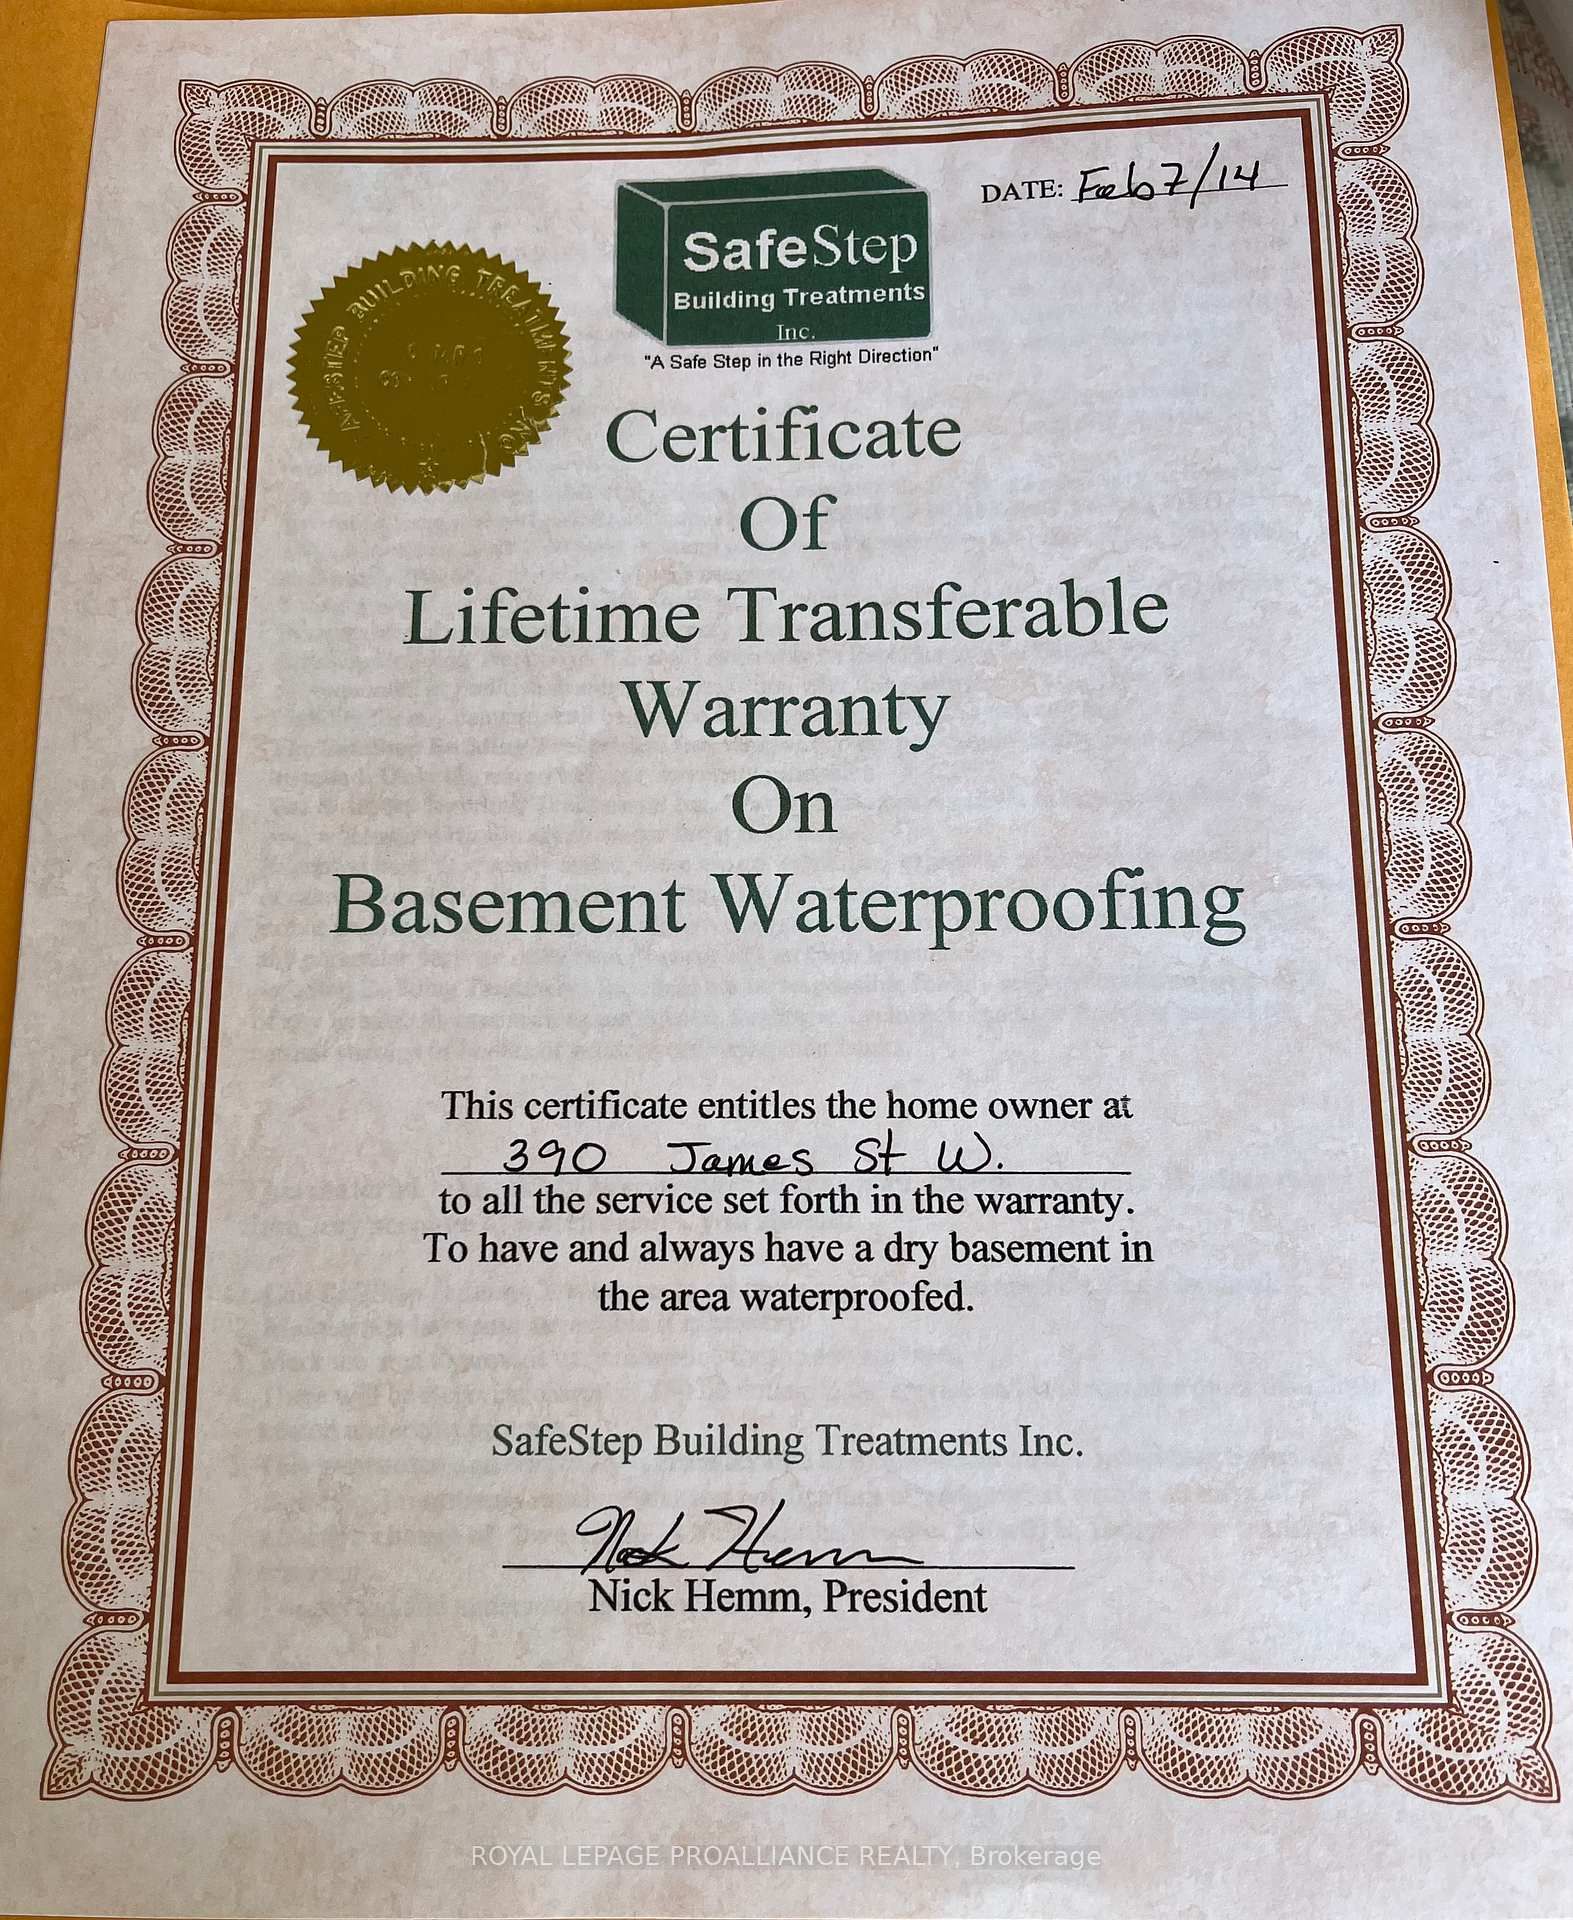
Deceptively Spacious & Ready to Expand! Don't let the mature, private tree line fool you-this solid Prescott bungalow is a hidden gem boasting over 2,600 sq. ft. of total living space on a massive 118' x 70' corner lot! Step inside to find grand room dimensions that street-view photos simply can't capture: a 20' living room with a fireplace, a massive 21' family room with a stone wall, and a bright sunroom. The lower level offers an expansive basement recreation room complete with a rough-in for a second bathroom-giving you the perfect head start to create a massive lower-level guest suite, rec room, or dual-living setup. Complete with virtual staging to showcase its modern potential and a rare oversized double attached garage, this home offers unmatched scale and equity-building potential.
WHAT'S YOUR HOME WORTH?

Click here to get an instant estimate and track its value over time.

  • Date Listed: Wednesday, July 22, 2026
  • Listing Brokerage: Royal Lepage Proalliance Realty - Disclaimer: The information contained in this listing has not been verified by Royal Lepage Proalliance Realty and should be verified by the buyer.
  • City: Prescott

    More 2 bedrooms homes for sale in Prescott

  • Neighbourhood: Prescott
  • Major Intersection: West St
  • Full Address: 390 James Street W, Prescott, K0E 1T0, ON, Canada
  • Living Room:
  • Family Room:
  • Kitchen:
  • Amenities:
  • Taxes: $3,455.00 (2025)
Living20 x 14 ft280 sq ft
Dining22 x 11 ft242 sq ft
Family21 x 13 ft273 sq ft
Sunroom11 x 9 ft99 sq ft
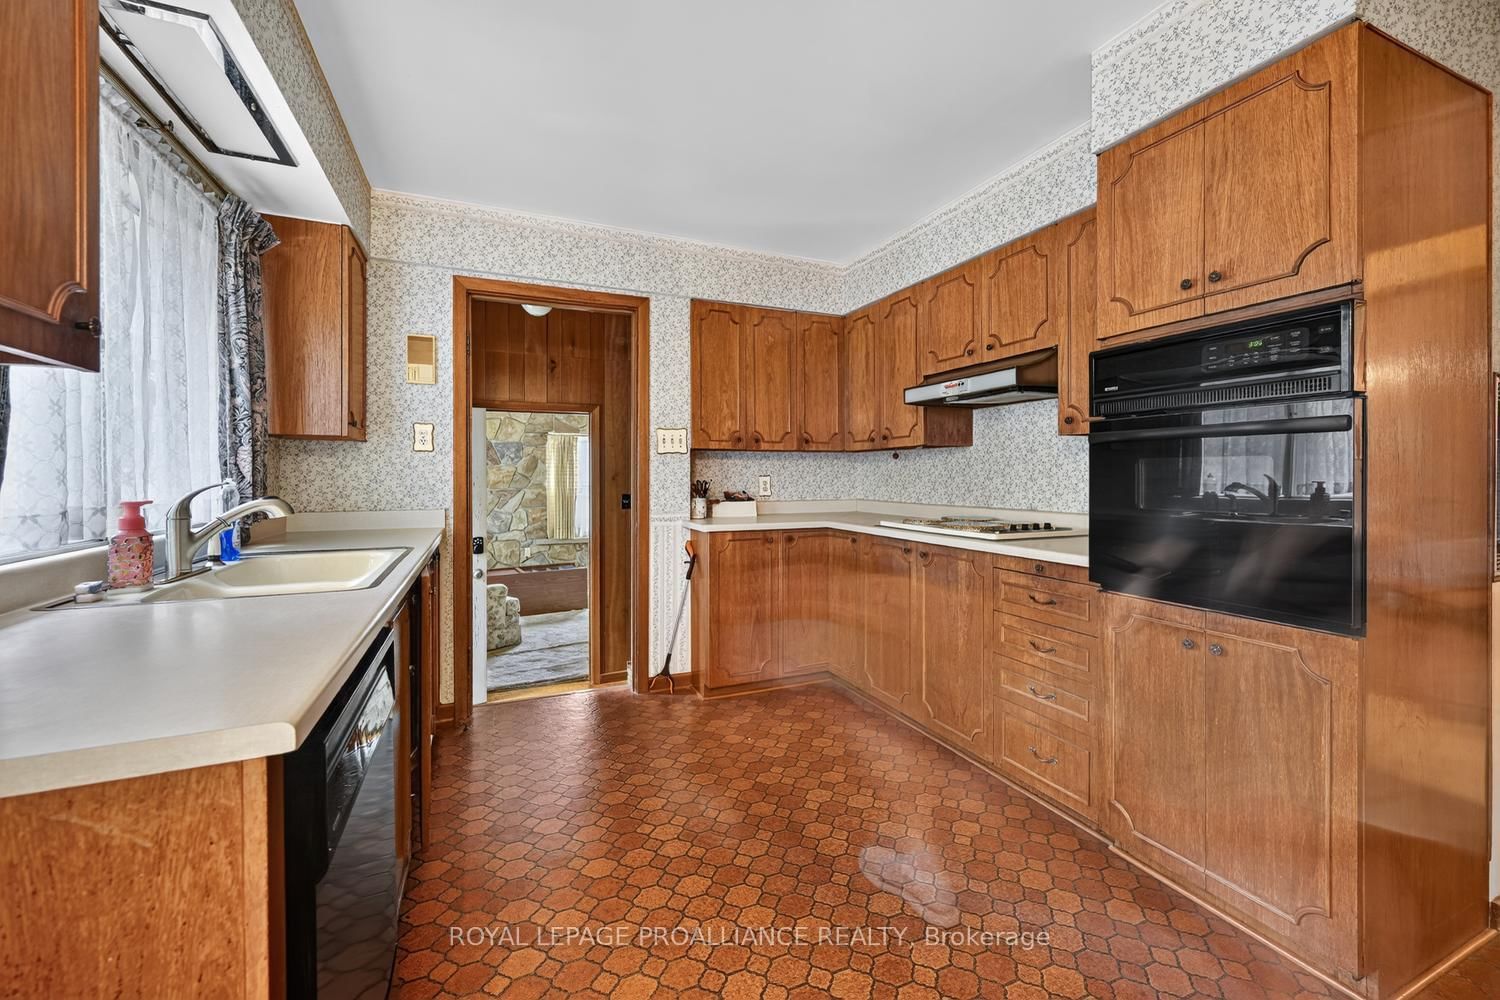
Kitchen10 x 8 ft80 sq ft
Breakfast13 x 6 ft78 sq ft
Primary13 x 11 ft143 sq ft
2nd Br11 x 11 ft121 sq ft
Bathroom8 x 7 ft56 sq ft
Rec29 x 14 ft406 sq ft
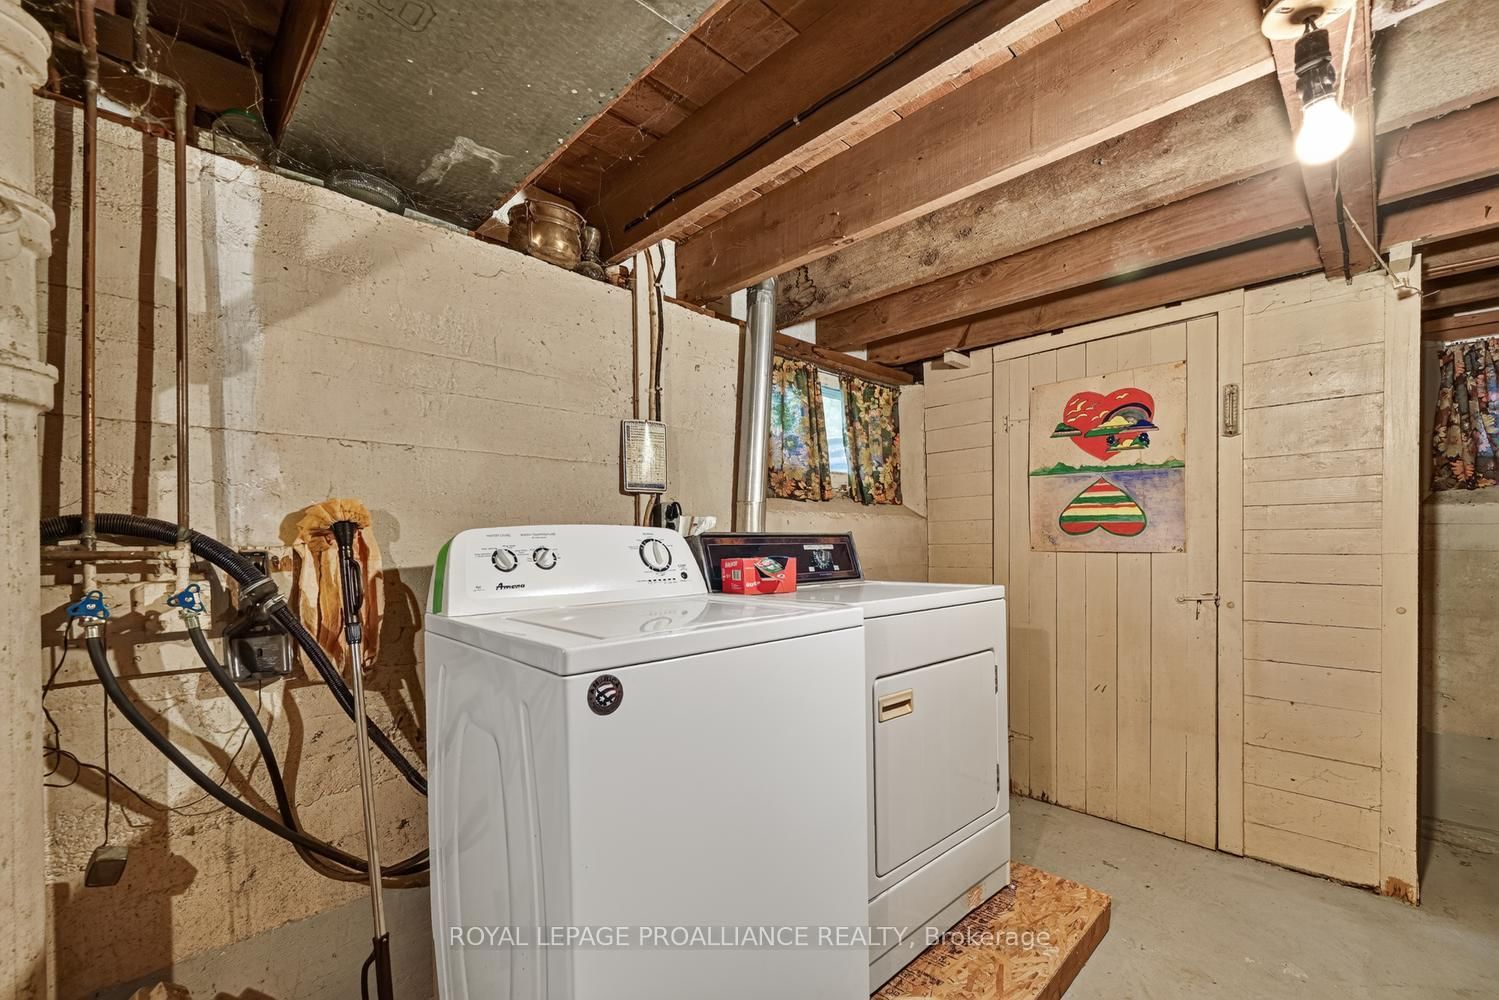
Laundry24 x 10 ft240 sq ft
Utility20 x 12 ft240 sq ft