MLS #: X13599668Type: Semi-Detached, 2-StoreyApprox. SQFT: 1100-1500Basement: Part Fin
4+14+1
33 x 136 ft lot
PROPERTY HISTORY
List Date
List Price
Last Status
Sold Date
Sold Price
Days On Market
0000-00-00
$00000
Ter
N/A
N/A
N/A
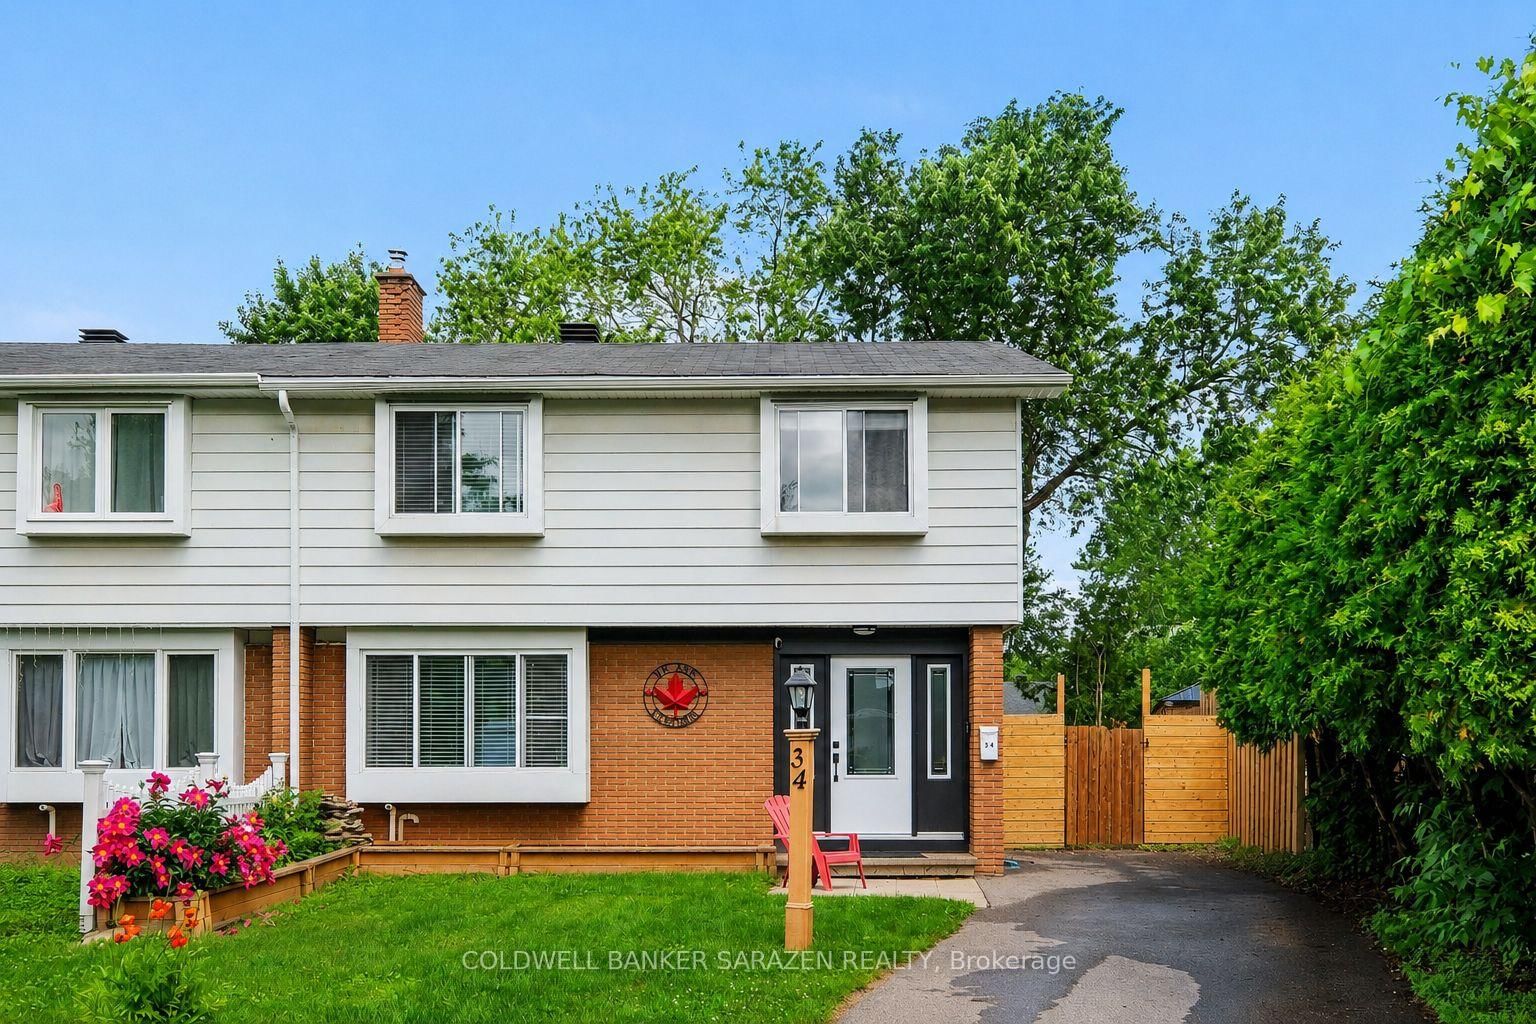
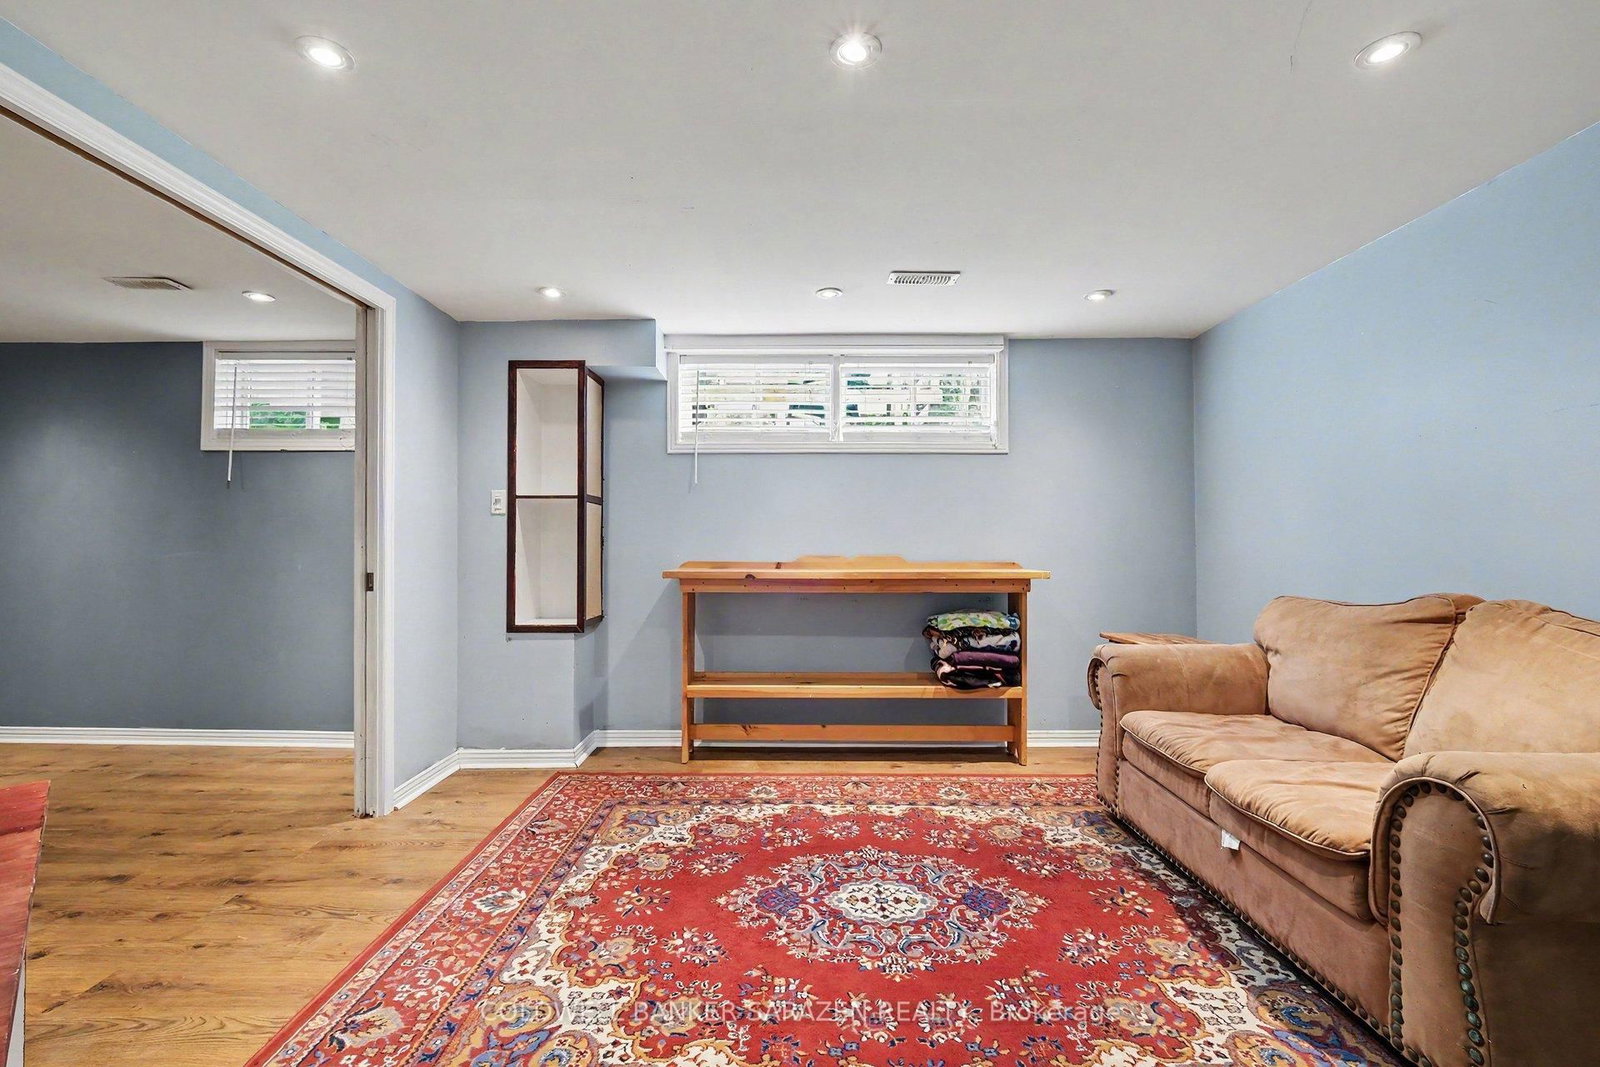
Welcome to 34 Downsview Crescent, a beautifully updated semi-detached two-storey home nestled in the desirable Tanglewood neighbourhood in Ottawa's west end. Conveniently located close to shopping, public transit, Algonquin College, parks, recreation centres, schools, and major roadways, this home offers easy access to all areas of the city. The main level features bright and inviting living and dining spaces, a functional kitchen, and modern upgrades throughout. Upstairs, you'll find four well-sized bedrooms and a full bathroom, making it an ideal home for families. The finished basement provides additional living space with a spacious family room, versatile bonus room, and a convenient 3-piece bathroom. Step outside to enjoy the large backyard, complete with a deck, perfect for entertaining, relaxing, and enjoying outdoor living. This move-in-ready home combines comfort, style, and an excellent location
Listing Brokerage: Coldwell Banker Sarazen Realty - Disclaimer: The information contained in this listing has not been verified by Coldwell Banker Sarazen Realty and should be verified by the buyer.





 Share
Share



 4+1
4+1 4+1
4+1 33 x 136 ft lot