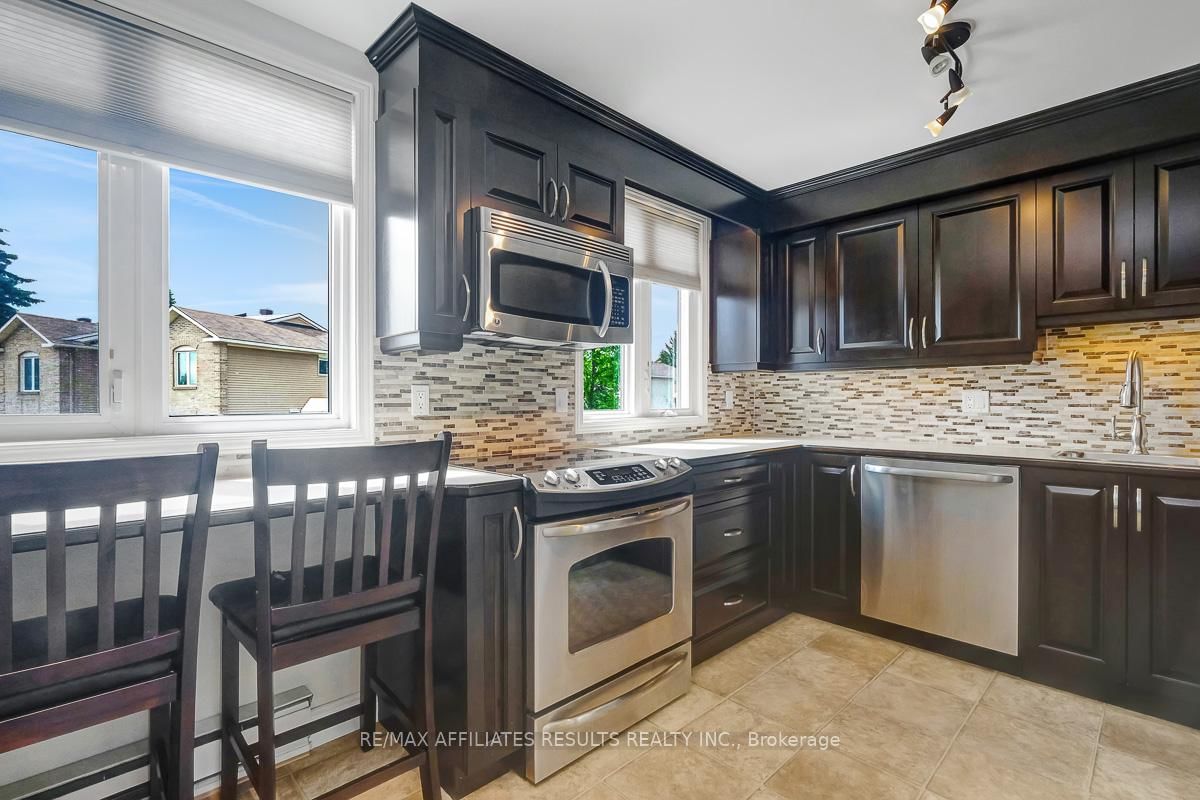
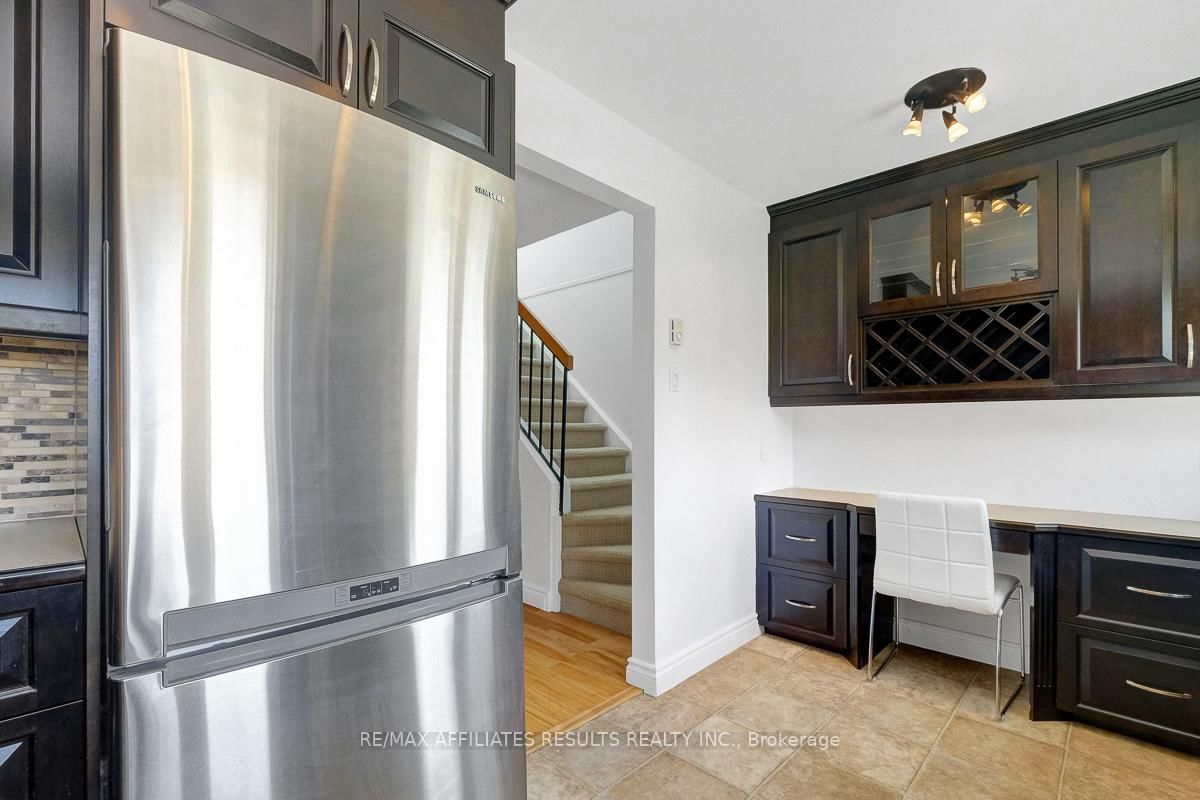
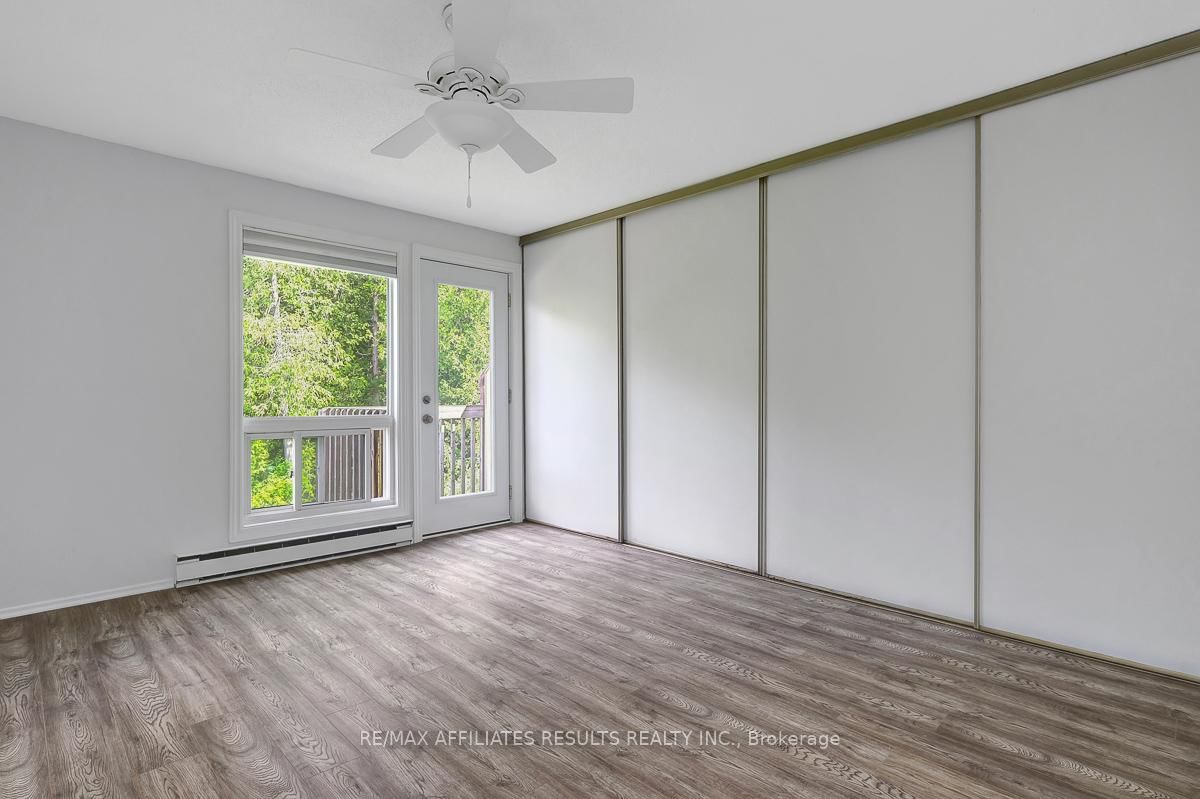
Check out the backyard view! wow! Welcome Home... This 2-bedroom, 2 bath Upper-level unit located in the family friendly neighbourhood of Convent Glen. The versatile open concept living and dining feature maple hardwood floors, powder room with ample storage. The Theo Mineault custom kitchen features a built-in wine rack, stainless steel appliances, dedicated office nook and cozy breakfast bar. Off the Living room, you will find a large outdoor balcony, a picturesque retreat with views of green space and soaring trees, NO rear neighbours. Upstairs features convenient second floor laundry, two good sized bedrooms, the primary with a small balcony and both featuring wall to wall closet space. 1 exclusive use parking spot with the unit, with available visitor parking. Walking distance to schools, churches, grocery shopping, future LRT, Parks, Trails, and the Ottawa river. Conveniently located near the 417. Book your private showing today! (no pet restrictions)
Listing Brokerage: Re/Max Affiliates Results Realty Inc. - Disclaimer: The information contained in this listing has not been verified by Re/Max Affiliates Results Realty Inc. and should be verified by the buyer.





 Share
Share






 2
2 2
2