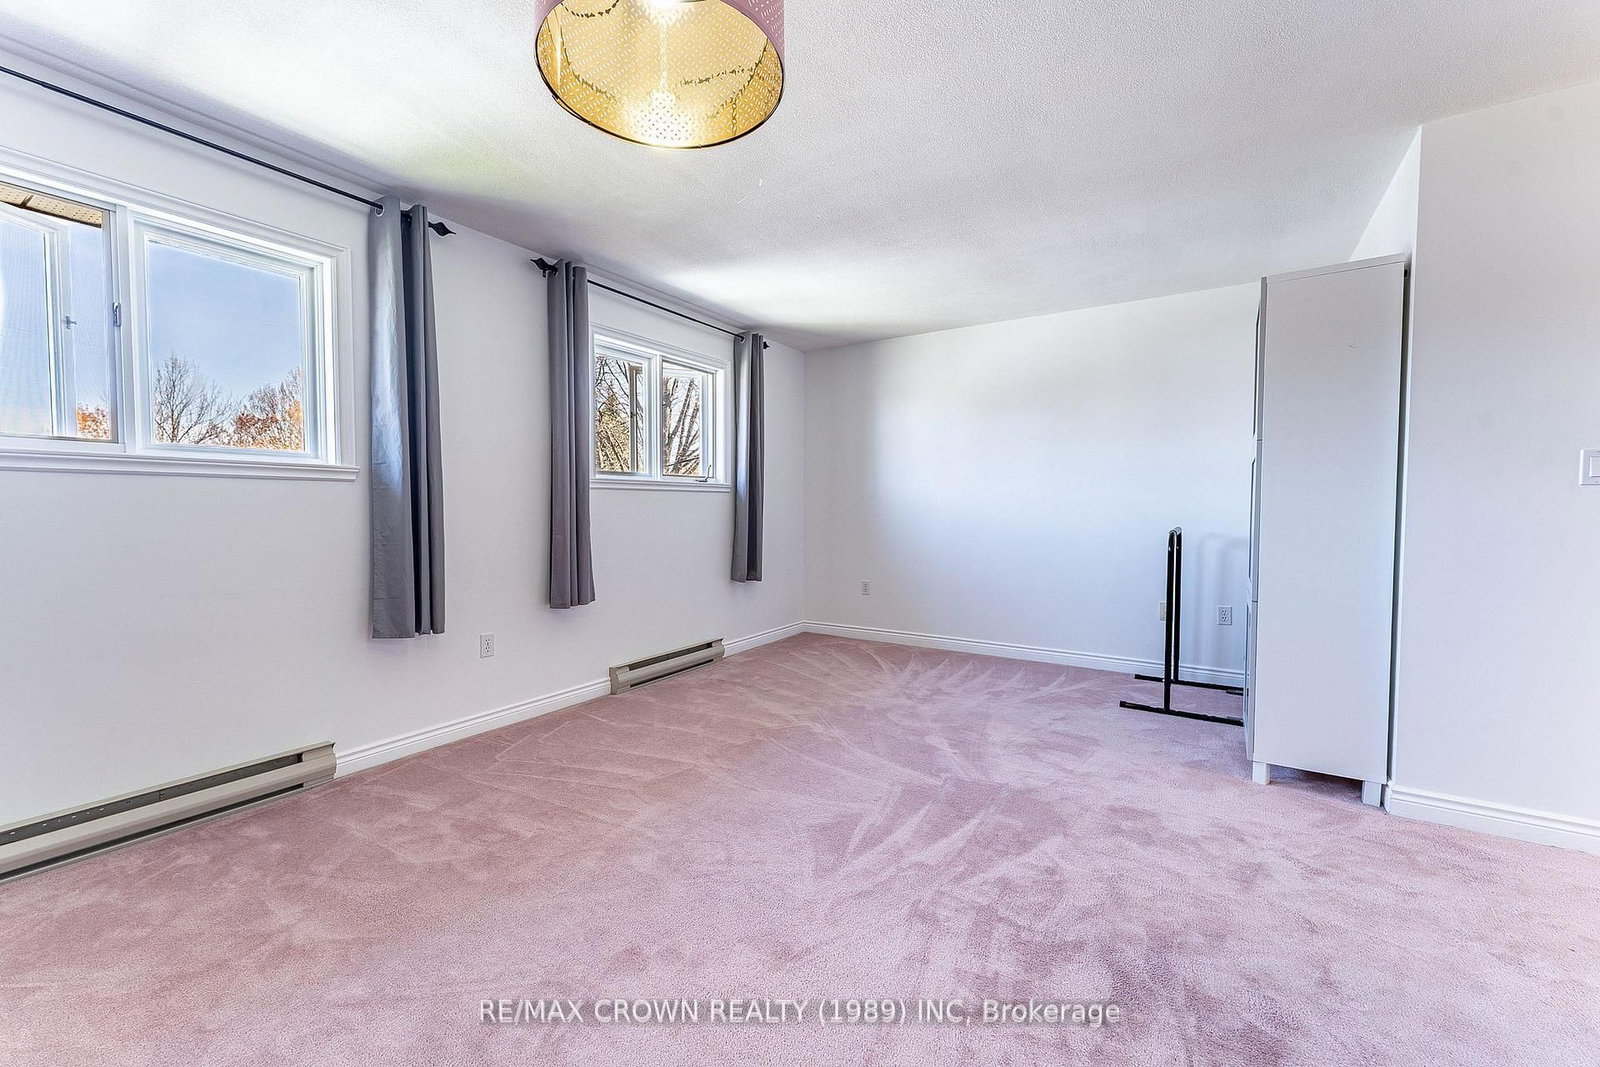
Welcome to 53 Sable Crescent, a beautifully maintained family home located in the highly sought-after Birchaven area of North Bay. Ideal for the growing family, this spacious home offers a functional two-story layout with all four bedrooms located on the upper level. The main floor features a bright kitchen with island, formal living and dining areas, a cozy family room, convenient main floor laundry, and a 2-piece bathroom. Upstairs, you will find four generously sized bedrooms including a large primary suite complete with a walk-in closet and ensuite bathroom, along with an additional full bathroom. Tastefully updated throughout, the home also features a large double car garage and a fully fenced backyard perfect for children, pets, and entertaining. Situated in one of North Bay's most desirable family-friendly neighborhoods, the property is just minutes from parks, walking trails, outdoor rink, beaches, and the Birchaven Canoe Club. This is an exceptional opportunity to own a well-cared-for home in a prime location.
Listing Brokerage: Re/Max Crown Realty (1989) Inc - Disclaimer: The information contained in this listing has not been verified by Re/Max Crown Realty (1989) Inc and should be verified by the buyer.




 Share
Share




 4
4 4
4 1
1 50 x 100 ft lot