By

CALL
TOUR PROPERTY
×

114 Angelica Street in Centre Wellington for sale

Asking price
$849,900
Estimate (Jul 23)
$858,589
MLS #:
X13596698
Type:
Detached, Sidesplit
Approx. SQFT:
1500-2000
Basement:
Finished, Full
3+1 3+1
2 88 x 198.94 ft lot
PROPERTY HISTORY
SIGN IN REQUIRED
List Date List Price Last Status Sold Date Sold Price Days On Market
0000-00-00 $00000 Ter N/A N/A N/A
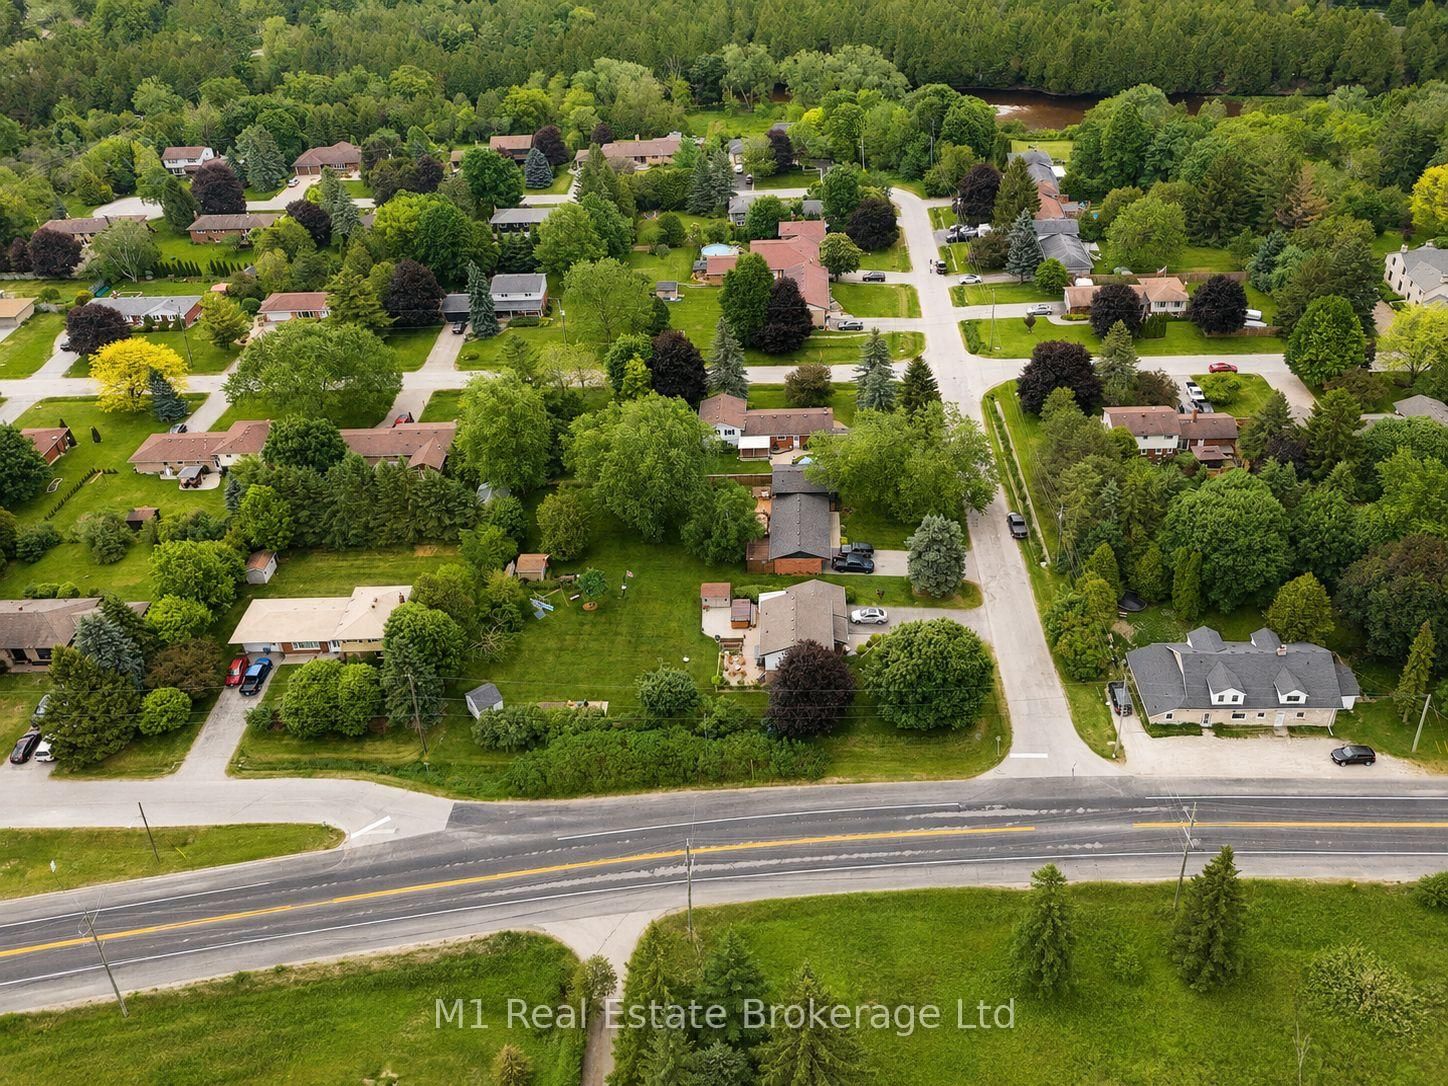
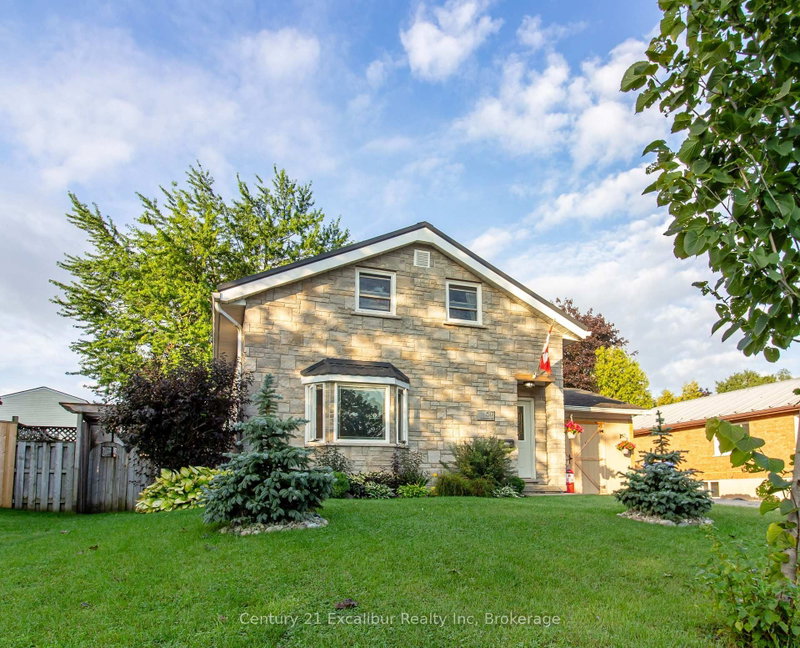
Welcome to 114 Angelica, a spacious 4 bedroom, 2 bathroom sidesplit set on a large corner lot in a highly desirable, established neighbourhood. This is the kind of home that offers real flexibility, with multiple living areas, generous bedroom space, and a layout that works well for families, guests, a home office, or simply having a bit more room to spread out. The sidesplit design gives each level its own purpose while still feeling connected, creating a comfortable and practical flow throughout the home. Outside, the oversized corner lot adds great curb appeal, extra yard space, and a sense of openness that is hard to find. Located close to schools, parks, shopping, and everyday amenities, 114 Angelica is a great opportunity to get into a sought-after neighbourhood with space, function, and long-term potential.

WHAT'S YOUR HOME WORTH?

Click here to get an instant estimate and track its value over time.

  • Date Listed: Thursday, July 23, 2026
  • Listing Brokerage: M1 Real Estate Brokerage Ltd - Disclaimer: The information contained in this listing has not been verified by M1 Real Estate Brokerage Ltd and should be verified by the buyer.

  • Virtual Tour: View Virtual Tour for 114 Angelica Street
  • City: Centre Wellington

    More 3 bedrooms homes for sale in Centre Wellington

  • Neighbourhood: Fergus
  • Major Intersection: Wellington Rd. 18.
  • Full Address: 114 Angelica Street, Centre Wellington, N1M 2Z6, Canada, ON, Canada
  • Kitchen:
  • Family Room:
  • Living Room:
  • Amenities:
  • Taxes: $4,634.00 (2025)
Dining10 x 10 ft100 sq ft
Kitchen10 x 8 ft80 sq ft
Laundry9 x 7 ft63 sq ft
Family13 x 17 ft221 sq ft
Bathroom10 x 8 ft80 sq ft
Living12 x 18 ft216 sq ft
Primary14 x 11 ft154 sq ft
Br13 x 11 ft143 sq ft
Bathroom5 x 4 ft20 sq ft
Br13 x 11 ft143 sq ft
Breakfast10 x 8 ft80 sq ft
Br10 x 10 ft100 sq ft

Recently sold comparables in Fergus

Similar homes for sale

WHAT'S YOUR HOME WORTH?

Click here to get an instant estimate and track its value over time.