By

Sign In
Sign In to view listing's details
×

275 Kiwanis Court in Ottawa has been sold

MLS #:
X13595054
Type:
Detached, 2-Storey
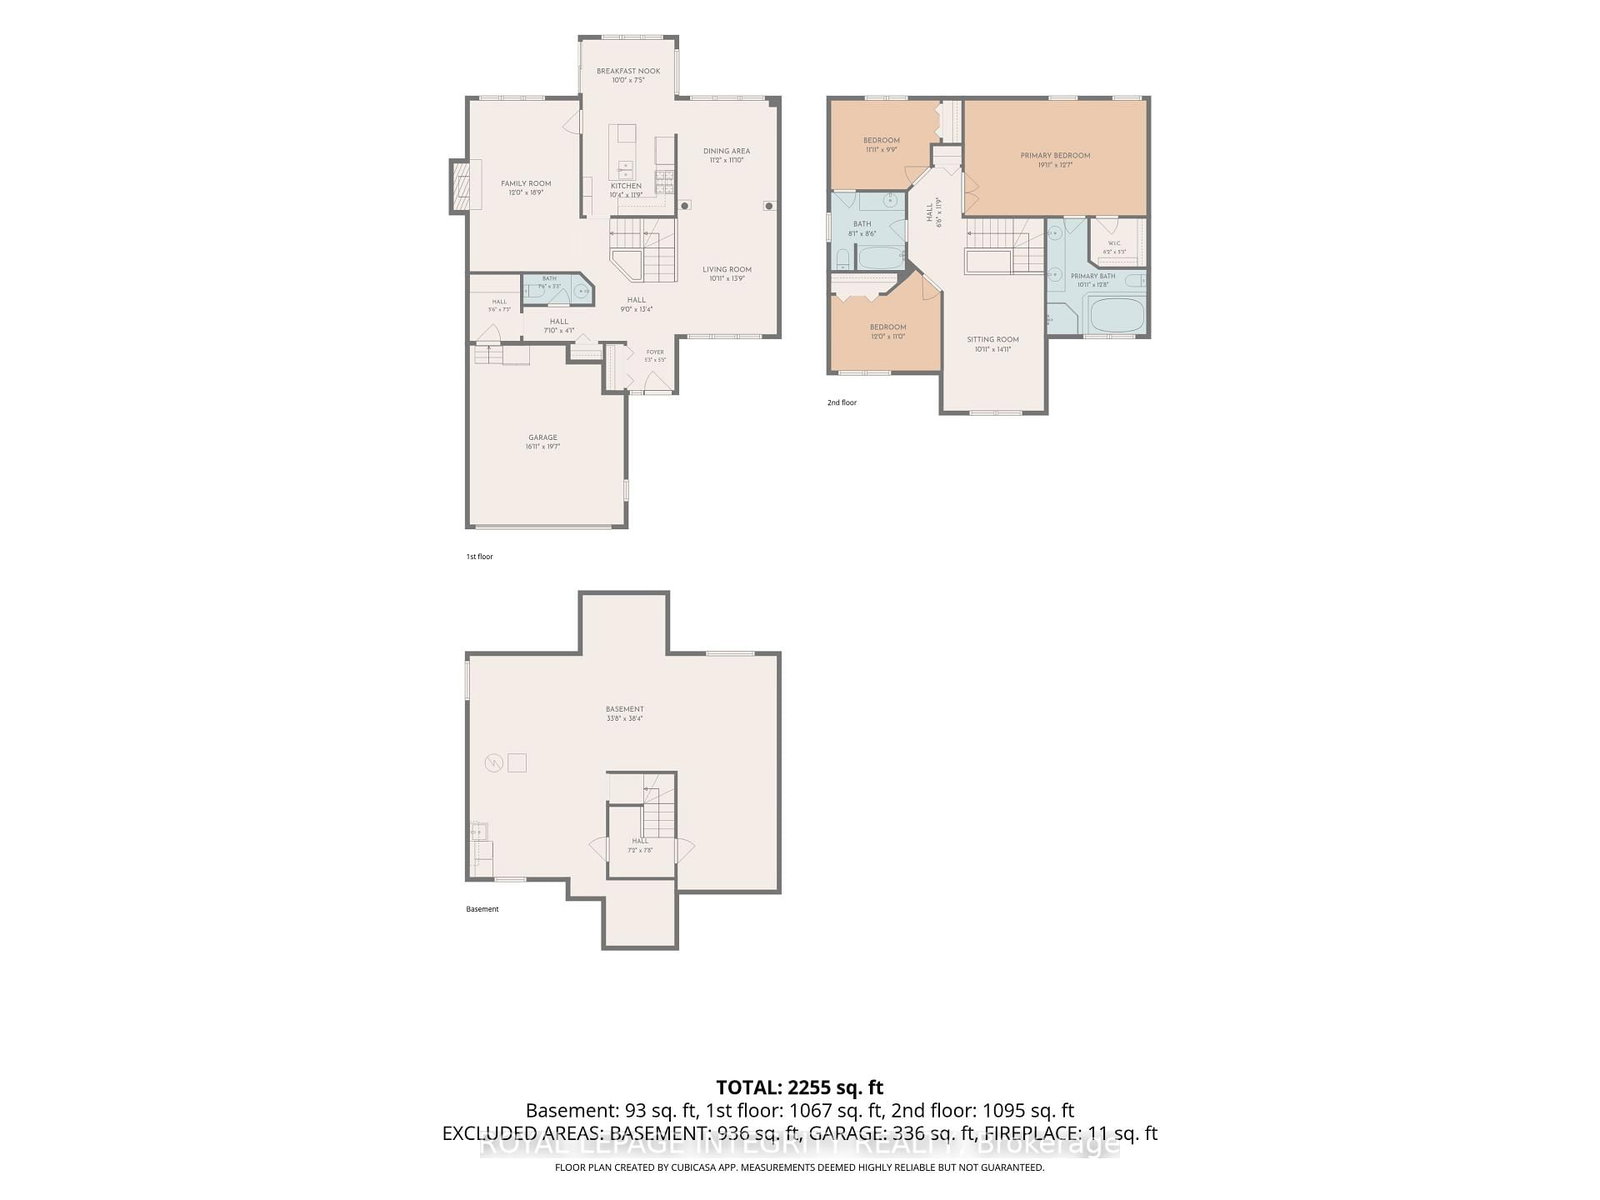
Approx. SQFT:
2000-2500
Basement:
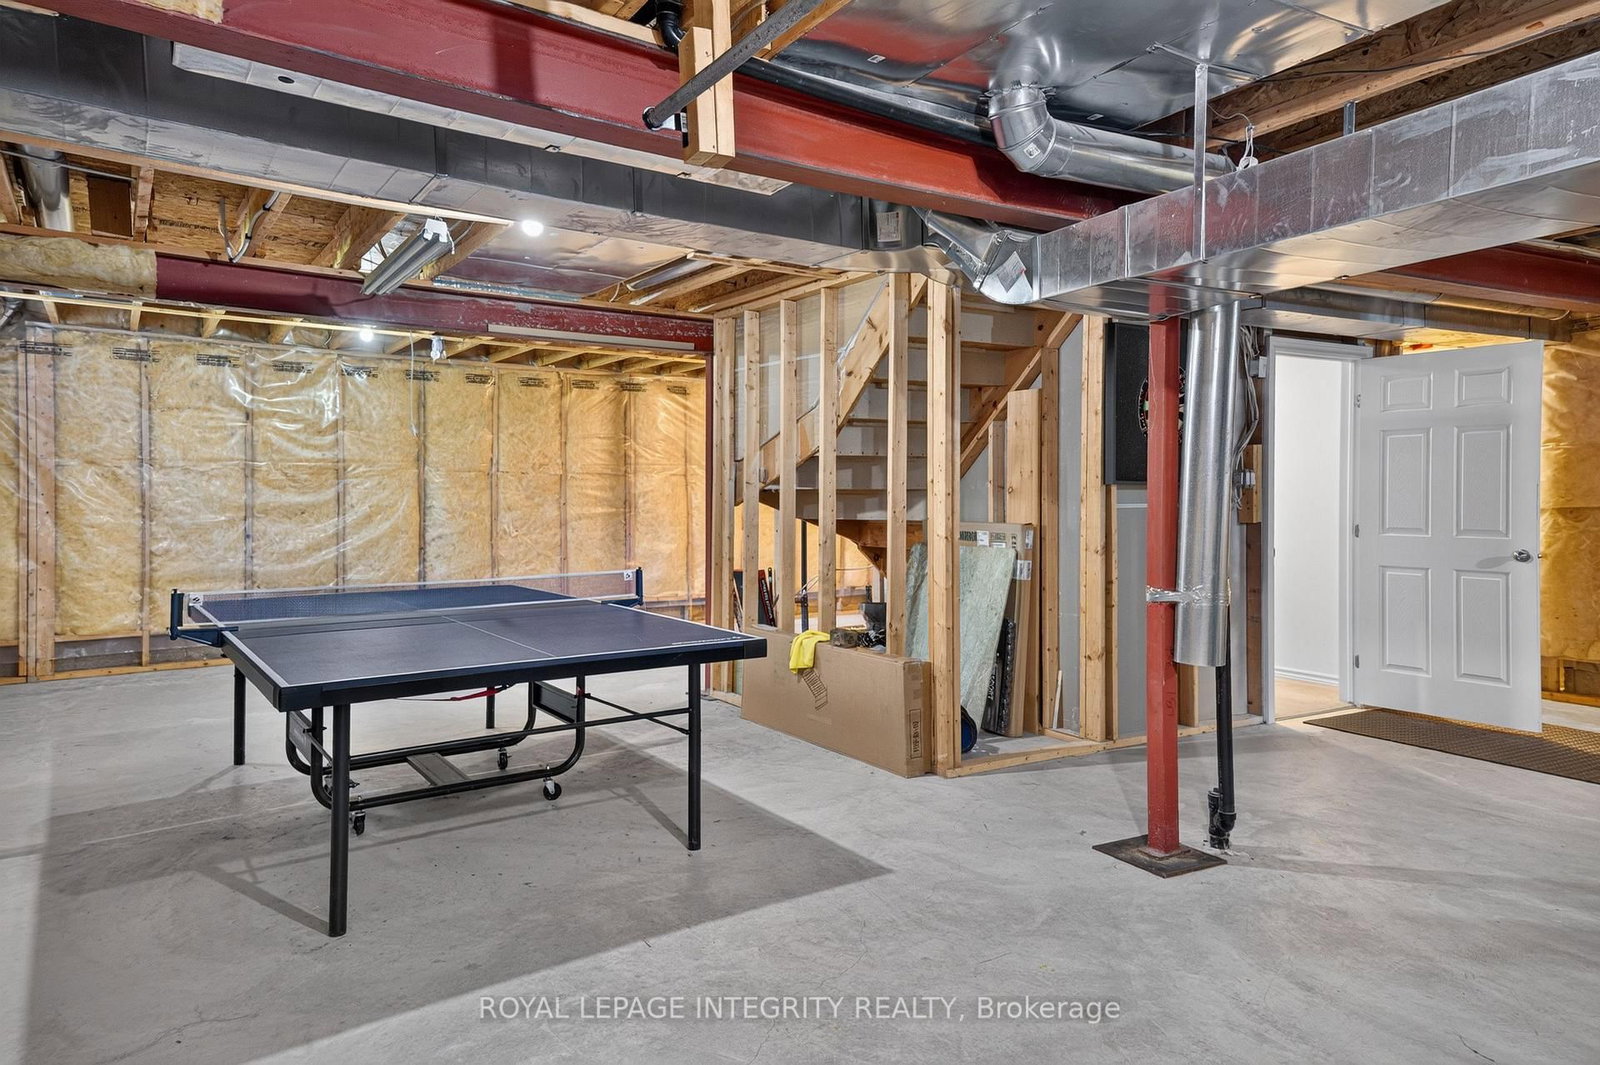
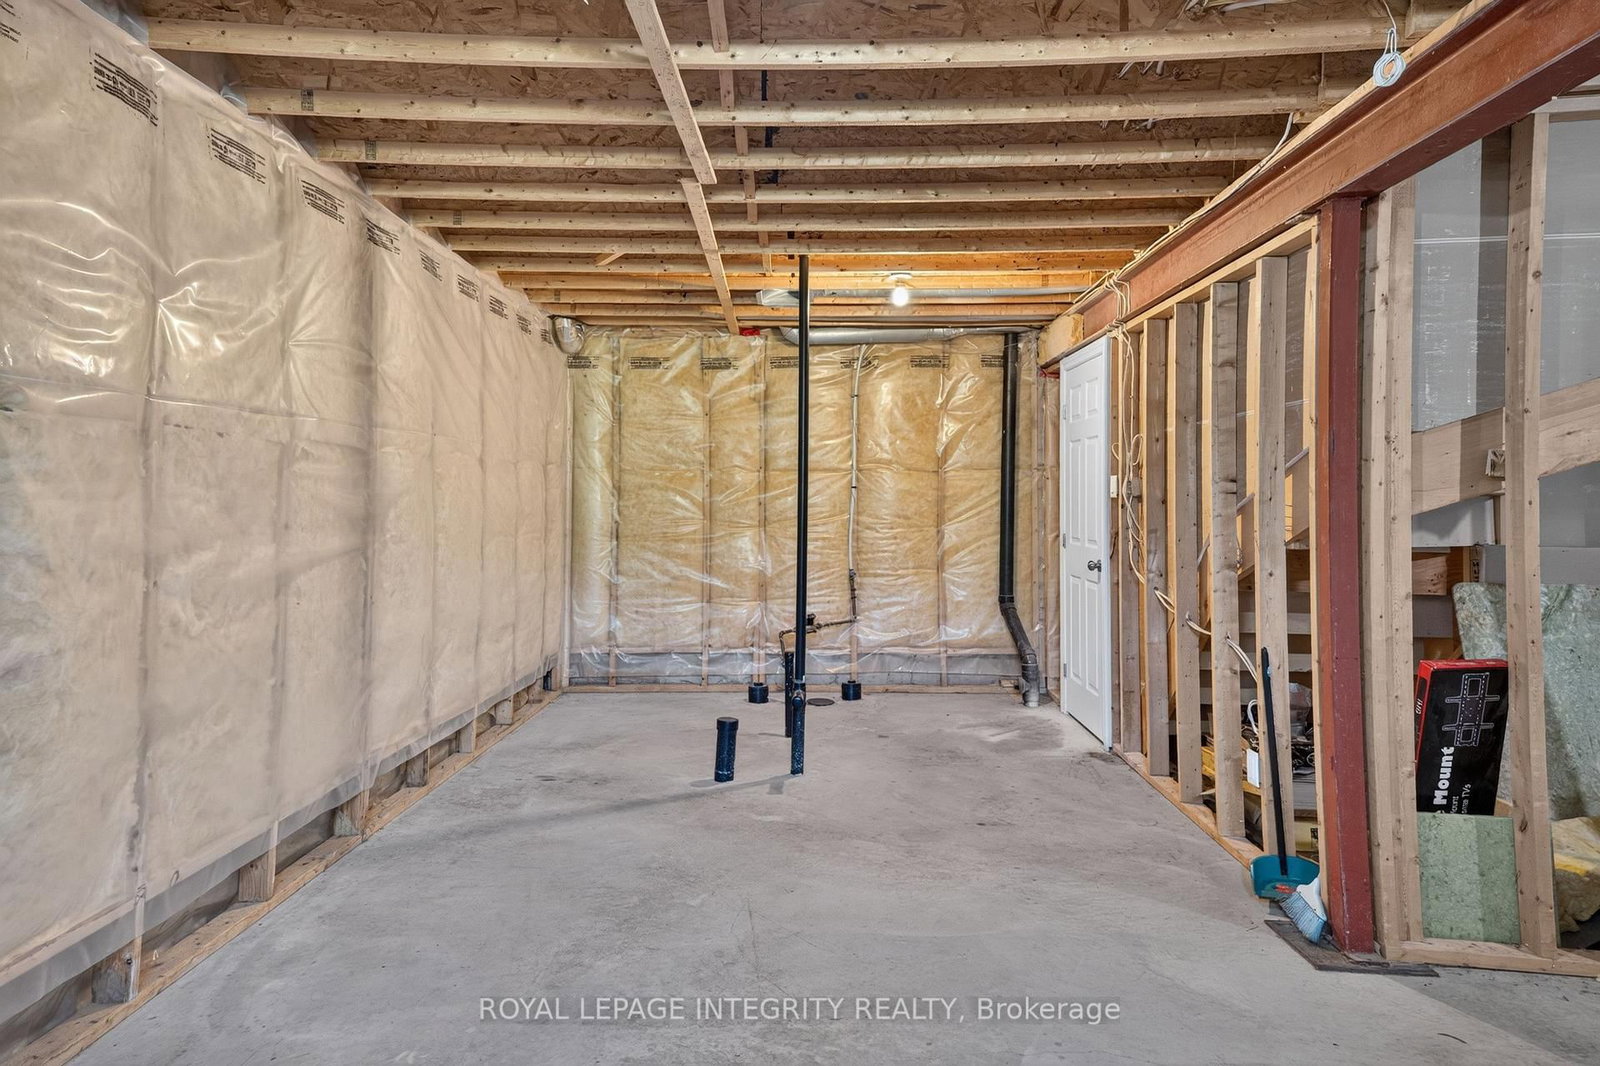
Unfinished
3 3
2 13.4 x 32.9 ft lot
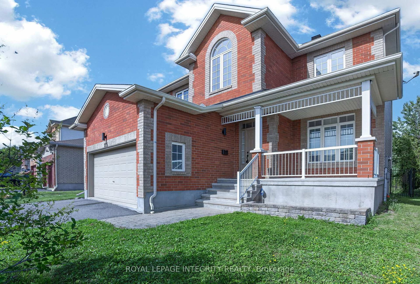
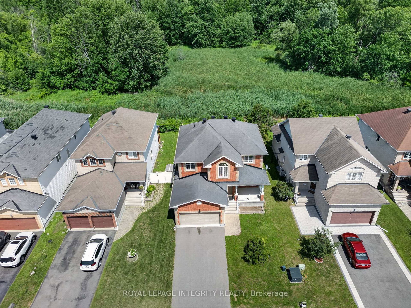
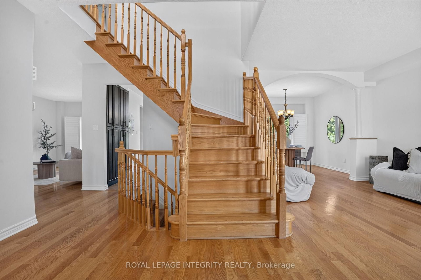
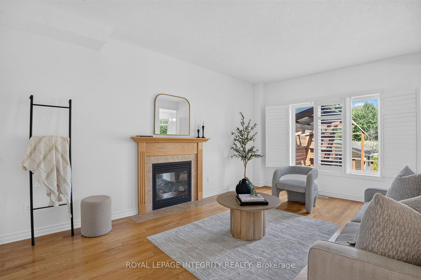
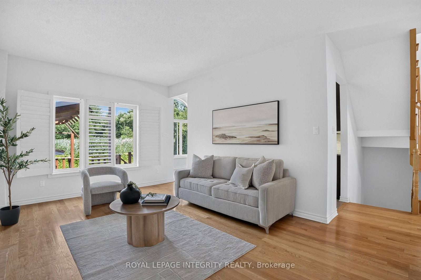
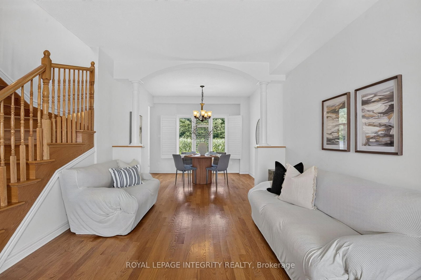
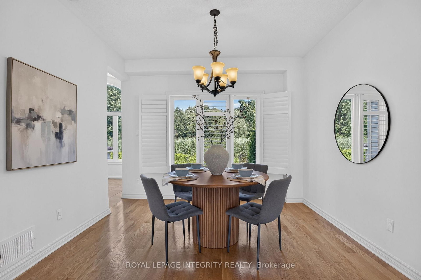
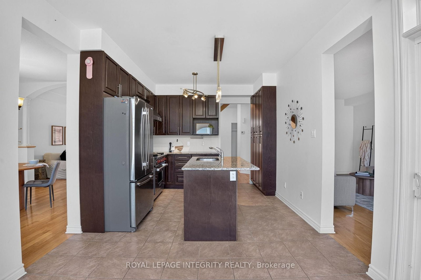
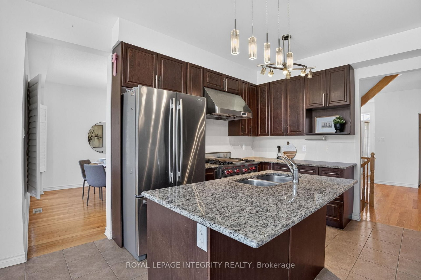
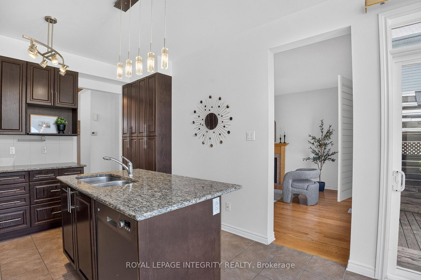
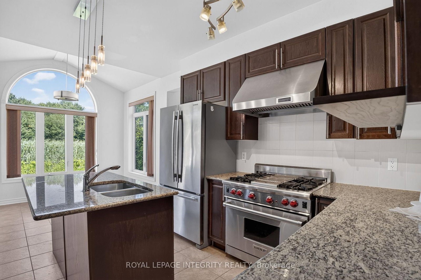
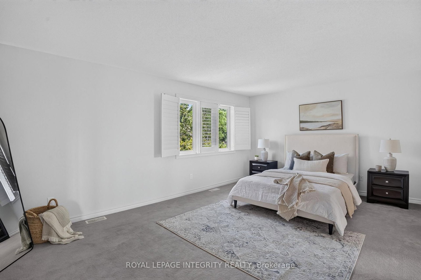
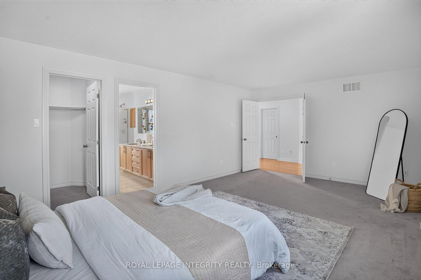
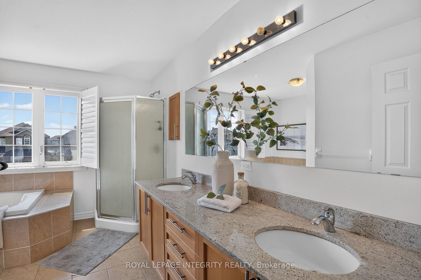
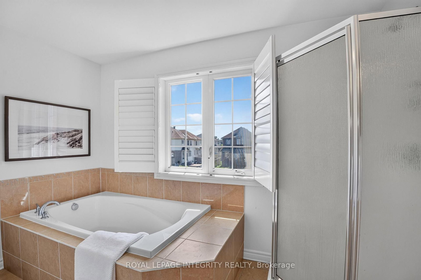
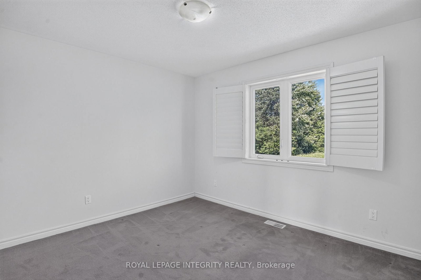
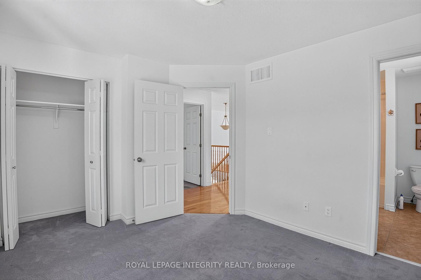
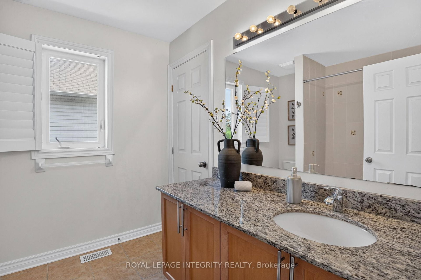
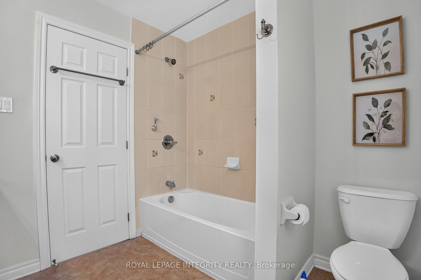
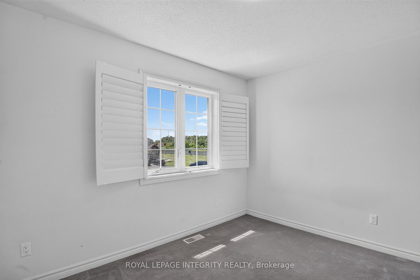
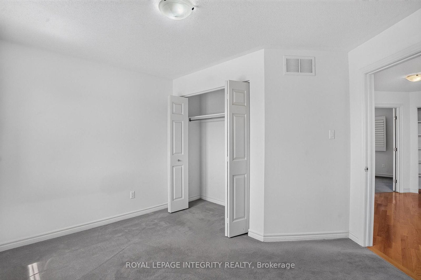
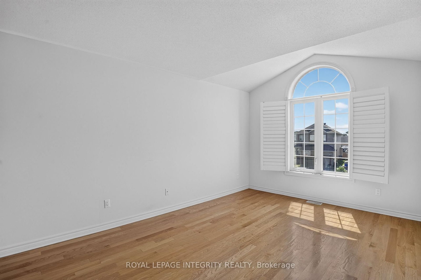
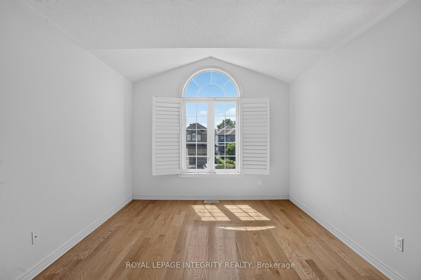
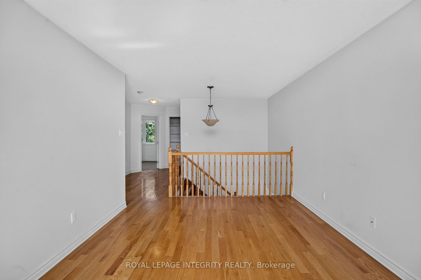
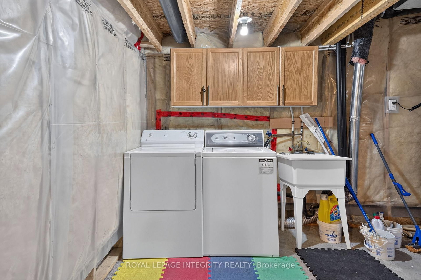
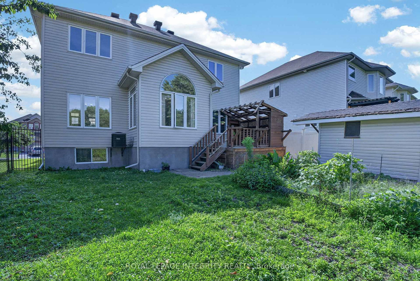
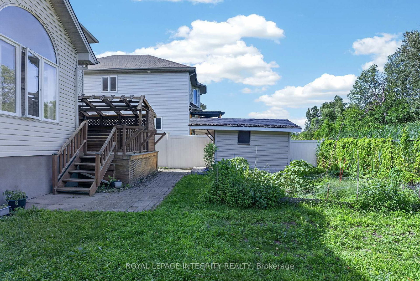
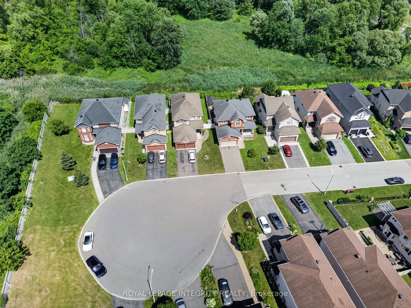
Tucked at the end of a quiet cul-de-sac in Hunt Club Park, this three-bedroom, 2.5-bath single-detached home offers rare privacy: no rear neighbours, just calm and greenery behind you. Inside, adaptable living spaces flex to fit the whole family, anchored by a quality kitchen with well-chosen appliances and finishes. The primary retreat adds a large ensuite and walk-in closet. Downstairs, a full unfinished basement with bathroom rough-in is a blank canvas for your vision, be it an in-law suite, rec room, or home office. Set in one of Ottawa's most welcoming, culturally vibrant communities, close to transit, schools, and daily amenities.

WHAT'S YOUR HOME WORTH?

Click here to get an instant estimate and track its value over time.

  • Date Listed: Wednesday, July 22, 2026
  • Listing Brokerage: Royal Lepage Integrity Realty - Disclaimer: The information contained in this listing has not been verified by Royal Lepage Integrity Realty and should be verified by the buyer.
  • Virtual Tour: View Virtual Tour for 275 Kiwanis Court
  • City: Ottawa

    More 3 bedrooms homes for sale in Ottawa

  • Neighbourhood: Hunt Club Park/Greenboro
  • Major Intersection: Johnston Rd
  • Full Address: 275 Kiwanis Court, Ottawa, K1T 0H7, Canada, ON, Canada
  • Living Room:
  • Kitchen:
  • Family Room:
  • Amenities:
  • Taxes: $6,945.00 (2025)
Living11 x 14 ft154 sq ft
Breakfast10 x 7 ft70 sq ft
Kitchen10 x 12 ft120 sq ft
Family12 x 19 ft228 sq ft
Dining11 x 12 ft132 sq ft
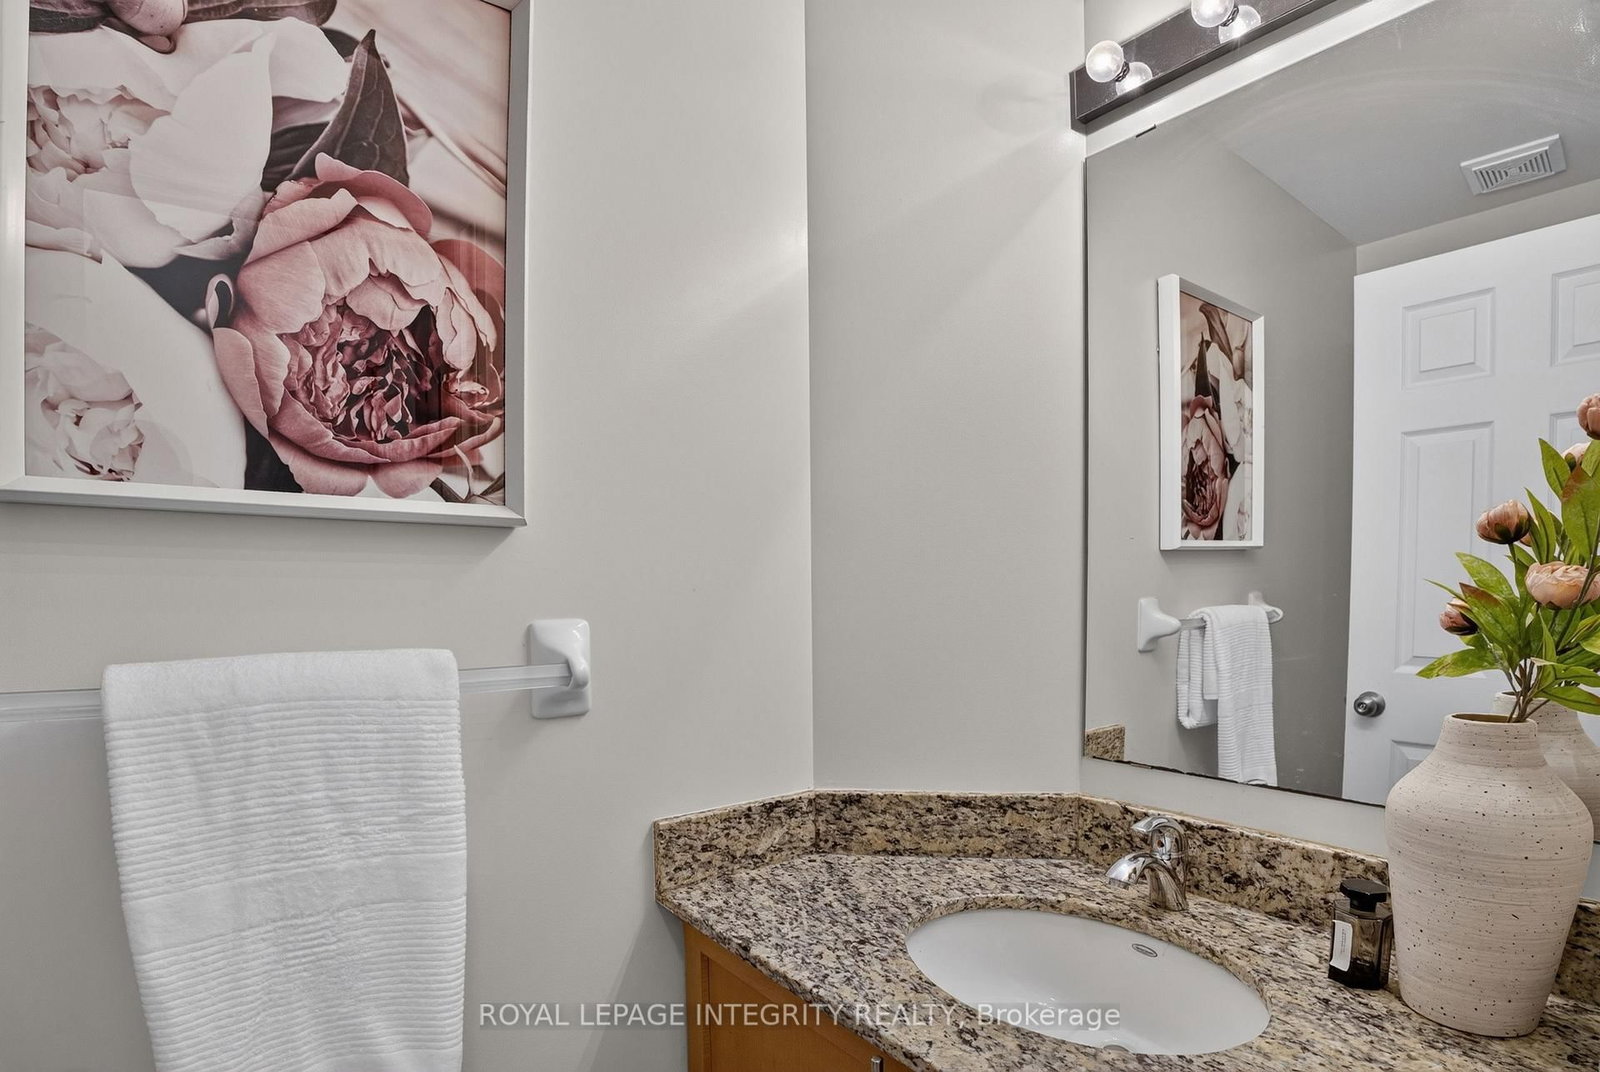
Bathroom8 x 3 ft24 sq ft
Primary20 x 13 ft260 sq ft
Bathroom11 x 13 ft143 sq ft
2nd Br12 x 10 ft120 sq ft
3rd Br12 x 11 ft132 sq ft
Bathroom8 x 8 ft64 sq ft
Sitting11 x 15 ft165 sq ft
Rec34 x 38 ft1292 sq ft


Similar homes for sale