MLS #: X13592570Type: Att/Row/Twnhouse, 2-StoreyApprox. SQFT: 1100-1500Basement: Fin W/O
3+13+1
121.67 x 104.99 ft lot
PROPERTY HISTORY
List Date
List Price
Last Status
Sold Date
Sold Price
Days On Market
0000-00-00
$00000
Ter
N/A
N/A
N/A
0000-00-00
$00000
Ter
N/A
N/A
N/A
0000-00-00
$00000
Lsd
Jul 08, 2024
$2,500
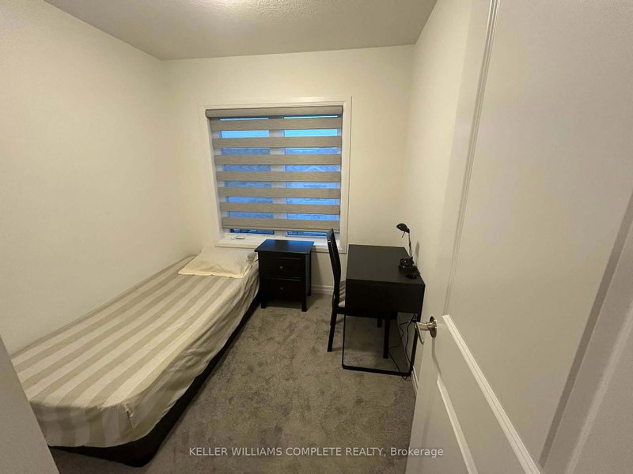
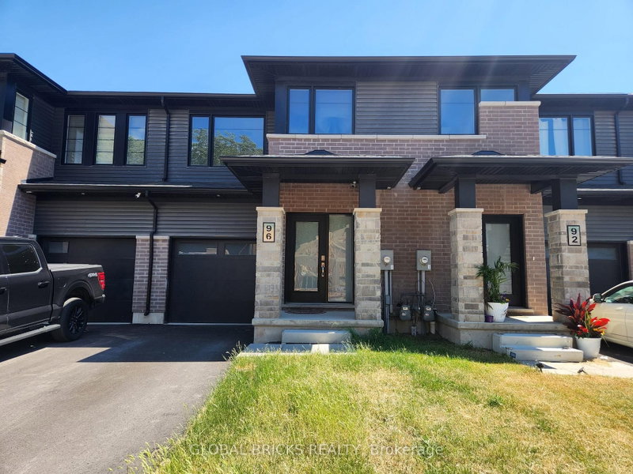
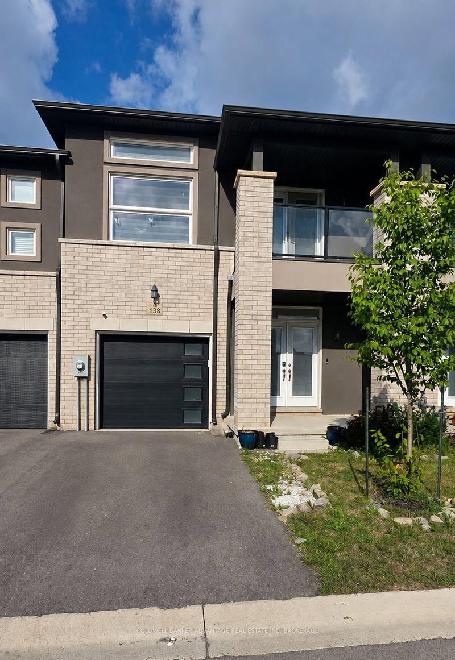
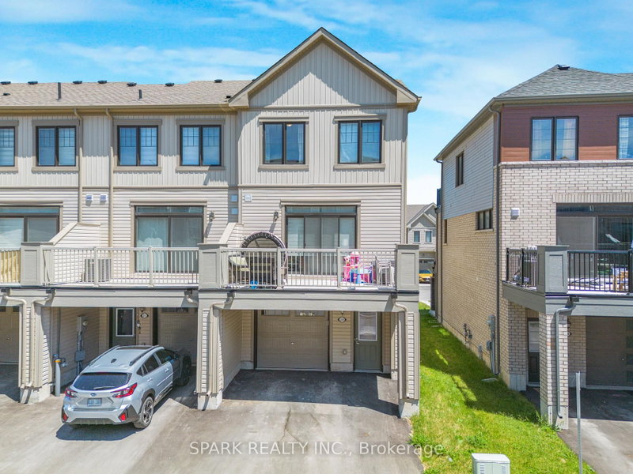
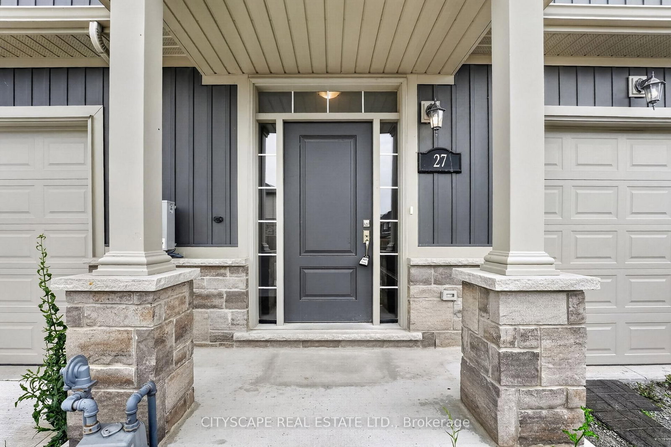
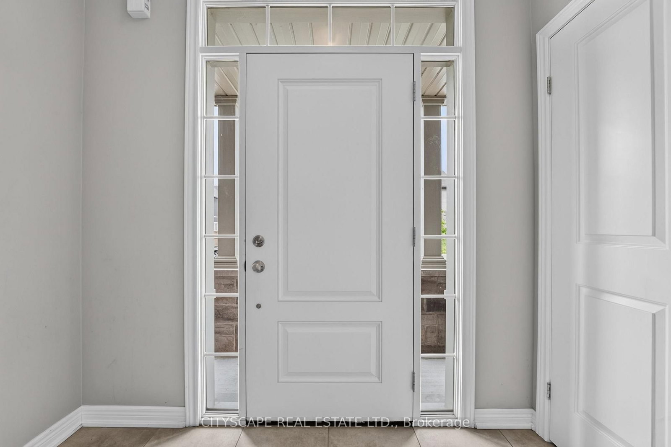
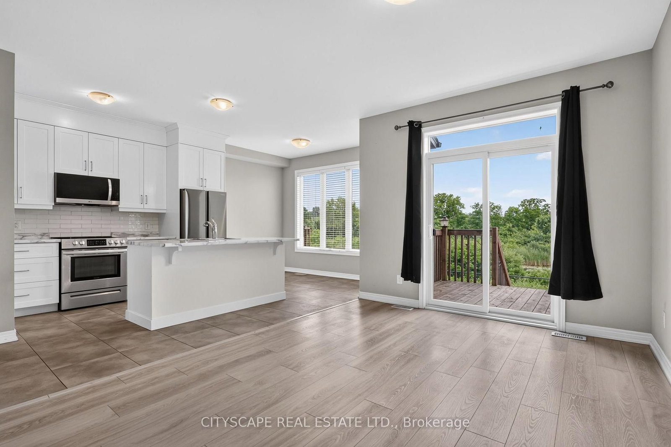
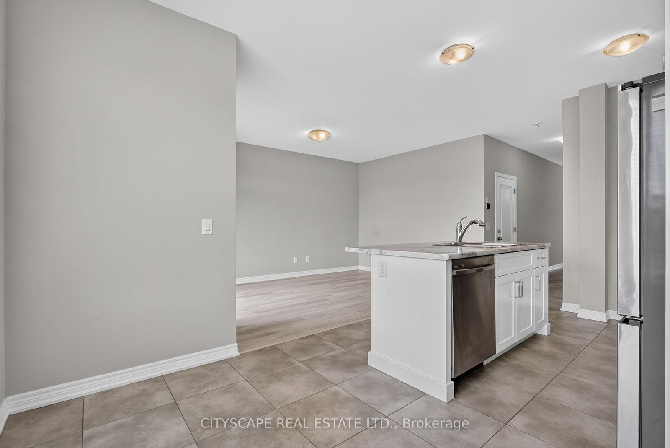
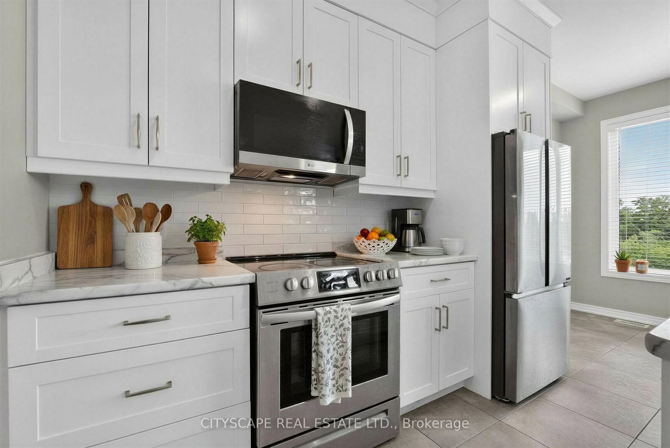
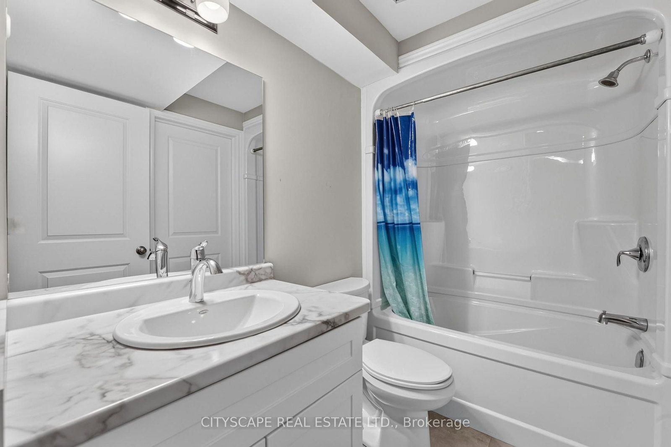
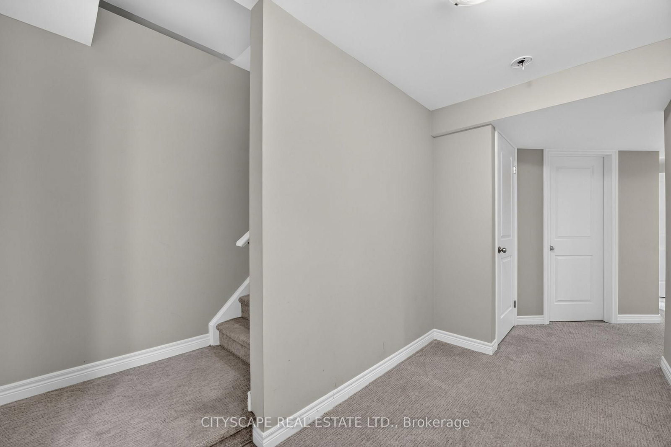
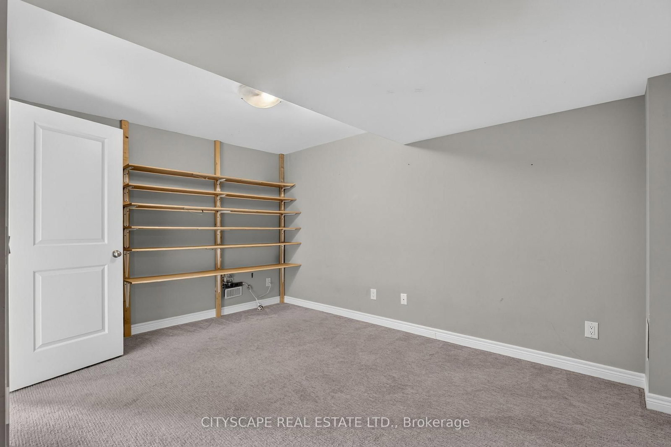
Welcome to 27 Lamb Crescent, a spectacular executive townhouse offering premium living in one of Thorold's most desirable, family-friendly neighborhoods. This sun-drenched home features a brilliant layout with 3 spacious upstairs bedrooms plus a 4th bedroom in the fully finished basement. With 3.5 pristine bathrooms smartly distributed across all levels, daily convenience is unmatched. The true highlight is the incredible walk-out basement; flooded with natural light, this space completely defies traditional basement expectations, serving as a seamless extension of your living area. Step outside to your backyard and unwind with serene, unobstructed views of the peaceful pond and no rear neighbors. The location is unbeatable-nestled in a vibrant community within walking distance to lush parks and minutes from Walmart and major shopping departmental stores. Perfect for family growth, brand-new schools are currently being built right within the neighborhood. Clean, modern, and impeccably maintained, this absolute gem offers a rare lifestyle upgrade.
Listing Brokerage: Cityscape Real Estate Ltd. - Disclaimer: The information contained in this listing has not been verified by Cityscape Real Estate Ltd. and should be verified by the buyer.





 Share
Share














 3+1
3+1 3+1
3+1 1
1 21.67 x 104.99 ft lot